Dreaming of a smaller home in a prime location that's move-in ready? Here it is. This award-winning Arbor GREATROOM floorplan sits on a quiet cul-de-sac, just steps from the clubhouse, pools, community center, and Marketplace. The private backyard backs to lush natural desert, and this home INCLUDES AN ADDED GOLF CART GARAGE AND OFFICE. FULLY RENOVATED WITH A MODERN CONTEMPORARY AESTHETIC, featuring brand new everything—including appliances. Loved for its soaring 14' ceilings and huge rear walls of glass that bring the outdoors in, and now wasted space, this Arbor model lives far larger than its square footage. Features & Upgrades:
New Baseboards And Porcelain Wood Look Tile
All New Window Coverings
Soaring 13 13-Foot Ceilings
Walls Of Glass Makes Home Live Larger
Stacked Stone Fireplace
Brand New TV (Still Wrapped)
Brand New High End SS Appliances, Including SS Wine Cooler And Range Hood
All New Medallion Cabinets
New Quartz Countertops
Lots Of Space Creating Pull Outs
Large Window Over Sink
Toto Toilets
Floating Medallion Cabinets
Concealed Hinges
Large Shower Floor To Ceiling Tile
Rain Showerhead And Hand Wand
Level 6 Granite Counters
Dual Drop In Iron Sinks
Nickel fixtures
Built-In Office Was Added
Speckled Epoxy Floor
Aqua Science Water Filtration System
Storage
Recirculation pump
3rd Car Garage - Golf cart
Brand New Full Size Stackable Units
Custom Storage
Swinging Door Replaced With Pocket
HVAC Replaced
Bright South Patio
Private Oversized Backyard
Quiet Cul De Sac
Backs To Large Preserve
Built In SS BBQ With Sink And Serving Area
Large Flagstone Patio
Natural Gas Fire Feature
Heated Spa
Stuccoed Fence
Sold for $810,000
$810,000
6815 E WHISPERING MESQUITE Trail, Scottsdale, AZ 85266
2beds
2baths
1,442sqft
Single Family Residence
Built in 1996
6,149 Square Feet Lot
$823,100 Zestimate®
$562/sqft
$2,841 Estimated rent
Home value
$823,100
$774,000 - $881,000
$2,841/mo
Zestimate® history
Owner options
List your home for rent
$2,841/mo
Rent Zestimate®
Find your next renter with Zillow Rental Manager. Plus, with online applications, you can quickly screen prospective tenants – for free.
$2,841/mo
Rent Zestimate®
Refinance and save
$4,930/mo
Est. payment
Refinancing to a lower rate could help reduce your monthly payments and save thousands over the life of the loan.
$4,930/mo
Est. payment
Explore your selling options
Work with a Zillow partner agent
Leverage their expertise and Zillow's premium Showcase listings to get your home seen by more buyers.
Get startedList with your own agent
Get your home in front of millions of buyers by listing it on Zillow.
Learn how to do itSell it yourself
Take full control of how buyers see your home on Zillow by listing For Sale by Owner (FSBO).
List your homeWhat's special
Stacked stone fireplaceEpoxy floorNatural gas fire featureStuccoed fenceWater filtration systemNew window coveringsBuilt-in office
Zillow last checked:
Listing updated:
Listed by:
Scott Gaertner 602-369-6601,
Keller Williams Arizona Realty
Bought with:
Scott Gaertner, BR023489000
Keller Williams Arizona Realty
Source: ARMLS,MLS#: 6767920
Facts & features
Interior
Bedrooms & bathrooms
- Bedrooms: 2
- Bathrooms: 2
Heating
- Natural Gas
Cooling
- Central Air, Ceiling Fan(s)
Appliances
- Included: Dryer, Washer, Water Softener Owned, Refrigerator, Built-in Microwave, Dishwasher, Disposal, Gas Range, Gas Oven
- Laundry: Inside
Features
- High Speed Internet, Double Vanity, 9+ Flat Ceilings, No Interior Steps, 3/4 Bath Master Bdrm
- Flooring: Carpet, Tile
- Windows: Solar Screens, Double Pane Windows
- Has basement: No
- Number of fireplaces: 1
- Fireplace features: Fire Pit, Living Room
Interior area
- Total structure area: 1,442
- Total interior livable area: 1,442 sqft
Property
Parking
- Total spaces: 4
- Parking features: Garage Door Opener, Direct Access, Attch'd Gar Cabinets, Golf Cart Garage
- Garage spaces: 2
- Uncovered spaces: 2
Features
- Stories: 1
- Patio & porch: Covered
- Exterior features: Built-in Barbecue
- Pool features: None
- Has spa: Yes
- Spa features: Heated, Private
- Fencing: Block,Wrought Iron
- Has view: Yes
- View description: Mountain(s)
- Waterfront features: Wash
Lot
- Size: 6,149 Square Feet
- Features: Sprinklers In Rear, Sprinklers In Front, Desert Back, Desert Front, Gravel/Stone Front, Gravel/Stone Back
Details
- Parcel number: 21649647
- Special conditions: FIRPTA may apply
Construction
Type & style
- Home type: SingleFamily
- Property subtype: Single Family Residence
Materials
- Stucco, Wood Frame, Painted, Block
- Roof: Concrete
Condition
- Year built: 1996
Details
- Builder name: Del Webb
Utilities & green energy
- Sewer: Public Sewer
- Water: City Water
Community & HOA
Community
- Features: Pool, Golf, Pickleball, Gated, Community Spa, Community Spa Htd, Guarded Entry, Concierge, Tennis Court(s), Biking/Walking Path, Fitness Center
- Security: Fire Sprinkler System, Security Guard
- Subdivision: TERRAVITA
HOA
- Has HOA: Yes
- Services included: Maintenance Grounds, Street Maint
- HOA fee: $305 monthly
- HOA name: Terravita Community
- HOA phone: 480-488-3456
- Second HOA fee: $441 quarterly
- Second HOA name: CCMC
- Second HOA phone: 480-595-7533
Location
- Region: Scottsdale
Financial & listing details
- Price per square foot: $562/sqft
- Tax assessed value: $594,800
- Annual tax amount: $2,230
- Date on market: 10/9/2024
- Cumulative days on market: 19 days
- Listing terms: Cash,Conventional,VA Loan
- Ownership: Fee Simple
Price history
| Date | Event | Price |
|---|---|---|
| 11/6/2024 | Sold | $810,000+1.3%$562/sqft |
Source:  ARMLS #6767920 Report a problem ARMLS #6767920 Report a problem | ||
| 10/9/2024 | Listed for sale | $800,000+288.1%$555/sqft |
Source: ARMLS #6767920 Report a problem | ||
| 9/18/1996 | Sold | $206,130$143/sqft |
Source: Public Record Report a problem | ||
Public tax history
| Year | Property taxes | Tax assessment |
|---|---|---|
| 2025 | $1,870 -12% | $59,480 -5.4% |
| 2024 | $2,124 +1.6% | $62,870 +63.7% |
| 2023 | $2,091 -2.6% | $38,396 -3.4% |
| 2022 | $2,148 -6.2% | $39,730 +8.3% |
| 2021 | $2,291 +3.1% | $36,670 +4.5% |
| 2020 | $2,222 +2.8% | $35,100 +0.8% |
| 2019 | $2,161 | $34,830 +5.8% |
| 2018 | $2,161 +3.8% | $32,910 +1.2% |
| 2017 | $2,081 +6.2% | $32,510 +5.8% |
| 2016 | $1,960 +5% | $30,730 +5.9% |
| 2015 | $1,867 | $29,020 +12.4% |
| 2014 | -- | $25,810 +14.7% |
| 2013 | -- | $22,500 |
| 2012 | -- | $22,500 -2.9% |
| 2011 | -- | $23,180 -23.1% |
| 2010 | -- | $30,150 -8.8% |
| 2009 | -- | $33,070 -6.2% |
| 2008 | -- | $35,250 +13.5% |
| 2007 | -- | $31,050 +42.1% |
| 2006 | -- | $21,850 |
| 2005 | -- | $21,850 +4.3% |
| 2004 | -- | $20,950 |
| 2003 | -- | $20,950 +16.4% |
| 2002 | -- | $18,000 |
Find assessor info on the county website
Neighborhood: 85266
Nearby homes
- $848,6002 bd2 ba1.9k sqft6821 E Whispering Mesquite Trl, Scottsdale, AZ 85266Off Market

- $950,0003 bd3 ba1.7k sqft6781 E Whispering Mesquite Trl, Scottsdale, AZ 85266For Sale
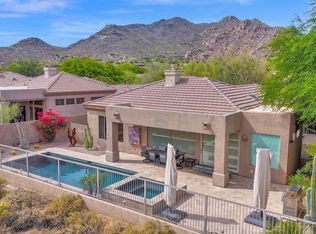
- $735,700-- bd2 ba1.6k sqft6775 E Whispering Mesquite Trl, Scottsdale, AZ 85266Off Market
- $766,0002 bd2 ba1.6k sqft6818 E Whispering Mesquite Trl, Scottsdale, AZ 85266Sold
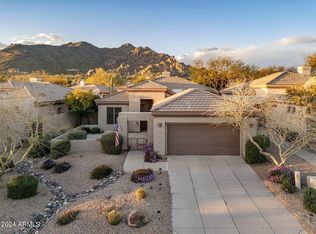
- $778,400-- bd3 ba1.9k sqft34336 N 68th Pl, Scottsdale, AZ 85266Off Market
- $695,0002 bd2 ba1.4k sqft6824 E Whispering Mesquite Trl, Scottsdale, AZ 85266Sold
- $781,7002 bd2 ba1.6k sqft6769 E Whispering Mesquite Trl, Scottsdale, AZ 85266Off Market
- $847,9003 bd3 ba1.6k sqft6772 E Whispering Mesquite Trl, Scottsdale, AZ 85266Off Market
Nearby schools
GreatSchools rating
- 8/10Black Mountain Elementary SchoolGrades: PK-6Distance: 1.3 mi
- 10/10Cactus Shadows High SchoolGrades: 8-12Distance: 1.5 mi
- 4/10Sonoran Trails Middle SchoolGrades: 6-8Distance: 4.7 mi
Schools provided by the listing agent
- Elementary: Black Mountain Elementary School
- Middle: Sonoran Trails Middle School
- High: Cactus Shadows High School
- District: Cave Creek Unified District
Source: ARMLS. This data may not be complete. We recommend contacting the local school district to confirm school assignments for this home.
Get a cash offer in 3 minutes
Find out how much your home could sell for in as little as 3 minutes with a no-obligation cash offer.
Estimated market value
$823,100
Get a cash offer in 3 minutes
Find out how much your home could sell for in as little as 3 minutes with a no-obligation cash offer.
Estimated market value
$823,100
- Arizona
- Maricopa County
- Scottsdale
- 85266
- 6815 E WHISPERING MESQUITE Trail
Nearby cities
Nearby neighborhoods
Nearby zip codes
Other Scottsdale Topics
