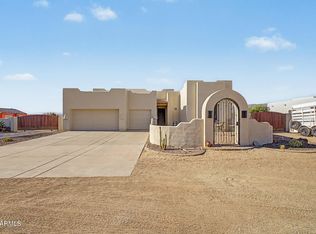
MAGNIFICENT POINT OF VIEW is a secluded hillside retreat on 2.35 acres (two lots), offering sweeping views of the Tonto National Forest. Surrounded by native saguaros and located near hiking and riding trails, the home blends privacy, natural beauty, and indoor-outdoor living. The light-filled open floor plan features engineered hardwood flooring, a beehive fireplace, and an updated gourmet kitchen with premium finishes and panoramic views. The spacious primary suite includes a spa-inspired bath, walk-in closet, and direct patio access. Two guest bedrooms, a shared bath, a wraparound patio, and a rooftop balcony provide plenty of space to relax and enjoy stunning sunsets and stargazing. This one-of-a-kind sanctuary offers timeless charm, exceptional scenery, and a true connection to nature In 2022 - 2025, a majority of the home was remodeled including the kitchen, primary bathroom, guest bathroom, laundry room and bedrooms. All of the flooring was redone with engineered hardwood, large format terrazzo tile, or high quality carpeting. All lighting was replaced with warm LEDs. Every countertop has been replaced with real granite or quartz with a matching quartz backsplash in the kitchen. The remodel includes all new luxury GE Cafe' appliances. The beautiful real wood alder cabinets remain from the original construction. In 2025, the complete exterior and roof painting was performed as well as all interior painting and new baseboards.
Set on 2.35 acres surrounded by towering native saguaros, this custom-designed desert sanctuary was carefully positioned to maximize privacy, natural light, and spectacular scenery from every room. Just steps from hiking and riding trails, the property offers an unmatched connection to nature while embracing the serenity of elevated desert living. Designed for seamless indoor-outdoor enjoyment, the expansive wraparound patio is accessible from multiple areas of the home, creating the perfect setting for entertaining, peaceful mornings, and unforgettable sunsets. Inside, the naturally light-filled open floor plan blends rustic warmth with refined modern finishes. The inviting great room features rich wood flooring and a striking beehive fireplace, complemented by a beautifully updated gourmet kitchen designed for effortless entertaining. Premium appliances, custom finishes, panoramic windows, and a spacious dining area transform everyday living into an extraordinary experience surrounded by endless desert views. The luxurious primary suite serves as a private sanctuary, complete with a spa-inspired bath featuring a deep soaking tub, oversized walk-in shower, private water closet, abundant natural light, and an expansive walk-in dressing closet. A private Arcadia door opens directly to the patio, where evenings become nature's own theater for sunset watching and stargazing. A thoughtfully designed split-floor plan offers two versatile guest bedrooms and a shared full bath. One guest suite opens directly to the wraparound patio and access to the rooftop balcony -- an ideal space for morning coffee, yoga, or simply taking in the surrounding beauty. Located in the highly sought-after New River area, this exceptional property offers a rare blend of privacy, open space, and close to the natural beauty of Arizona's high desert. Surrounded by ancient trails, wildlife, natural springs, and pristine desert terrain, this home captures the very essence of elevated Arizona living. More than a home, this is a private desert sanctuary -- offering timeless charm, breathtaking million-dollar views, and an extraordinary connection to nature. Truly one of a kind.
For sale
Price cut: $25K (8/27)
$975,000
45214 N 15TH Way, New River, AZ 85087
3beds
2,532sqft
Single Family Residence
Built in 2006
2.35 Acres Lot
$-- Zestimate®
$385/sqft
$-- HOA
What's special
Beehive fireplaceLight-filled open floor planRooftop balconyPanoramic windowsCustom finishesSurrounded by native saguarosPremium appliances
- 105 days
- 272
- 21
Zillow last checked:
Listing updated:
Listed by:
Nancy B Kuzelka 602-339-4332,
ECLAT Real Estate
Source: ARMLS,MLS#: 7035259
Facts & features
Interior
Bedrooms & bathrooms
- Bedrooms: 3
- Bathrooms: 2
- Full bathrooms: 2
Heating
- Heat Pump, Electric
Cooling
- Heat Pump, Central Air, Ceiling Fan(s)
Appliances
- Included: Water Softener Owned, Reverse Osmosis, Refrigerator, Built-in Microwave, Dishwasher, Disposal, Electric Cooktop, Built-In Electric Oven
- Laundry: Inside
Features
- Pantry, Quartz Countertops, High Speed Internet, Granite Counters, Double Vanity, Breakfast Bar, 9+ Flat Ceilings, Kitchen Island, Full Bth Master Bdrm, Separate Shwr & Tub
- Flooring: Carpet, Tile, Wood
- Windows: Solar Screens, Double Pane Windows
- Has basement: No
- Number of fireplaces: 1
- Fireplace features: Wood Burning, Living Room
Interior area
- Total structure area: 2,532
- Total interior livable area: 2,532 sqft
Property
Parking
- Total spaces: 6
- Parking features: RV Access/Parking, Garage Door Opener, Direct Access
- Garage spaces: 3
- Uncovered spaces: 3
Features
- Stories: 1
- Patio & porch: Covered, Patio
- Exterior features: Balcony, Private Street(s), Private Yard
- Spa features: None
- Fencing: Back Yard,Block,Partial,Wrought Iron
- Has view: Yes
- View description: City, Desert, Panoramic, City Lights, Mountain(s)
Lot
- Size: 2.35 Acres
- Features: North/South Exposure, Hillside Lot, Desert Back, Desert Front, Natural Desert Back, Gravel/Stone Front, Gravel/Stone Back, Natural Desert Front
Details
- Parcel number: 20220535D
Construction
Type & style
- Home type: SingleFamily
- Architectural style: Territorial/Santa Fe
- Property subtype: Single Family Residence
Materials
- Stucco, Wood Frame, Painted
- Roof: Tile,Built-Up,Foam
Condition
- Year built: 2006
Utilities & green energy
- Sewer: Septic Tank
- Water: Shared Well
- Utilities for property: Phone Available
Green energy
- Water conservation: Recirculation Pump
Community & HOA
Community
- Subdivision: COUNTY - NO HOA
HOA
- Has HOA: No
- Services included: No Fees
Location
- Region: New River
Financial & listing details
- Price per square foot: $385/sqft
- Tax assessed value: $559,500
- Annual tax amount: $3,783
- Date on market: 5/26/2026
- Cumulative days on market: 100 days
- Listing terms: Cash,Conventional,FHA,VA Loan
- Ownership: Fee Simple
- Road surface type: Dirt, Asphalt
Estimated market value
Not available
Estimated sales range
Not available
Not available
Price history
| Date | Event | Price |
|---|---|---|
| 8/27/2026 | Price change | $975,000-2.5%$385/sqft |
Source:  ARMLS #7035259 Report a problem ARMLS #7035259 Report a problem | ||
| 5/30/2026 | Listed for sale | $999,995-13%$395/sqft |
Source: ARMLS #7035259 Report a problem | ||
| 4/3/2026 | Listing removed | $1,150,000$454/sqft |
Source: ARMLS #6928195 Report a problem | ||
| 11/2/2025 | Price change | $1,150,000-4.2%$454/sqft |
Source: ARMLS #6928195 Report a problem | ||
| 10/2/2025 | Listed for sale | $1,200,000+26.3%$474/sqft |
Source: ARMLS #6928195 Report a problem | ||
| 4/6/2025 | Listing removed | -- |
Source: Owner Report a problem | ||
| 3/17/2025 | Listed for sale | $950,000+40.7%$375/sqft |
Source: Owner Report a problem | ||
| 7/22/2021 | Sold | $675,000$267/sqft |
Source: ARMLS #6243902 Report a problem | ||
Public tax history
| Year | Property taxes | Tax assessment |
|---|---|---|
| 2025 | $2,338 -0.3% | $55,950 -6.1% |
| 2024 | $2,344 +0.9% | $59,570 +80.8% |
| 2023 | $2,323 -31.4% | $32,952 -12.9% |
| 2022 | $3,388 -1% | $37,830 +3.3% |
| 2021 | $3,420 +3.4% | $36,630 +3% |
| 2020 | $3,309 +3.7% | $35,550 +4.3% |
| 2019 | $3,189 | $34,080 +1.9% |
| 2018 | $3,189 +1.9% | $33,430 +9% |
| 2017 | $3,130 +19.1% | $30,660 +0.5% |
| 2016 | $2,628 +2% | $30,520 +17.3% |
| 2015 | $2,577 | $26,020 +17.1% |
| 2014 | -- | $22,220 +15.1% |
| 2013 | -- | $19,310 -5.2% |
| 2012 | -- | $20,360 -7.3% |
| 2011 | -- | $21,970 -21% |
| 2010 | -- | $27,810 -25.4% |
| 2009 | -- | $37,270 -2.7% |
| 2008 | -- | $38,300 |
Find assessor info on the county website
Monthly payment
Est. payment
Payment breakdown
Explore the cost of this home by adjusting the details. Changes won't be saved.Climate risks
Neighborhood: 85087
Nearby schools
Schools provided by the listing agent
- Elementary: New River Elementary School
- Middle: Gavilan Peak School
- High: Boulder Creek High School
- District: Deer Valley Unified District
Source: ARMLS. This data may not be complete. We recommend contacting the local school district to confirm school assignments for this home.
Similar homes
- $895,0003 bd3 ba2.5k sqft42610 N 22ND Street, New River, AZ 85087For Sale
 MLS ID #7016836, Steele H Nash, eXp Realty. ARMLS
 - $940,0004 bd3 ba2.9k sqft512 E JORDON Lane, Phoenix, AZ 85086For Sale
 MLS ID #7039595, Bill Kuniej, Russ Lyon Sotheby's International Realty. ARMLS
 - $720,0004 bd2 ba2.3k sqft1120 E CIRCLE MOUNTAIN Road, New River, AZ 85087For Sale
 MLS ID #7046511, Janelle Dessaint Kimura, Russ Lyon Sotheby's International Realty. ARMLS
 - $999,0003 bd3 ba2.5k sqft38253 N 3RD Street, Phoenix, AZ 85086For Sale
 MLS ID #7052294, Kimberli Horyza, Compass. ARMLS
