
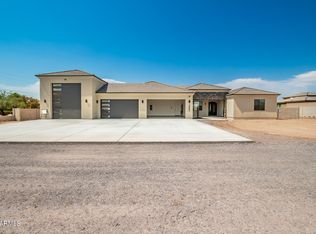
Step into elevated Desert Hills living on this gated, 1+ acre estate where privacy, space, and refined design come together in a rare no-HOA setting. Wide-open Arizona views greet you immediately, setting the tone for a residence that feels like a private retreat in the Sonoran Desert. This semi-custom home offers the upgrades and scale today's buyers seek -- from its oversized 4-car garage and covered RV capacity to its heated pool and spa designed for year-round enjoyment.
Beyond the remote-controlled entrance, the property unfolds with a sense of sophistication and openness.
Please be sure to see the UPGRADES LIST in the document section of the listing. This home is incredible with all the upgrades most homes just don't offer. Thoughtfully oriented on a north-south axis, the home captures mountain outlines, soft morning light, and vivid desert sunsets, creating a backdrop that enhances both everyday living and outdoor entertaining. Inside, the gourmet kitchen serves as the centerpiece of the home, granite surfaces, a substantial island, and extensive cabinetry. The kitchen opens seamlessly to the great room and casual dining area, creating a welcoming environment for everyday living and entertaining. A separate formal dining room adds versatility and can be tailored as an office, den, or media lounge.
The primary suite offers a serene retreat with a coffered ceiling, space for a sitting area, and direct access to the patio and pool. The spa-inspired bath features dual sinks, granite counters, a soaking tub, a walk-in shower, and an expansive closet. Three additional bedrooms are thoughtfully placed on the opposite wing of the home for enhanced privacy.
The estate's outdoor amenities elevate the experience: an oversized 4-car garage measuring 40' x 26' with extra height, epoxied floors, and built-in cabinetry; a 50-amp RV outlet; and a new 10' x 10' TuffShed. The heated pool with water feature and elevated spa is complemented by a phone-controlled automation system. A landscape drip system ensures effortless care in this completely enclosed block walled yard.
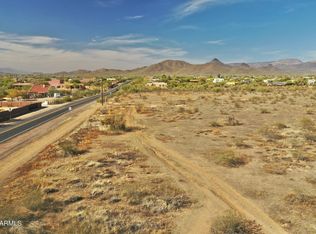
For those who value recreation and open space, more than 700 acres of untouched State Trust Land lie directly across the street, offering immediate access to hiking, biking, horseback riding, and off-road exploration. Cave Creek Regional Park and the Desert Hills Trailhead are just minutes away, with Lake Pleasant and Bartlett Lake within easy reach.
This Desert Hills property offers a rare combination of land, luxury, freedom and lifestyle -- an exceptional opportunity for buyers seeking space, privacy, and elevated living in one of the Valley's most desirable rural-residential communities. Book a tour today, this home is impeccable and you'll fall in love at first site.
Select furnishings, artwork, and two Harley-Davidsons may be available for purchase outside of escrow through a private bill of sale. No personal property is included in the sale of the home.
For sale
$1,350,000
36312 N 16TH Street, Phoenix, AZ 85086
4beds
2,784sqft
Single Family Residence
Built in 2017
1.09 Acres Lot
$-- Zestimate®
$485/sqft
$-- HOA
What's special
Wide-open arizona viewsRemote-controlled entranceCovered rv capacitySubstantial islandSeparate formal dining roomExtensive cabinetryGranite surfaces
- 33 days
- 396
- 29
Zillow last checked:
Listing updated:
Listed by:
Raymond W Kerege 623-300-5074,
HomeSmart
Source: ARMLS,MLS#: 7079171
Facts & features
Interior
Bedrooms & bathrooms
- Bedrooms: 4
- Bathrooms: 3
- Full bathrooms: 3
Heating
- Electric
Cooling
- Central Air, Ceiling Fan(s), Programmable Thmstat
Appliances
- Included: Dryer, Washer, Water Softener Owned, Built In Recycling, Reverse Osmosis, Refrigerator, Built-in Microwave, Dishwasher, Disposal, Electric Cooktop, Water Purifier
- Laundry: Inside
Features
- High Speed Internet, Granite Counters, Double Vanity, Eat-in Kitchen, Breakfast Bar, 9+ Flat Ceilings, No Interior Steps, Kitchen Island, Pantry, Full Bth Master Bdrm, Separate Shwr & Tub
- Flooring: Carpet, Tile
- Windows: Low Emissivity Windows, Double Pane Windows
- Has basement: No
- Has fireplace: No
Interior area
- Total structure area: 2,784
- Total interior livable area: 2,784 sqft
Property
Parking
- Total spaces: 8
- Parking features: RV Access/Parking, Garage Door Opener, Extended Length Garage, Direct Access, Attch'd Gar Cabinets, Over Height Garage, Storage
- Garage spaces: 4
- Uncovered spaces: 4
Features
- Stories: 1
- Patio & porch: Covered, Patio
- Exterior features: Private Street(s), Private Yard
- Has private pool: Yes
- Pool features: Variable Speed Pump, Heated
- Has spa: Yes
- Spa features: Heated, Private
- Fencing: Block
- Has view: Yes
- View description: Mountain(s)
Lot
- Size: 1.09 Acres
- Features: North/South Exposure, Sprinklers In Rear, Sprinklers In Front, Desert Front, Cul-De-Sac, Gravel/Stone Front, Gravel/Stone Back, Synthetic Grass Back, Auto Timer H2O Front, Auto Timer H2O Back
Details
- Parcel number: 21168067J
- Horses can be raised: Yes
- Horse amenities: Other, See Remarks
Construction
Type & style
- Home type: SingleFamily
- Architectural style: Territorial/Santa Fe
- Property subtype: Single Family Residence
Materials
- Spray Foam Insulation, Stucco, Wood Frame, Painted
- Roof: Foam
Condition
- Year built: 2017
Details
- Builder name: Santa Fe Development
Utilities & green energy
- Sewer: Septic Tank
- Water: Shared Well
- Utilities for property: Propane
Community & HOA
Community
- Features: Gated
- Subdivision: Desert Hills
HOA
- Has HOA: No
- Services included: No Fees
Location
- Region: Phoenix
Financial & listing details
- Price per square foot: $485/sqft
- Tax assessed value: $761,300
- Annual tax amount: $4,106
- Date on market: 9/8/2026
- Cumulative days on market: 30 days
- Listing terms: VA Loan,Cash,Conventional
- Ownership: Fee Simple
Estimated market value
Not available
Estimated sales range
Not available
Not available
Price history
| Date | Event | Price |
|---|---|---|
| 9/11/2026 | Listed for sale | $1,350,000+89.6%$485/sqft |
Source:  ARMLS #7079171 Report a problem ARMLS #7079171 Report a problem | ||
| 10/13/2020 | Sold | $712,000+13.9%$256/sqft |
Source: ARMLS #6126934 Report a problem | ||
| 6/26/2019 | Sold | $625,000+11.5%$224/sqft |
Source: ARMLS #5899783 Report a problem | ||
| 4/20/2018 | Sold | $560,500$201/sqft |
Source: Public Record Report a problem | ||
Public tax history
| Year | Property taxes | Tax assessment |
|---|---|---|
| 2025 | $2,542 +0.3% | $76,130 -3.5% |
| 2024 | $2,536 +0.9% | $78,930 +121.4% |
| 2023 | $2,513 -31.4% | $35,646 -27.4% |
| 2022 | $3,664 -1% | $49,100 +4.9% |
| 2021 | $3,700 +3.4% | $46,810 +3.4% |
| 2020 | $3,579 +262.1% | $45,280 +11.2% |
| 2019 | $988 | $40,730 |
Find assessor info on the county website
Monthly payment
Est. payment
Payment breakdown
Explore the cost of this home by adjusting the details. Changes won't be saved.Climate risks
Neighborhood: 85086
Nearby schools
Schools provided by the listing agent
- Elementary: Sunset Ridge School
- Middle: Sunset Ridge School
- High: Boulder Creek High School
- District: Deer Valley Unified District
Source: ARMLS. This data may not be complete. We recommend contacting the local school district to confirm school assignments for this home.
Similar homes
- $1,395,0004 bd4 ba3k sqft37239 N 11TH Avenue, Phoenix, AZ 85086For Sale
 MLS ID #7091562, Cristian T Ioanca, West USA Realty. ARMLS
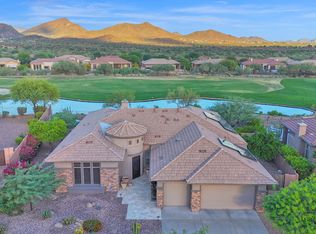
 - $1,365,0003 bd3 ba3k sqft41505 N WHISTLING STRAIT Drive, Phoenix, AZ 85086For Sale
 MLS ID #7086908, Yong Choi, Russ Lyon Sotheby's International Realty. ARMLS
 - $1,599,9005 bd5 ba3.3k sqft806 W DESERT RANCH Road, Phoenix, AZ 85086For Sale
 MLS ID #7027943, Olga E Boyke, eXp Realty. ARMLS
 - $899,0004 bd3 ba2.5k sqft829 E STEINBECK Drive, Phoenix, AZ 85086For Sale
 MLS ID #7079197, Mitch Mitchell, SERHANT.. ARMLS
