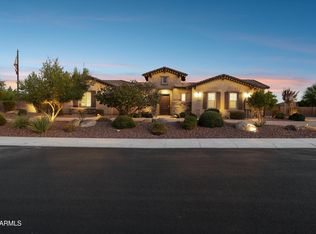
This beautifully maintained custom home 2,711 sf w/ 600 sf other structure, situated on approximately ½ acre in quiet NW Peoria cul-de-sac, sits on one of the area's most sought-after streets. Inside, you'll find custom cabinetry throughout, wood shutters, and custom flooring, along with a chef-inspired kitchen featuring a Thermador appliance package, commercial-size cooktop, and granite countertops. The property also includes a versatile 600 sq. ft. detached structure--currently used as a shop--complete with front and rear garage doors, A/C and heat, Lean-to on the side for additional covered parking and an attached full bathroom. and an RV cleanout. This space could easily be converted into a casita for additional living quarters. The home also includes an oversized 3 car garage; 25'8'' Depth, 18' and 9' widthsIdeal for oversized vehicles. Designed for comfort and entertainment, the property features a welcoming front porch and an expansive back patio. Enjoy the TidalFit Swim Spa pool and therapeutic hot tub, providing both exercise and hydrotherapy options. Tree's; Lemon, Lime and Fig alongside a large garden ready for planting.
For sale
$1,450,000
8416 W Sands Court W, Peoria, AZ 85383
4beds
2,711sqft
Single Family Residence
Built in 2016
0.48 Acres Lot
$-- Zestimate®
$535/sqft
$113/mo HOA
What's special
Tidalfit swim spa poolExpansive back patioBeautifully maintained custom homeCommercial-size cooktopWood shuttersGranite countertopsChef-inspired kitchen
- 2 days
- 204
- 10
Likely to sell faster than
Zillow last checked:
Listing updated:
Listed by:
Kimberly Smith 602-448-2858,
Realty ONE Group
Source: ARMLS,MLS#: 7078372
Facts & features
Interior
Bedrooms & bathrooms
- Bedrooms: 4
- Bathrooms: 4
- Full bathrooms: 3
- 1/2 bathrooms: 1
Heating
- Electric
Cooling
- Central Air, Ceiling Fan(s), ENERGY STAR Qualified Equipment
Appliances
- Included: Water Softener Owned, Refrigerator, Built-in Microwave, Dishwasher, Disposal, Gas Cooktop, Built-In Electric Oven
- Laundry: Inside, Gas Dryer Hookup
Features
- Pantry, High Speed Internet, Granite Counters, Double Vanity, Eat-in Kitchen, Breakfast Bar, 9+ Flat Ceilings, No Interior Steps, Kitchen Island, Full Bth Master Bdrm, Separate Shwr & Tub
- Flooring: Concrete
- Windows: Double Pane Windows
- Has basement: No
- Has fireplace: No
Interior area
- Total structure area: 2,711
- Total interior livable area: 2,711 sqft
Property
Parking
- Total spaces: 14
- Parking features: Attached, Detached Garage, RV Access/Parking, Garage Door Opener, Extended Length Garage, Over Height Garage, Temp Controlled, RV Garage
- Attached garage spaces: 4
- Uncovered spaces: 10
Features
- Stories: 1
- Patio & porch: Covered, Patio
- Exterior features: RV Hookup
- Has private pool: Yes
- Pool features: Heated, Lap
- Has spa: Yes
- Spa features: Private, Bath
- Fencing: Back Yard,Block
Lot
- Size: 0.48 Acres
- Features: North/South Exposure, Sprinklers In Rear, Sprinklers In Front, Cul-De-Sac, Gravel/Stone Front, Gravel/Stone Back, Grass Front, Grass Back
Details
- Additional structures: Workshop, Shed(s)
- Parcel number: 20008482
- Special conditions: Owner/Agent
Construction
Type & style
- Home type: SingleFamily
- Architectural style: Ranch
- Property subtype: Single Family Residence
Materials
- Spray Foam Insulation, Stucco, Wood Frame, Painted
- Foundation: Concrete Perimeter
- Roof: Tile
Condition
- Year built: 2016
Details
- Builder name: Owner Builder
- Warranty included: Yes
Utilities & green energy
- Sewer: Public Sewer
- Water: Pvt Water Company
- Utilities for property: Phone Not Available, Natural Gas Available
Green energy
- Water conservation: Recirculation Pump
Community & HOA
Community
- Subdivision: Hunter Field Estates MCR 569-50
HOA
- Has HOA: Yes
- Services included: No Fees
- HOA fee: $339 quarterly
- HOA name: Hunter Field Estates
- HOA phone: 480-422-0888
Location
- Region: Peoria
Financial & listing details
- Price per square foot: $535/sqft
- Tax assessed value: $726,200
- Annual tax amount: $4,500
- Date on market: 9/24/2026
- Listing terms: Cash,Conventional
- Ownership: Fee Simple
- Road surface type: Paved
Estimated market value
Not available
Estimated sales range
Not available
Not available
Price history
| Date | Event | Price |
|---|---|---|
| 9/24/2026 | Listed for sale | $1,450,000+974.1%$535/sqft |
Source:  ARMLS #7078372 Report a problem ARMLS #7078372 Report a problem | ||
| 1/27/2016 | Sold | $135,000+17.4%$50/sqft |
Source: Public Record Report a problem | ||
| 4/27/2015 | Sold | $115,000-16.7%$42/sqft |
Source: Public Record Report a problem | ||
| 12/31/2014 | Sold | $138,000-29.2%$51/sqft |
Source: Public Record Report a problem | ||
| 5/21/2013 | Listing removed | $194,900$72/sqft |
Source: West USA Realty #4833073 Report a problem | ||
| 10/12/2012 | Listed for sale | $194,900-15.3%$72/sqft |
Source: West USA Realty #4833073 Report a problem | ||
| 3/31/2008 | Sold | $230,000+53.3%$85/sqft |
Source: Public Record Report a problem | ||
| 8/31/2007 | Sold | $150,000$55/sqft |
Source: Public Record Report a problem | ||
Public tax history
| Year | Property taxes | Tax assessment |
|---|---|---|
| 2025 | $3,730 +2.8% | $72,620 -3.3% |
| 2024 | $3,629 -1% | $75,080 +103.3% |
| 2023 | $3,665 -12.7% | $36,923 -27.4% |
| 2022 | $4,197 -3.6% | $50,860 +6.4% |
| 2021 | $4,354 +3.5% | $47,780 +7.4% |
| 2020 | $4,206 +12.9% | $44,470 +8% |
| 2019 | $3,725 | $41,170 +3.9% |
| 2018 | $3,725 +221.6% | $39,630 +110.4% |
| 2017 | $1,158 +3% | $18,840 |
| 2016 | $1,124 +10.2% | $18,840 +55.3% |
| 2015 | $1,020 | $12,128 +52.8% |
| 2014 | -- | $7,936 -3.7% |
| 2013 | -- | $8,240 -58.5% |
| 2009 | -- | $19,840 -53.4% |
| 2008 | -- | $42,560 +34.7% |
| 2007 | -- | $31,600 +53.7% |
| 2006 | -- | $20,560 +69.1% |
| 2005 | -- | $12,160 |
| 2004 | -- | $12,160 +10.9% |
| 2003 | -- | $10,960 |
Find assessor info on the county website
Monthly payment
Est. payment
Payment breakdown
Explore the cost of this home by adjusting the details. Changes won't be saved.Climate risks
Neighborhood: 85383
Nearby schools
Schools provided by the listing agent
- Elementary: Peoria Elementary School
- Middle: Coyote Hills Elementary School
- High: Sunrise Mountain High School
- District: Peoria Unified School District
Source: ARMLS. This data may not be complete. We recommend contacting the local school district to confirm school assignments for this home.
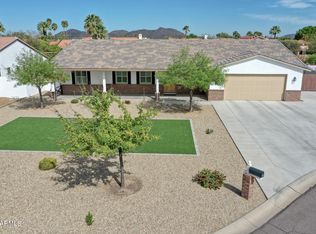

Similar homes
- $999,9004 bd4 ba2.9k sqft8452 W DONALD Drive, Peoria, AZ 85383For Sale
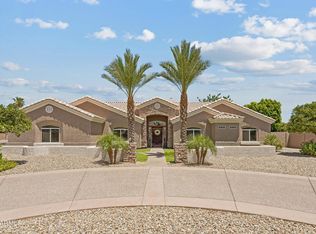 MLS ID #7048626, Chris DeFreitas, West USA Realty. ARMLS
 - $2,045,0004 bd4 ba3.2k sqft21906 N 86TH Avenue, Peoria, AZ 85383For Sale
 MLS ID #7031940, Lisa McNealy, Arizona International Real Estate. ARMLS
 - $1,299,0005 bd5 ba3.9k sqft27810 N SILVERADO RANCH Road, Peoria, AZ 85383For Sale
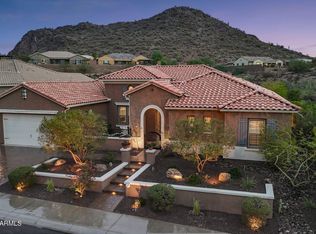 MLS ID #7066610, Nathan C Martinez, RE/MAX Fine Properties. ARMLS
 - $1,850,0005 bd5 ba3.9k sqft7551 W SAGUARO PARK Lane, Peoria, AZ 85383For Sale
 MLS ID #7067860, Yvonne Faustinos, Russ Lyon Sotheby's International Realty. ARMLS
