Skip main navigation
Sold for $840,000
  • $840,000

    8405 W VIA MONTOYA Drive, Peoria, AZ 85383

    4beds
    2baths
    2,732sqft
    Single Family Residence
    Built in 1985
    0.43 Acres Lot
    $858,000 Zestimate®
    $307/sqft
    $2,941 Estimated rent

    Home value

    $858,000

    $807,000 - $918,000

    $2,941/mo

    Zestimate® history
    Loading
    Loading...

    Owner options

    List your home for rent

    $2,941/mo

    Rent Zestimate®

    Find your next renter with Zillow Rental Manager. Plus, with online applications, you can quickly screen prospective tenants – for free.

    Learn more

    $2,941/mo

    Rent Zestimate®

    Refinance and save

    $4,902/mo

    Est. payment

    Refinancing to a lower rate could help reduce your monthly payments and save thousands over the life of the loan.

    See today's rates

    $4,902/mo

    Est. payment

    Explore your selling options

    Work with a Zillow partner agent

    Leverage their expertise and Zillow's premium Showcase listings to get your home seen by more buyers.

    Get started

    List with your own agent

    Get your home in front of millions of buyers by listing it on Zillow.

    Learn how to do it

    Sell it yourself

    Take full control of how buyers see your home on Zillow by listing For Sale by Owner (FSBO).

    List your home

    What's special

    Custom remodeled electric fireplaceBack fenceCustom lightsNew sub panelBack patioFront patioBack doors
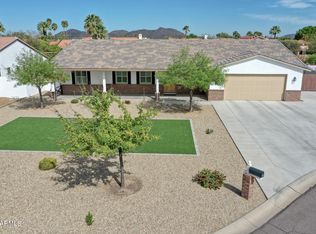
    Enjoy This Remodeled Citrus Garden Custom Home W/No HOA, You Can Park Your RV On Side Yard W/16 Foot RV Gate & New Sub Panel to Plug it in!!!Be Sure to Check Out Document Tab for Detailed Info on All Updates That Have Been Done! Home Is Move In Ready, All Updates Have Been Done for You. Kitchen & Both Bathrooms Have Been Remodeled. Family Room Has Custom Remodeled Electric Fireplace w/Remote Control w/shiplap to vaulted ceiling & custom mantle. On each side of fireplace it has lower cabinets, floating shelves & custom lights to make this a show stopper. Front Patio & Back Patio Had Polyaspartic floor coating installed in 2024. Front Door Replaced 2023 Along w/back Doors for Beauty & High Energy Efficiency. Floors Have All Been Replaced. Roof Redone in 2011 & Partially Done in 2024 . One of the bedrooms has custom murphy bed, with bookshelves and wrap around desk in it. Wall oven and microwave replaced with new stainless steel convection oven and convection microwave. All lights and ceiling fans have been replaced. Back fence was replaced with new 8 foot one. Garage is extended both width and depth. Garage has work bench, storage cabinets, drop down storage rack, panic room and hidden very large gun safe.

    Zillow last checked:

    Listing updated:

    Listed by:

    Deborah Dawn Carlsen 623-332-9292,

    HomeSmart

    Bought with:

    Beth Steil, SA546164000

    RE/MAX Excalibur

    Source: ARMLS,MLS#: 6696901MLS Logo

    Facts & features

    Interior

    Bedrooms & bathrooms
    • Bedrooms: 4
    • Bathrooms: 2
    Heating
    • Electric
    Cooling
    • Central Air
    Features
    • Granite Counters, Double Vanity, Eat-in Kitchen, Breakfast Bar, Vaulted Ceiling(s), Pantry, Full Bth Master Bdrm, Separate Shwr & Tub
    • Flooring: Tile
    • Windows: Solar Screens, Double Pane Windows
    • Has basement: No
    • Has fireplace: Yes
    • Fireplace features: Family Room
    Interior area
    • Total structure area: 2,732
    • Total interior livable area: 2,732 sqft

    Property

    Parking
    • Total spaces: 13
    • Parking features: RV Access/Parking, RV Gate, Garage Door Opener, Extended Length Garage, Attch'd Gar Cabinets
    • Garage spaces: 3
    • Uncovered spaces: 10
    Features
    • Stories: 1
    • Patio & porch: Covered, Patio
    • Exterior features: Playground, Private Yard, Storage
    • Pool features: None
    • Spa features: None
    • Fencing: Block
    Lot
    • Size: 0.43 Acres
    • Features: Sprinklers In Rear, Sprinklers In Front, Desert Back, Gravel/Stone Front, Synthetic Grass Back
    Details
    • Parcel number: 20008193
    • Special conditions: Owner/Agent

    Construction

    Type & style
    • Home type: SingleFamily
    • Architectural style: Ranch
    • Property subtype: Single Family Residence
    Materials
    • Stucco, Wood Frame, Painted
    • Roof: Tile
    Condition
    • Year built: 1985
    Details
    • Builder name: Custom Home

    Utilities & green energy

    • Water: Pvt Water Company

    Community & HOA

    Community
    • Security: Security System Owned
    • Subdivision: CITRUS GARDEN ESTATES UNIT 1
    HOA
    • Has HOA: No
    • Services included: No Fees
    Location
    • Region: Peoria

    Financial & listing details

    • Price per square foot: $307/sqft
    • Tax assessed value: $565,000
    • Annual tax amount: $3,437
    • Date on market: 4/28/2024
    • Cumulative days on market: 47 days
    • Listing terms: Cash,Conventional,FHA,VA Loan
    • Ownership: Fee Simple

    Price history

    DateEventPrice
    6/13/2024Sold$840,000-4%$307/sqft
    Source: ARMLS #6696901 Report a problem
    5/3/2024Contingent$875,000$320/sqft
    Source: HomeSmart #6696901 Report a problem
    4/28/2024Listed for sale$875,000-7.9%$320/sqft
    Source: ARMLS #6696901 Report a problem
    1/23/2024Listing removed$950,000$348/sqft
    Source: ARMLS #6398650 Report a problem
    5/23/2022Listing removed--
    Source: HomeSmart Report a problem
    5/15/2022Price change$950,000-2.6%$348/sqft
    Source: ARMLS #6398650 Report a problem
    5/13/2022Listed for sale$975,000+160%$357/sqft
    Source: ARMLS #6398650 Report a problem
    4/30/2014Sold$375,000$137/sqft
    Source: ARMLS #5073902 Report a problem
    3/24/2014Pending sale$375,000$137/sqft
    Source: RE/MAX PROFESSIONALS #5073902 Report a problem
    3/20/2014Price change$375,000-8.5%$137/sqft
    Source: RE/MAX PROFESSIONALS #5073902 Report a problem
    2/23/2014Listed for sale$409,900$150/sqft
    Source: RE/MAX Integrity #5073902 Report a problem

    Public tax history

    YearProperty taxesTax assessment
    2025$3,018 +3.3%$56,500 -10.4%
    2024$2,920 -1.4%$63,050 +76.1%
    2023$2,962 -9.3%$35,809 -10.5%
    2022$3,265 -6.8%$40,010 +7.4%
    2021$3,504 +3.1%$37,270 +8.6%
    2020$3,400 +3.2%$34,330 +4.8%
    2019$3,295 $32,750 +5.7%
    2018$3,295 0%$30,980 +10.8%
    2017$3,296 +8.1%$27,950 -2.2%
    2016$3,049 +7.2%$28,570 -0.8%
    2015$2,844 $28,800 +3.3%
    2014-- $27,880 +17.2%
    2013-- $23,780
    2012-- $23,780 -14.6%
    2011-- $27,830 -4.8%
    2010-- $29,220 -21.5%
    2009-- $37,220 -22.1%
    2008-- $47,800 +7.7%
    2007-- $44,400 +67.2%
    2006-- $26,550
    2005-- $26,550 +10.9%
    2004-- $23,950
    2003-- $23,950 +16.5%
    2002-- $20,550
    Find assessor info on the county website

    Neighborhood: 85383

    Nearby schools

    GreatSchools rating
    Schools provided by the listing agent
    • Elementary: Coyote Hills Elementary School
    • Middle: Coyote Hills Elementary School
    • High: Sunrise Mountain High School
    • District: Peoria Unified School District

    Source: ARMLS. This data may not be complete. We recommend contacting the local school district to confirm school assignments for this home.

    Get a cash offer in 3 minutes
    Find out how much your home could sell for in as little as 3 minutes with a no-obligation cash offer.
    Estimated market value
    $858,000
    Get a cash offer in 3 minutes
    Find out how much your home could sell for in as little as 3 minutes with a no-obligation cash offer.
    Estimated market value
    $858,000