FULLY RENOVATED home in Citrus Garden Estates with no HOA! NEW: Roof (underlayment), 2 AC units, Flooring, Bathrooms, Kitchen with oversized island & custom cabinets, Hot water heater, Exterior & Interior paint, Garage doors, Epoxy flooring Gates...including a 12' RV gate, Interior & exterior lighting, Ceiling fans, Hardware, Sod & more! This highly sought after neighborhood features 140 custom homes on oversized irrigated lots. This is a one of kind 4 bedroom with an office, & 2 bath home! The master includes an elegant oversized walk-in custom shower & huge closet. Spacious open floor plan, with custom features, including... wood plank tile, wainscoting, fireplace & new mantel. The gorgeous custom kitchen has two ovens, designed with self-closing drawers & spice cabinet, perfect fo Out-back you will find a sparkling pool with a natural boulder waterfall feature and large extended covered patio, including 3 new fans and patio lighting. The 3-car extended garage fits full size trucks and has 2, 220 outlets, the 12' RV gate and space is perfect for your RV or to build your RV garage. Turnkey ready home!
Sold for $985,000
$985,000
8404 W VIA MONTOYA Drive, Peoria, AZ 85383
5beds
2baths
2,913sqft
Single Family Residence
Built in 1994
0.42 Acres Lot
$931,400 Zestimate®
$338/sqft
$3,088 Estimated rent
Home value
$931,400
$885,000 - $978,000
$3,088/mo
Zestimate® history
Owner options
List your home for rent
$3,088/mo
Rent Zestimate®
Find your next renter with Zillow Rental Manager. Plus, with online applications, you can quickly screen prospective tenants – for free.
$3,088/mo
Rent Zestimate®
Refinance and save
$5,748/mo
Est. payment
Refinancing to a lower rate could help reduce your monthly payments and save thousands over the life of the loan.
$5,748/mo
Est. payment
Explore your selling options
Work with a Zillow partner agent
Leverage their expertise and Zillow's premium Showcase listings to get your home seen by more buyers.
Get startedList with your own agent
Get your home in front of millions of buyers by listing it on Zillow.
Learn how to do itSell it yourself
Take full control of how buyers see your home on Zillow by listing For Sale by Owner (FSBO).
List your homeWhat's special
Zillow last checked:
Listing updated:
Listed by:
Jodi O'Brien 623-204-1013,
My Home Group Real Estate
Bought with:
Holly Chavez, SA629232000
Success Property Brokers
Source: ARMLS,MLS#: 6721046
Facts & features
Interior
Bedrooms & bathrooms
- Bedrooms: 5
- Bathrooms: 2
Heating
- Electric
Cooling
- Central Air, Ceiling Fan(s)
Appliances
- Included: Electric Cooktop
Features
- High Speed Internet, Granite Counters, Double Vanity, Eat-in Kitchen, Breakfast Bar, 3/4 Bath Master Bdrm
- Flooring: Carpet, Tile
- Windows: Double Pane Windows
- Has basement: No
Interior area
- Total structure area: 2,913
- Total interior livable area: 2,913 sqft
Property
Parking
- Total spaces: 9
- Parking features: RV Access/Parking, Garage Door Opener, Circular Driveway
- Garage spaces: 3
- Uncovered spaces: 6
Features
- Stories: 1
- Patio & porch: Covered
- Has private pool: Yes
- Spa features: None
- Fencing: Block
Lot
- Size: 0.42 Acres
- Features: Sprinklers In Rear, Sprinklers In Front, Grass Front, Grass Back, Irrigation Back
Details
- Parcel number: 20008202
- Special conditions: Owner/Agent
Construction
Type & style
- Home type: SingleFamily
- Architectural style: Ranch
- Property subtype: Single Family Residence
Materials
- Stucco, Wood Frame, Painted
- Roof: Tile
Condition
- Year built: 1994
Details
- Builder name: Custom Home
Utilities & green energy
- Sewer: Septic Tank
- Water: Pvt Water Company
Community & HOA
Community
- Subdivision: CITRUS GARDEN ESTATES
HOA
- Has HOA: No
- Services included: No Fees
Location
- Region: Peoria
Financial & listing details
- Price per square foot: $338/sqft
- Tax assessed value: $569,700
- Annual tax amount: $3,584
- Date on market: 7/7/2024
- Cumulative days on market: 59 days
- Listing terms: Cash,Conventional,VA Loan
- Ownership: Fee Simple
Price history
| Date | Event | Price |
|---|---|---|
| 9/4/2024 | Sold | $985,000-1.5%$338/sqft |
Source:  ARMLS #6721046 Report a problem ARMLS #6721046 Report a problem | ||
| 8/16/2024 | Contingent | $999,900$343/sqft |
Source: ARMLS #6721046 Report a problem | ||
| 8/5/2024 | Price change | $999,900-2.4%$343/sqft |
Source: ARMLS #6721046 Report a problem | ||
| 7/30/2024 | Price change | $1,025,000-2.4%$352/sqft |
Source: ARMLS #6721046 Report a problem | ||
| 7/18/2024 | Price change | $1,050,000-2.7%$360/sqft |
Source: ARMLS #6721046 Report a problem | ||
| 7/7/2024 | Listed for sale | $1,079,000+75.4%$370/sqft |
Source: ARMLS #6721046 Report a problem | ||
| 5/3/2024 | Sold | $615,000+44.8%$211/sqft |
Source: Public Record Report a problem | ||
| 6/18/2004 | Sold | $424,860$146/sqft |
Source: Public Record Report a problem | ||
Public tax history
| Year | Property taxes | Tax assessment |
|---|---|---|
| 2025 | $3,181 -13.5% | $56,970 -11.2% |
| 2024 | $3,678 +18.1% | $64,160 +71.4% |
| 2023 | $3,115 -8.4% | $37,423 -10.1% |
| 2022 | $3,402 -6.6% | $41,650 +7.4% |
| 2021 | $3,642 +3.1% | $38,780 +9.3% |
| 2020 | $3,533 +3.2% | $35,480 +5.2% |
| 2019 | $3,423 | $33,730 +3.9% |
| 2018 | $3,423 0% | $32,450 +10% |
| 2017 | $3,425 +8.1% | $29,500 -1.1% |
| 2016 | $3,167 +8.2% | $29,830 +9.9% |
| 2015 | $2,928 | $27,150 +6.9% |
| 2014 | -- | $25,400 +15.8% |
| 2013 | -- | $21,930 -0.1% |
| 2012 | -- | $21,950 -14.3% |
| 2011 | -- | $25,600 -6.1% |
| 2010 | -- | $27,250 -22.1% |
| 2009 | -- | $35,000 -22.1% |
| 2008 | -- | $44,950 +7.3% |
| 2007 | -- | $41,900 +65.3% |
| 2006 | -- | $25,350 |
| 2005 | -- | $25,350 +17.9% |
| 2004 | -- | $21,500 |
| 2003 | -- | $21,500 +12.6% |
| 2002 | -- | $19,100 |
Find assessor info on the county website
Neighborhood: 85383
Nearby homes
- $938,200-- bd4 ba4.1k sqft8414 W Via Montoya Dr, Peoria, AZ 85383Off Market
- $782,9004 bd3 ba2.7k sqft8352 W Via Montoya Dr, Peoria, AZ 85383Off Market

- $750,7004 bd2 ba2.7k sqft8401 W Foothill Dr, Peoria, AZ 85383Off Market
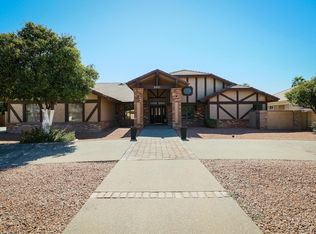
- $843,7004 bd3 ba3.4k sqft8411 W Foothill Dr, Peoria, AZ 85383Off Market
- $755,0004 bd3 ba2.4k sqft8351 W Foothill Dr, Peoria, AZ 85383Sold
- $840,0004 bd2 ba2.7k sqft8405 W Via Montoya Dr, Peoria, AZ 85383Sold
- $684,7003 bd2 ba2.6k sqft8342 W Via Montoya Dr, Peoria, AZ 85383Off Market
- $755,2003 bd4 ba2.5k sqft8424 W Via Montoya Dr, Peoria, AZ 85383Off Market
Nearby schools
GreatSchools rating
- 7/10Coyote Hills Elementary SchoolGrades: PK-8Distance: 0.9 mi
- 5/10Sunrise Mountain High SchoolGrades: 7-12Distance: 0.6 mi
Schools provided by the listing agent
- Elementary: Coyote Hills Elementary School
- Middle: Coyote Hills Elementary School
- High: Sunrise Mountain High School
- District: Peoria Unified School District
Source: ARMLS. This data may not be complete. We recommend contacting the local school district to confirm school assignments for this home.
Get a cash offer in 3 minutes
Find out how much your home could sell for in as little as 3 minutes with a no-obligation cash offer.
Estimated market value
$931,400
Get a cash offer in 3 minutes
Find out how much your home could sell for in as little as 3 minutes with a no-obligation cash offer.
Estimated market value
$931,400
- Arizona
- Maricopa County
- Peoria
- 85383
- 8404 W VIA MONTOYA Drive
Nearby cities
Nearby neighborhoods
Nearby zip codes
Other Peoria Topics
