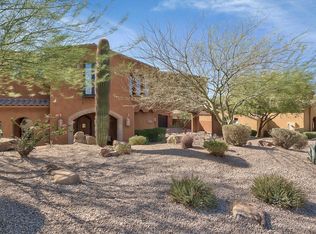
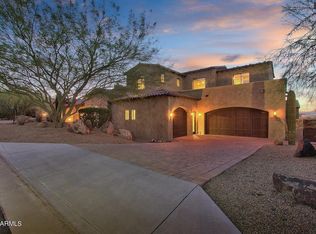
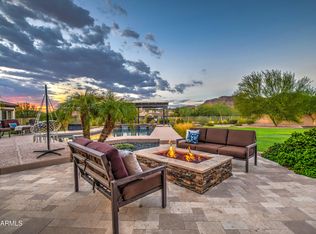
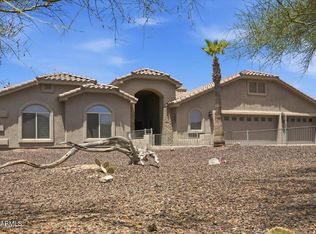
Stunning resort VILLA-STYLE home in a Executive gated community that will take your breath away. As soon as you step inside, you'll be captivated by the exquisite finishes, including a Cantera stone fireplace, vaulted brick ceilings, / elegant Travertine flooring. The kitchen boasts top-of-the-line features, such as a six-burner stove, Alder cabinetry, and Travertine slab countertops. Beautiful chandeliers adorn the dining and living areas, adding a touch of sophistication. This home offers four en-suite bedrooms plus a 5th bedroom /water closet or private office w/Mountain views Loft upstairs for entertaining & stunning sunset views on the walk-out balcony . Cantera stone fireplace under patio with views of the pool, a cabana, / a grilling area, making this home feel like a Staycation!
For sale
$1,799,000
29088 N CHALFEN Boulevard, Peoria, AZ 85383
4beds
4,360sqft
Single Family Residence
Built in 2008
0.29 Acres Lot
$-- Zestimate®
$413/sqft
$92/mo HOA
What's special
- 9 days |
- 441 |
- 10 |
Likely to sell faster than
Zillow last checked:
Listing updated:
Listed by:
Gretchen Ravenstein 623-223-6214,
My Home Group Real Estate
Source: ARMLS,MLS#: 7066211
Facts & features
Interior
Bedrooms & bathrooms
- Bedrooms: 4
- Bathrooms: 5
- Full bathrooms: 4
- 1/2 bathrooms: 1
Heating
- Natural Gas
Cooling
- Gas, Central Air, Ceiling Fan(s), Programmable Thmstat
Appliances
- Included: Water Softener Owned, Reverse Osmosis, Refrigerator, Dishwasher, Disposal, Gas Range, Electric Oven, Gas Cooktop, Built-In Gas Oven, Water Purifier
- Laundry: Inside
Features
- Pantry, High Speed Internet, Granite Counters, Double Vanity, Master Downstairs, Eat-in Kitchen, Breakfast Bar, Vaulted Ceiling(s), Kitchen Island, 2 Master Baths, Full Bth Master Bdrm, Separate Shwr & Tub
- Flooring: Carpet, Stone, Tile, Wood
- Windows: Double Pane Windows, Tinted Windows
- Has basement: No
- Number of fireplaces: 2
- Fireplace features: Exterior Fireplace, Living Room, Gas
Interior area
- Total structure area: 4,360
- Total interior livable area: 4,360 sqft
Property
Parking
- Total spaces: 5
- Parking features: Tandem Garage, Garage Door Opener
- Garage spaces: 3
- Uncovered spaces: 2
Features
- Stories: 2
- Patio & porch: Covered, Patio
- Exterior features: Other, Balcony, Private Street(s), Private Yard, Built-in Barbecue
- Has private pool: Yes
- Pool features: Play Pool
- Spa features: None
- Fencing: Block,Wrought Iron
- Has view: Yes
- View description: Desert, Trees/Woods, City Lights, Mountain(s)
- Waterfront features: Wash
Lot
- Size: 0.29 Acres
- Features: Borders Common Area, Hillside Lot, Borders Preserve/Public Land, Desert Back, Desert Front, Grass Back, Auto Timer H2O Front, Auto Timer H2O Back
Details
- Additional structures: Gazebo
- Parcel number: 20139634
- Other equipment: Air Purifier
Construction
Type & style
- Home type: SingleFamily
- Architectural style: Santa Barbara/Tuscan
- Property subtype: Single Family Residence
Materials
- Spray Foam Insulation, Stucco, Wood Frame, Painted
- Roof: Tile
Condition
- Year built: 2008
Utilities & green energy
- Sewer: Public Sewer
- Water: City Water
Green energy
- Energy efficient items: Fresh Air Mechanical, Load Controller
- Water conservation: Tankless Ht Wtr Heat
Community & HOA
Community
- Features: Gated, Playground, Biking/Walking Path
- Security: Fire Sprinkler System
- Subdivision: Sonoran Mountain Ranch
HOA
- Has HOA: Yes
- Services included: Maintenance Grounds
- HOA fee: $92 monthly
- HOA name: AAM
- HOA phone: 602-957-9191
Location
- Region: Peoria
Financial & listing details
- Price per square foot: $413/sqft
- Tax assessed value: $905,300
- Annual tax amount: $6,000
- Date on market: 8/6/2026
- Cumulative days on market: 10 days
- Listing terms: Owner May Carry,Cash,Conventional,VA Loan,Wraparound
- Ownership: Fee Simple
- Road surface type: Paved
Estimated market value
Not available
Estimated sales range
Not available
Not available
Price history
| Date | Event | Price |
|---|---|---|
| 8/13/2026 | Listed for sale | $1,799,000$413/sqft |
Source:  ARMLS #7066211 Report a problem ARMLS #7066211 Report a problem | ||
| 8/12/2026 | Listing removed | $1,799,000$413/sqft |
Source: ARMLS #7062862 Report a problem | ||
| 8/5/2026 | Listed for sale | $1,799,000$413/sqft |
Source: ARMLS #7062862 Report a problem | ||
| 4/7/2026 | Listing removed | $1,799,000$413/sqft |
Source: ARMLS #7002895 Report a problem | ||
| 4/6/2026 | Listed for sale | $1,799,000+2.8%$413/sqft |
Source: ARMLS #7002895 Report a problem | ||
| 2/16/2026 | Listing removed | $1,750,000$401/sqft |
Source: ARMLS #6978304 Report a problem | ||
| 2/2/2026 | Listed for sale | $1,750,000+40%$401/sqft |
Source: ARMLS #6978304 Report a problem | ||
| 9/25/2025 | Listing removed | $5,300$1/sqft |
Source: ARMLS #6915833 Report a problem | ||
| 9/20/2025 | Price change | $5,300-7%$1/sqft |
Source: ARMLS #6915833 Report a problem | ||
| 9/5/2025 | Listed for rent | $5,700$1/sqft |
Source: ARMLS #6915833 Report a problem | ||
| 9/26/2024 | Sold | $1,250,000$287/sqft |
Source: ARMLS #6742519 Report a problem | ||
| 8/22/2024 | Pending sale | $1,250,000$287/sqft |
Source: ARMLS #6742519 Report a problem | ||
| 8/18/2024 | Listed for sale | $1,250,000+64.5%$287/sqft |
Source: ARMLS #6742519 Report a problem | ||
| 3/31/2015 | Sold | $760,000-10.6%$174/sqft |
Source: ARMLS #5053951 Report a problem | ||
| 3/4/2014 | Listed for sale | $849,999-26.7%$195/sqft |
Source: Realty Executives Professional Standards #5053951 Report a problem | ||
| 1/8/2014 | Listing removed | $1,159,000$266/sqft |
Source: DPR Realty, LLC #4948758 Report a problem | ||
| 9/20/2013 | Price change | $1,159,000-1.7%$266/sqft |
Source: DPR Realty, LLC #4948758 Report a problem | ||
| 6/8/2013 | Listed for sale | $1,179,000+182.7%$270/sqft |
Source: DPR Realty, LLC #4948758 Report a problem | ||
| 9/22/2006 | Sold | $417,000+4.3%$96/sqft |
Source: Public Record Report a problem | ||
| 1/6/2006 | Sold | $400,000+33.3%$92/sqft |
Source: Public Record Report a problem | ||
| 8/9/2005 | Sold | $300,000$69/sqft |
Source: Public Record Report a problem | ||
Public tax history
| Year | Property taxes | Tax assessment |
|---|---|---|
| 2025 | $4,012 -12.1% | $90,530 -6.9% |
| 2024 | $4,566 -6% | $97,260 +103% |
| 2023 | $4,859 +1.7% | $47,901 -27.1% |
| 2022 | $4,778 -1.4% | $65,700 +6% |
| 2021 | $4,844 +2.9% | $61,960 -7.8% |
| 2020 | $4,710 +3.2% | $67,210 +26.8% |
| 2019 | $4,562 | $53,020 +22.1% |
| 2018 | $4,562 +3.4% | $43,420 +2.4% |
| 2017 | $4,411 +35.9% | $42,400 +2.3% |
| 2016 | $3,246 +0.4% | $41,460 -9.2% |
| 2015 | $3,232 | $45,670 +34.1% |
| 2014 | -- | $34,050 +21.3% |
| 2013 | -- | $28,070 +2.5% |
| 2012 | -- | $27,380 -1.8% |
| 2011 | -- | $27,870 -28% |
| 2010 | -- | $38,730 +52.7% |
| 2009 | -- | $25,360 +20.1% |
| 2008 | -- | $21,120 +41.9% |
| 2007 | -- | $14,880 |
Find assessor info on the county website
Monthly payment
Est. payment
Payment breakdown
Explore the cost of this home by adjusting the details. Changes won't be saved.Climate risks
Neighborhood: Sonoran Mountain Ranch
Nearby schools
GreatSchools rating
- 8/10Copper Creek Elementary SchoolGrades: PK-6Distance: 4.3 mi
- 7/10Hillcrest Middle SchoolGrades: 7-8Distance: 3.9 mi
- 9/10Mountain Ridge High SchoolGrades: 7-12Distance: 3.9 mi
Schools provided by the listing agent
- Elementary: Terramar Academy of the Arts
- Middle: Hillcrest Middle School
- High: Deer Valley High School
- District: Deer Valley Unified District
Source: ARMLS. This data may not be complete. We recommend contacting the local school district to confirm school assignments for this home.
- $1,458,8004 bd4 ba5.2k sqft29048 N Chalfen Blvd, Peoria, AZ 85383Off Market
- $640,000-- bd4 ba2.1k sqft29112 N 71st Dr, Peoria, AZ 85383Off Market
- $1,492,7504 bd5 ba5.6k sqft29008 N Chalfen Blvd, Peoria, AZ 85383Sold
- $1,726,3005 bd7 ba4.8k sqft29067 N 71st Ave, Peoria, AZ 85383Off Market

- $663,9004 bd3 ba2.1k sqft29132 N 71st Dr, Peoria, AZ 85383Off Market
- $295,6001.26 acres29068 N 71st Ave, Peoria, AZ 85383Off Market
- $--1.26 acres29068 N 71st Ave #46, Peoria, AZ 85383Off Market
- $831,500-- bd5 ba4k sqft29159 N 71st Dr, Peoria, AZ 85383Off Market
A local agent can set up tours, give advice and negotiate with sellers.
Similar homes
- $1,744,0004 bd4 ba5k sqft8336 W AVENIDA DEL SOL --, Peoria, AZ 85383For Sale
 MLS ID #7021178, Shawna Marie Foster, West USA Realty. ARMLS
 - $1,599,9996 bd5 ba3.7k sqft9156 W BAJADA Road, Peoria, AZ 85383For Sale
 MLS ID #7062840, Jana L Hatcher, HomeSmart. ARMLS
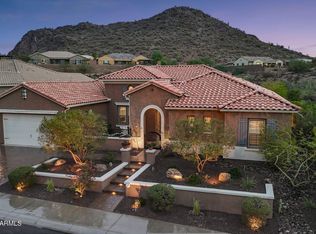
 - $1,395,0005 bd5 ba3.9k sqft27810 N SILVERADO RANCH Road, Peoria, AZ 85383For Sale
 MLS ID #7066610, Nathan C Martinez, RE/MAX Fine Properties. ARMLS
 - $1,749,9005 bd4 ba3.5k sqft25806 N 92ND Avenue #1, Peoria, AZ 85383For Sale
 MLS ID #7016561, Erik Gocken, Global Real Estate Investments. ARMLS
 - $1,995,0004 bd5 ba4.2k sqft9614 W CAMINO DE ORO --, Peoria, AZ 85383For SaleMLS ID #7025539, Erin T Payne, Howe Realty. ARMLS
- $2,100,0005 bd5 ba3.9k sqft7561 W ARTEMISA Avenue, Peoria, AZ 85383For SaleMLS ID #7009208, Aaron Valencia, HomeSmart. ARMLS
- $1,350,0004 bd3 ba3.7k sqft9132 W BAJADA Road, Peoria, AZ 85383For SaleMLS ID #7035630, Jennifer T Moore, West USA Realty. ARMLS
- $1,148,0005 bd4 ba3.8k sqft8216 W BRIDEN Lane, Peoria, AZ 85383For SaleMLS ID #7005023, Ruby Graf, Century 21 Arizona Foothills. ARMLS
- $924,9993 bd3 ba3.2k sqft12503 W RED HAWK Drive, Peoria, AZ 85383For SaleMLS ID #7065098, Jay Patel, RETHINK Real Estate. ARMLS
- $975,0005 bd4 ba4.8k sqft13050 W Chucks Avenue, Peoria, AZ 85383For SaleMLS ID #7063096, Anna Ratiu, Active Real Estate, LLC. ARMLS
- $950,0004 bd4 ba3.9k sqft9608 W KEYSER Drive, Peoria, AZ 85383For SaleMLS ID #6938963, Neil Veneroso, West USA Realty. ARMLS
- $1,054,1005 bd4 ba4.8k sqft12061 W Miner Trl, Peoria, AZ 85383Off Market
- $899,9005 bd5 ba3.9k sqft29252 N 122ND Drive, Peoria, AZ 85383For SaleMLS ID #7042103, Susan H. Evans, Coldwell Banker Realty. ARMLS
- $969,9006 bd4 ba4.4k sqft26799 N 97TH Lane, Peoria, AZ 85383For SaleMLS ID #7008634, Avedis Awanesian, eXp Realty. ARMLS
- $950,0006 bd5 ba4.2k sqft26860 N 89TH Drive, Peoria, AZ 85383For SaleMLS ID #6994464, Jerry Cravens, Russ Lyon Sotheby's International Realty. ARMLS
- $2,100,0004 bd4 ba3.9k sqft27654 N 65TH Way, Scottsdale, AZ 85266For SaleMLS ID #7063955, Julie Pelle, Compass. ARMLS
- $1,299,5004 bd4 ba3k sqft4744 W VILLA LINDA Drive, Glendale, AZ 85310For SaleMLS ID #7063436, George Laughton, EveryPlace. ARMLS
- $1,595,0004 bd4 ba3.4k sqft3654 E Sierra Way, Cave Creek, AZ 85331For SaleMLS ID #7057193, Lauren Strait, Realty ONE Group. ARMLS
- $975,0004 bd3 ba3.5k sqft32080 N 127TH Drive, Peoria, AZ 85383For SaleMLS ID #7023068, Nathan C Martinez, RE/MAX Fine Properties. ARMLS
- $2,150,0004 bd5 ba4.5k sqft5716 E MILTON Drive, Cave Creek, AZ 85331For SaleMLS ID #7054489, Tony Scaffide, Russ Lyon Sotheby's International Realty. ARMLS
