Discover this beautiful custom home, where breathtaking mountain views are just the beginning of its many delights. With a functional split floor plan, this home offers both privacy and spacious living areas.
The lower level includes a welcoming guest bedroom with an en-suite bath, walk-in closet, and a separate exit for added convenience. The spacious master suite is a true oasis, featuring a large built-in closet and a luxurious bathroom complete with a relaxing jetted tub. Adjacent to the grand living/dining room, you'll find a generously sized private office with soaring ceilings and stunning views.
The upper level offers two additional bedrooms, each with en-suite baths, perfect for family or guests. A large common room with ample storage space leads to a view deck, providing an awe-inspiring perspective of the mountains and surroundings.
The heart of this home is the gourmet kitchen, equipped with upgraded stainless steel appliances, an oversized pantry, and a central island - an ideal space for culinary enthusiasts. Throughout the interior, you'll notice elegant brick accents and a hand-carved stone fireplace that create a warm and inviting atmosphere. The family room features a distinctive rock wall with built-in shelving, adding character and functionality.
Outside, the backyard has been transformed into an outdoor oasis, boasting a brand-new pool, spa, and a charming pergola. It's the perfect spot for relaxation and entertainment.
Sold for $1,492,750
$1,492,750
29008 N CHALFEN Boulevard, Peoria, AZ 85383
4beds
5,626sqft
Single Family Residence
Built in 2009
0.37 Acres Lot
$1,533,700 Zestimate®
$265/sqft
$6,038 Estimated rent
Home value
$1,533,700
$1.44M - $1.64M
$6,038/mo
Zestimate® history
Owner options
List your home for rent
$6,038/mo
Rent Zestimate®
Find your next renter with Zillow Rental Manager. Plus, with online applications, you can quickly screen prospective tenants – for free.
$6,038/mo
Rent Zestimate®
Refinance and save
$8,930/mo
Est. payment
Refinancing to a lower rate could help reduce your monthly payments and save thousands over the life of the loan.
$8,930/mo
Est. payment
Explore your selling options
Work with a Zillow partner agent
Leverage their expertise and Zillow's premium Showcase listings to get your home seen by more buyers.
Get startedList with your own agent
Get your home in front of millions of buyers by listing it on Zillow.
Learn how to do itSell it yourself
Take full control of how buyers see your home on Zillow by listing For Sale by Owner (FSBO).
List your homeWhat's special
Separate exitBrand-new poolHand-carved stone fireplaceFunctional split floor planEn-suite bathElegant brick accentsEn-suite baths
Zillow last checked:
Listing updated:
Listed by:
John Vitale 602-770-1087,
Berkshire Hathaway HomeServices Arizona Properties,
Stan Abraham 602-618-0892,
Berkshire Hathaway HomeServices Arizona Properties
Bought with:
Anna Ratiu, BR640555000
Active Real Estate, LLC
Source: ARMLS,MLS#: 6615149
Facts & features
Interior
Bedrooms & bathrooms
- Bedrooms: 4
- Bathrooms: 5
- Full bathrooms: 4
- 1/2 bathrooms: 1
Heating
- Natural Gas
Cooling
- Central Air, Programmable Thmstat
Appliances
- Included: Water Softener Owned, Reverse Osmosis, Refrigerator, Built-in Microwave, Dishwasher, Disposal, Gas Range, Gas Oven
- Laundry: Inside
Features
- Pantry, High Speed Internet, Granite Counters, Double Vanity, Master Downstairs, Breakfast Bar, 9+ Flat Ceilings, Vaulted Ceiling(s), Kitchen Island, 2 Master Baths, Full Bth Master Bdrm, Separate Shwr & Tub
- Flooring: Stone, Wood
- Windows: Low Emissivity Windows, Double Pane Windows, Tinted Windows
- Has basement: No
- Number of fireplaces: 1
- Fireplace features: Living Room
- Common walls with other units/homes: No Common Walls,End Unit
Interior area
- Total structure area: 5,626
- Total interior livable area: 5,626 sqft
Property
Parking
- Total spaces: 5
- Parking features: Garage Door Opener, Direct Access, Over Height Garage
- Garage spaces: 3
- Uncovered spaces: 2
Features
- Stories: 2
- Patio & porch: Covered, Patio
- Exterior features: Balcony, Misting System, Private Street(s)
- Has private pool: Yes
- Pool features: Heated
- Has spa: Yes
- Spa features: Heated, Private, Bath
- Fencing: Block,Wrought Iron
- Has view: Yes
- View description: City Lights, Mountain(s)
- Waterfront features: Wash
Lot
- Size: 0.37 Acres
- Features: Borders Common Area, Hillside Lot, Borders Preserve/Public Land, Sprinklers In Rear, Sprinklers In Front, Desert Back, Desert Front, Auto Timer H2O Front, Auto Timer H2O Back
Details
- Additional structures: Gazebo
- Parcel number: 20139632
Construction
Type & style
- Home type: SingleFamily
- Property subtype: Single Family Residence
Materials
- Stucco, Wood Frame, Painted
- Roof: Tile
Condition
- Year built: 2009
Utilities & green energy
- Sewer: Public Sewer
- Water: City Water
Green energy
- Energy efficient items: Multi-Zones
Community & HOA
Community
- Features: Gated, Playground, Biking/Walking Path
- Security: Fire Sprinkler System
- Subdivision: SONORAN MOUNTAIN RANCH PARCEL 12
HOA
- Has HOA: Yes
- Services included: Maintenance Grounds, Street Maint
- HOA fee: $342 quarterly
- HOA name: Sonoran Mountain HOA
- HOA phone: 602-957-9191
Location
- Region: Peoria
Financial & listing details
- Price per square foot: $265/sqft
- Tax assessed value: $1,232,300
- Annual tax amount: $5,640
- Date on market: 10/9/2023
- Cumulative days on market: 63 days
- Listing terms: Cash,Conventional
- Ownership: Fee Simple
Price history
| Date | Event | Price |
|---|---|---|
| 2/5/2024 | Sold | $1,492,750-3.7%$265/sqft |
Source:  ARMLS #6615149 Report a problem ARMLS #6615149 Report a problem | ||
| 1/28/2024 | Pending sale | $1,550,000$276/sqft |
Source: ARMLS #6615149 Report a problem | ||
| 1/25/2024 | Price change | $1,550,000-6.1%$276/sqft |
Source: ARMLS #6615149 Report a problem | ||
| 1/24/2024 | Pending sale | $1,650,000$293/sqft |
Source: ARMLS #6615149 Report a problem | ||
| 1/24/2024 | Listed for sale | $1,650,000$293/sqft |
Source: ARMLS #6615149 Report a problem | ||
| 1/17/2024 | Listing removed | $1,650,000$293/sqft |
Source: BHHS broker feed #6615149 Report a problem | ||
| 12/7/2023 | Pending sale | $1,650,000$293/sqft |
Source: ARMLS #6615149 Report a problem | ||
| 11/2/2023 | Price change | $1,650,000-10.8%$293/sqft |
Source: ARMLS #6615149 Report a problem | ||
| 10/9/2023 | Listed for sale | $1,850,000+81.4%$329/sqft |
Source: ARMLS #6615149 Report a problem | ||
| 11/20/2020 | Sold | $1,020,000-5.1%$181/sqft |
Source: ARMLS #6131628 Report a problem | ||
| 10/27/2020 | Pending sale | $1,075,000$191/sqft |
Source: Physician Real Estate Solutions #6131628 Report a problem | ||
| 10/8/2020 | Price change | $1,075,000-6.5%$191/sqft |
Source: Physician Real Estate Solutions #6131628 Report a problem | ||
| 9/13/2020 | Listed for sale | $1,150,000$204/sqft |
Source: Physician Real Estate Solutions #6131628 Report a problem | ||
| 3/22/2020 | Listing removed | $1,150,000$204/sqft |
Source: Physician Real Estate Solutions #5992685 Report a problem | ||
| 11/8/2019 | Price change | $1,150,000-4.2%$204/sqft |
Source: Physician Real Estate Solutions #5992685 Report a problem | ||
| 10/17/2019 | Listed for sale | $1,200,000+52.1%$213/sqft |
Source: Physician Real Estate Solutions #5992685 Report a problem | ||
| 12/30/2010 | Sold | $789,000-1.4%$140/sqft |
Source: Public Record Report a problem | ||
| 9/2/2010 | Listed for sale | $800,000+100%$142/sqft |
Source: DPR Realty, LLC #4450461 Report a problem | ||
| 6/16/2006 | Sold | $400,000+33.3%$71/sqft |
Source: Public Record Report a problem | ||
| 8/9/2005 | Sold | $300,000$53/sqft |
Source: Public Record Report a problem | ||
Public tax history
| Year | Property taxes | Tax assessment |
|---|---|---|
| 2025 | $5,908 +1.1% | $123,230 -5.3% |
| 2024 | $5,842 +1.7% | $130,100 +108% |
| 2023 | $5,746 +1.9% | $62,559 -24.8% |
| 2022 | $5,640 -1.5% | $83,150 +3.6% |
| 2021 | $5,726 +3.2% | $80,270 -2.1% |
| 2020 | $5,551 +3.6% | $82,020 +26.2% |
| 2019 | $5,358 | $65,000 +20.1% |
| 2018 | $5,358 +3.8% | $54,110 +1% |
| 2017 | $5,160 +16.7% | $53,580 +2% |
| 2016 | $4,423 +3.2% | $52,530 -8.5% |
| 2015 | $4,286 | $57,380 +34.7% |
| 2014 | -- | $42,610 +16.2% |
| 2013 | -- | $36,660 +2.5% |
| 2012 | -- | $35,760 -1.3% |
| 2011 | -- | $36,230 -20.4% |
| 2009 | -- | $45,520 +75.6% |
| 2008 | -- | $25,920 +42.1% |
| 2007 | -- | $18,240 |
Find assessor info on the county website
Neighborhood: Sonoran Mountain Ranch
Nearby homes
- $1,470,9004 bd4 ba5.2k sqft29048 N Chalfen Blvd, Peoria, AZ 85383Off Market
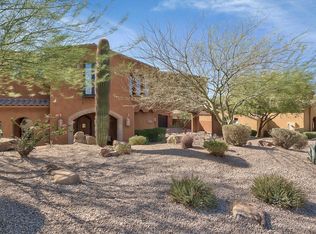
- $1,699,0004 bd5 ba4.3k sqft29088 N Chalfen Blvd, Peoria, AZ 85383For Sale

- $295,6001.26 Acres29068 N 71st Ave, Peoria, AZ 85383Off Market
- $--1.26 Acres29068 N 71st Ave #46, Peoria, AZ 85383Off Market
- $640,000-- bd4 ba2.1k sqft29112 N 71st Dr, Peoria, AZ 85383Off Market
- $1,713,6005 bd7 ba4.8k sqft29067 N 71st Ave, Peoria, AZ 85383Off Market
- $664,1004 bd3 ba2.1k sqft29132 N 71st Dr, Peoria, AZ 85383Off Market
- $360,0001.02 Acres29058 N 71st Ave, Peoria, AZ 85383Sold
Nearby schools
GreatSchools rating
- 8/10Copper Creek Elementary SchoolGrades: PK-6Distance: 4.3 mi
- 7/10Hillcrest Middle SchoolGrades: 7-8Distance: 3.9 mi
- 9/10Mountain Ridge High SchoolGrades: 7-12Distance: 3.9 mi
Schools provided by the listing agent
- Elementary: Terramar Elementary
- Middle: Terramar Elementary
- High: Mountain Ridge High School
- District: Deer Valley Unified District
Source: ARMLS. This data may not be complete. We recommend contacting the local school district to confirm school assignments for this home.
Get a cash offer in 3 minutes
Find out how much your home could sell for in as little as 3 minutes with a no-obligation cash offer.
Estimated market value
$1,533,700
Get a cash offer in 3 minutes
Find out how much your home could sell for in as little as 3 minutes with a no-obligation cash offer.
Estimated market value
$1,533,700
- Arizona
- Maricopa County
- Peoria
- 85383
- Sonoran Mountain Ranch
- 29008 N CHALFEN Boulevard
Nearby cities
Nearby neighborhoods
Nearby zip codes
Other Peoria Topics
