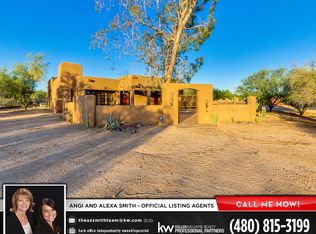
An extraordinary desert estate tucked away in Cave Creek, where timeless Southwest architecture meets expansive living and unmatched versatility. Set on a sprawling homesite, this one-of-a-kind residence offers 2 ensuite bedrooms and 7 bathrooms, complemented by several additional bonus spaces that provide limitless potential for a private office, wellness retreat, art studio - you name it!
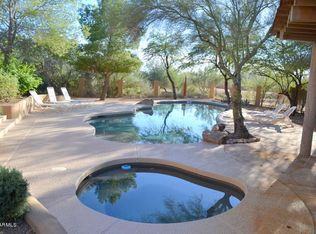
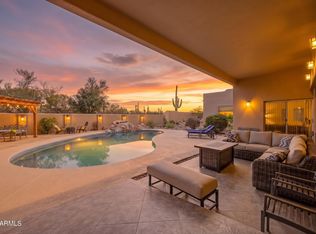
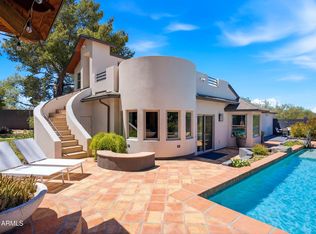
From the moment you enter, the home's character is undeniable--rich Saltillo tile floors flow throughout, grounding the space in warmth and authenticity, while the unique floorplan creates a blend of intimate living and grand-scale entertaining. The outdoor experience is nothing short of exceptional. An expansive covered patio invites year-round enjoyment, overlooking a resort-style pool and vast desert landscape that captures the quiet beauty and privacy that define Cave Creek living. With open skies, natural desert vegetation, and room to create your own vision, this property offers a rare sense of freedom and escape.
New interior paint, new roof and new windows in 2026!
Designed for those who value space, character, and the ability to live beyond traditional boundaries, this estate is more than a home--it's a lifestyle.
For sale
$2,400,000
28401 N 55TH Street, Cave Creek, AZ 85331
4beds
7,663sqft
Single Family Residence
Built in 1991
1.23 Acres Lot
$-- Zestimate®
$313/sqft
$-- HOA
What's special
Resort-style poolQuiet beauty and privacyExpansive covered patioUnique floorplanTimeless southwest architectureSprawling homesiteNatural desert vegetation
- 181 days
- 261
- 10
Zillow last checked:
Listing updated:
Listed by:
Steve Russell 480-440-3474,
Keller Williams Arizona Realty
Source: ARMLS,MLS#: 7014731
Facts & features
Interior
Bedrooms & bathrooms
- Bedrooms: 4
- Bathrooms: 7
- Full bathrooms: 7
Heating
- Electric
Cooling
- Central Air, Ceiling Fan(s)
Appliances
- Included: Dishwasher, Gas Cooktop, Built-In Electric Oven
- Laundry: Inside
Features
- Pantry, High Speed Internet, Granite Counters, Double Vanity, Eat-in Kitchen, Kitchen Island, Full Bth Master Bdrm
- Flooring: Tile
- Basement: Walk-Out Access,Finished,Full
- Number of fireplaces: 2
- Fireplace features: Family Room, Master Bedroom
Interior area
- Total structure area: 7,663
- Total interior livable area: 7,663 sqft
Property
Parking
- Total spaces: 8
- Parking features: Attached, Garage Door Opener, Direct Access, Circular Driveway
- Attached garage spaces: 3
- Uncovered spaces: 5
Features
- Stories: 2
- Patio & porch: Covered
- Has private pool: Yes
- Pool features: Outdoor Pool
- Spa features: None, Bath
- Fencing: Block
- Has view: Yes
- View description: Desert, Mountain(s)
Lot
- Size: 1.23 Acres
- Features: East/West Exposure, Desert Back, Natural Desert Front
Details
- Parcel number: 21142010P
- Horses can be raised: Yes
Construction
Type & style
- Home type: SingleFamily
- Architectural style: Territorial/Santa Fe
- Property subtype: Single Family Residence
Materials
- Stucco, Wood Frame, Painted, Block
Condition
- Year built: 1991
Utilities & green energy
- Sewer: Septic Tank
- Utilities for property: Propane
Community & HOA
Community
- Subdivision: Metes and Bounds
HOA
- Has HOA: No
- Services included: No Fees
Location
- Region: Cave Creek
Financial & listing details
- Price per square foot: $313/sqft
- Tax assessed value: $1,567,000
- Annual tax amount: $4,353
- Date on market: 4/18/2026
- Cumulative days on market: 181 days
- Listing terms: Owner May Carry,Cash,Conventional,Lease Purchase
- Ownership: Fee Simple
Estimated market value
Not available
Estimated sales range
Not available
Not available
Price history
| Date | Event | Price |
|---|---|---|
| 4/18/2026 | Listed for sale | $2,400,000+407.9%$313/sqft |
Source:  ARMLS #7014731 Report a problem ARMLS #7014731 Report a problem | ||
| 3/4/2014 | Sold | $472,500-33%$62/sqft |
Source: Public Record Report a problem | ||
| 1/15/2014 | Listed for sale | -- |
Source: Auction.com Report a problem | ||
| 10/31/2013 | Sold | $705,719-11.7%$92/sqft |
Source: Public Record Report a problem | ||
| 5/14/2013 | Listed for sale | $799,000+68.2%$104/sqft |
Source: Keller Williams Lifestyle Realty #4935850 Report a problem | ||
| 5/1/2001 | Sold | $475,000+163.9%$62/sqft |
Source: Public Record Report a problem | ||
| 1/6/1998 | Sold | $180,000$23/sqft |
Source: Public Record Report a problem | ||
Public tax history
| Year | Property taxes | Tax assessment |
|---|---|---|
| 2025 | $3,766 -2.8% | $156,700 -2.7% |
| 2024 | $3,876 +2% | $160,970 +89.2% |
| 2023 | $3,799 -5.6% | $85,092 -20.7% |
| 2022 | $4,025 -6.8% | $107,350 +4.3% |
| 2021 | $4,319 +2.9% | $102,930 +5.6% |
| 2020 | $4,196 +24% | $97,510 +0.3% |
| 2019 | $3,385 | $97,230 +26.2% |
| 2018 | $3,385 +3.3% | $77,070 +45.4% |
| 2017 | $3,276 +14.3% | $53,000 |
| 2016 | $2,867 -6.4% | $53,000 -23.7% |
| 2015 | $3,062 | $69,500 +19.3% |
| 2014 | -- | $58,270 +7.5% |
| 2013 | -- | $54,200 |
| 2012 | -- | $54,200 -7% |
| 2011 | -- | $58,270 -16% |
| 2010 | -- | $69,410 -15% |
| 2009 | -- | $81,660 -0.8% |
| 2008 | -- | $82,300 +7.7% |
| 2007 | -- | $76,400 +43.1% |
| 2006 | -- | $53,400 |
| 2005 | -- | $53,400 -1.3% |
| 2004 | -- | $54,100 |
| 2003 | -- | $54,100 +54.8% |
| 2002 | -- | $34,950 |
Find assessor info on the county website
Monthly payment
Est. payment
Payment breakdown
Explore the cost of this home by adjusting the details. Changes won't be saved.Climate risks
Neighborhood: 85331
Nearby schools
Schools provided by the listing agent
- Elementary: Black Mountain Elementary School
- Middle: Sonoran Trails Middle School
- High: Cactus Shadows High School
- District: Cave Creek Unified District
Source: ARMLS. This data may not be complete. We recommend contacting the local school district to confirm school assignments for this home.
Similar homes
- $2,350,0004 bd5 ba4.6k sqft6832 E STEVENS Road, Cave Creek, AZ 85331For Sale
 MLS ID #7092459, Pushpit Tandon, Real Broker. ARMLS
 - $2,195,0004 bd4 ba4.1k sqft39405 N SPUR CROSS Road, Cave Creek, AZ 85331For Sale
 MLS ID #7080846, Tasha Goins, eXp Realty. ARMLS
 - $2,250,0005 bd5 ba4.4k sqft5737 E Hedgehog Place, Scottsdale, AZ 85266For Sale
 MLS ID #7056301, Jayden Bahoura, HomeSmart. ARMLS
 - $1,850,0004 bd5 ba4.6k sqft34651 N 49TH Street, Cave Creek, AZ 85331For Sale
 MLS ID #7030242, Austin Bloom, Keller Williams Realty Sonoran Living. ARMLS
