Luxury new build in Scottsdale's coveted Cactus Corridor, thoughtfully designed with a warm organic aesthetic and timeless modern finishes throughout. Created by The Lifestyled Co with architecture by Grady Olsen and landscape design by Shearon Design, this residence delivers a cohesive vision with elevated craftsmanship and intentional detail at every turn.
The heart of the home is a stunning chef's kitchen anchored by a dramatic citrine quartz island, custom cabinetry, premium appliances, and a layout designed equally for everyday living and effortless entertaining. Expansive glass doors create seamless indoor outdoor flow, opening to a resort style backyard complete with a sparkling pool and spa, sport court, generous patio spaces, lush professional landscaping, and a ~1,000 SF detached casita ideal for guests, multigenerational living, a private office, or wellness retreat.
The thoughtfully curated interior blends clean architectural lines with warm earthy textures and designer finishes, creating a sophisticated yet inviting atmosphere throughout. Spacious living areas, luxurious bedroom suites, and exceptional attention to detail make this a true standout property in one of Scottsdale's most sought after luxury neighborhoods.
For sale
$5,295,000
11416 N 66th Street, Scottsdale, AZ 85254
6beds
6,435sqft
:
Get pre-qualified$32,221/mo
Single Family Residence
Built in 2026
0.8 Acres Lot
$-- Zestimate®
$823/sqft
$-- HOA
What's special
Sparkling pool and spaSport courtTimeless modern finishesWarm organic aestheticPremium appliancesDramatic citrine quartz islandGenerous patio spaces
- 80 days |
- 906 |
- 50 |
Zillow last checked:
Listing updated:
Listed by:
Allison Swopes 602-293-7640,
Engel & Voelkers Scottsdale,
Eddie J Lack 480-708-0802,
Engel & Voelkers Scottsdale
Source: ARMLS,MLS#: 7025903
Facts & features
Interior
Bedrooms & bathrooms
- Bedrooms: 6
- Bathrooms: 7
- Full bathrooms: 5
- 1/2 bathrooms: 2
Heating
- Electric
Cooling
- Central Air, Ceiling Fan(s)
Appliances
- Included: Dryer, Washer, Refrigerator, Built-in Microwave, Dishwasher, Gas Oven, Gas Cooktop, Water Purifier
Features
- Pantry, Quartz Countertops, Smart Home, Double Vanity, 9+ Flat Ceilings, No Interior Steps, Kitchen Island, Full Bth Master Bdrm, Separate Shwr & Tub
- Flooring: Tile, Wood
- Has basement: No
- Number of fireplaces: 1
- Fireplace features: Exterior Fireplace, Living Room
Interior area
- Total structure area: 6,435
- Total interior livable area: 6,435 sqft
Property
Parking
- Total spaces: 10
- Parking features: Attached, Circular Driveway, Side Vehicle Entry
- Attached garage spaces: 4
- Uncovered spaces: 6
Features
- Stories: 1
- Exterior features: Sport Court(s), Built-in Barbecue
- Has private pool: Yes
- Pool features: Outdoor Pool, Heated
- Has spa: Yes
- Spa features: Heated, Private
- Fencing: Block
- Has view: Yes
- View description: City, Desert
Lot
- Size: 0.8 Acres
- Features: East/West Exposure, Desert Back, Desert Front, Synthetic Grass Frnt, Synthetic Grass Back, Irrigation Front, Irrigation Back
Details
- Additional structures: Guest House
- Parcel number: 17523041
- Special conditions: Owner/Agent
Construction
Type & style
- Home type: SingleFamily
- Architectural style: Ranch
- Property subtype: Single Family Residence
Materials
- Spray Foam Insulation, Stucco, Wood Siding, Wood Frame, Stone, Block
- Foundation: Slab
- Roof: Metal,Shake
Condition
- Under Construction
- New construction: No
- Year built: 2026
Details
- Builder name: Smart Choice Construction
Utilities & green energy
- Sewer: Septic Tank
- Water: City Water
Green energy
- Energy efficient items: Multi-Zones
- Water conservation: Tankless Ht Wtr Heat
Community & HOA
Community
- Subdivision: DESERT ESTATES 11
HOA
- Has HOA: No
- Services included: No Fees
Location
- Region: Scottsdale
Financial & listing details
- Price per square foot: $823/sqft
- Tax assessed value: $975,200
- Annual tax amount: $3,330
- Date on market: 5/8/2026
- Cumulative days on market: 80 days
- Listing terms: Cash,Conventional
- Ownership: Fee Simple
- Road surface type: Paved
Estimated market value
Not available
Estimated sales range
Not available
Not available
Price history
| Date | Event | Price |
|---|---|---|
| 5/8/2026 | Listed for sale | $5,295,000+251.8%$823/sqft |
Source:  ARMLS #7025903 Report a problem ARMLS #7025903 Report a problem | ||
| 4/4/2025 | Sold | $1,505,000-5.6%$234/sqft |
Source: ARMLS #6826704 Report a problem | ||
| 3/12/2025 | Pending sale | $1,595,000$248/sqft |
Source: ARMLS #6826704 Report a problem | ||
| 2/27/2025 | Listed for sale | $1,595,000+6840.2%$248/sqft |
Source: ARMLS #6826704 Report a problem | ||
| 8/10/1999 | Sold | $22,982$4/sqft |
Source: Public Record Report a problem | ||
Public tax history
| Year | Property taxes | Tax assessment |
|---|---|---|
| 2025 | $3,306 +23.9% | $97,520 -1.8% |
| 2024 | $2,668 +2.2% | $99,270 +132.1% |
| 2023 | $2,610 +4.2% | $42,764 -29.3% |
| 2022 | $2,504 -7% | $60,450 +6.8% |
| 2021 | $2,692 +9.1% | $56,620 +8.8% |
| 2020 | $2,467 +2.3% | $52,030 +27.8% |
| 2019 | $2,410 | $40,710 +8.9% |
| 2018 | $2,410 +6% | $37,370 +1.8% |
| 2017 | $2,274 +6.2% | $36,710 +8.2% |
| 2016 | $2,142 +3.5% | $33,930 +7% |
| 2015 | $2,070 | $31,700 +21.7% |
| 2014 | -- | $26,050 +4.1% |
| 2013 | -- | $25,020 -2.9% |
| 2012 | -- | $25,780 -8.2% |
| 2011 | -- | $28,080 -27.3% |
| 2010 | -- | $38,650 -24.2% |
| 2009 | -- | $50,980 +3% |
| 2008 | -- | $49,500 +10.1% |
| 2007 | -- | $44,950 +82.7% |
| 2006 | -- | $24,600 |
| 2005 | -- | $24,600 +13.9% |
| 2004 | -- | $21,600 |
| 2003 | -- | $21,600 +32.5% |
| 2002 | -- | $16,300 |
Find assessor info on the county website
Monthly payment
Est. payment
Payment breakdown
Explore the cost of this home by adjusting the details. Changes won't be saved.Climate risks
Neighborhood: 85254
Nearby schools
GreatSchools rating
- 10/10Sequoya Elementary SchoolGrades: PK-5Distance: 0.3 mi
- 9/10Cocopah Middle SchoolGrades: 6-8Distance: 0.1 mi
- 9/10Chaparral High SchoolGrades: 9-12Distance: 1.1 mi
Schools provided by the listing agent
- Elementary: Sequoya Elementary School
- Middle: Cocopah Middle School
- High: Chaparral High School
- District: Scottsdale Unified District
Source: ARMLS. This data may not be complete. We recommend contacting the local school district to confirm school assignments for this home.
- $1,185,600-- bd2 ba2.2k sqft6520 E Cholla St, Scottsdale, AZ 85254Off Market
- $1,596,1004 bd4 ba2.4k sqft11428 N 66th St, Scottsdale, AZ 85254Off Market
- $1,330,000-- bd2 ba2.1k sqft11415 N 65th St, Scottsdale, AZ 85254Sold
- $3,954,7505 bd5 ba5k sqft6602 E Cholla St, Scottsdale, AZ 85254Sold
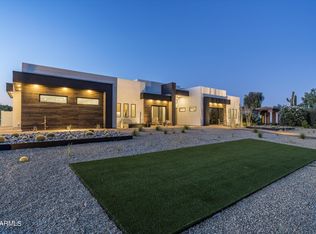
- $1,704,7003 bd2 ba2.5k sqft6502 E Cholla St, Scottsdale, AZ 85254Off Market
- $1,538,800-- bd2 ba2k sqft11421 N 66th St, Scottsdale, AZ 85254Off Market
- $1,229,400-- bd2 ba2.2k sqft11427 N 65th St, Scottsdale, AZ 85254Off Market
- $4,850,0005 bd6 ba5.7k sqft11440 N 66th St, Scottsdale, AZ 85254Sold
A local agent can set up tours, give advice and negotiate with sellers.
Similar homes
- $5,950,0005 bd6 ba6.9k sqft11616 N 66TH Street, Scottsdale, AZ 85254For Sale
 MLS ID #7046952, Rami Haddad, RETSY. ARMLS
 - $4,595,0006 bd8 ba5.5k sqft6711 E JENAN Drive, Scottsdale, AZ 85254New Construction
 MLS ID #7049518, Megan Richie, Compass. ARMLS
 - $4,999,0005 bd6 ba6.8k sqft12232 N 65TH Place, Scottsdale, AZ 85254For Sale
 MLS ID #6931517, Veronica Estrada, RETSY. ARMLS
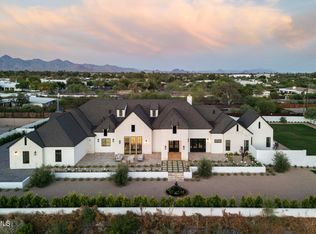
 - $5,750,0005 bd6 ba5.9k sqft10229 N 64th Street, Paradise Valley, AZ 85253New Construction
 MLS ID #6998138, Kirsten K Horchler, Compass. ARMLS
 - $4,250,0004 bd6 ba5.1k sqft5301 E YUCCA Street, Scottsdale, AZ 85254For SaleMLS ID #7010573, Jennifer Boynton, Silverleaf Realty. ARMLS
- $4,795,0005 bd6 ba5.5k sqft8701 N 64TH Place, Paradise Valley, AZ 85253For SaleMLS ID #7028623, Dee Ann Davis-Nowell, Compass. ARMLS
- $5,700,0005 bd7 ba5.8k sqft10242 N 58TH Street, Paradise Valley, AZ 85253New ConstructionARMLS
- $4,299,0005 bd7 ba4.7k sqft5226 E SWEETWATER Avenue, Scottsdale, AZ 85254For SaleMLS ID #7002747, Mikhail Quijada, Compass. ARMLS
- $4,150,0005 bd6 ba5.8k sqft11221 N 75TH Street, Scottsdale, AZ 85260For SaleMLS ID #7027644, Austin Zaback, LPT Realty, LLC. ARMLS
- $4,995,0004 bd6 ba6.1k sqft13445 N 84TH Street, Scottsdale, AZ 85260For SaleMLS ID #7015328, Nicole Humphrey, Apex Residential. ARMLS
- $4,900,0005 bd7 ba5.7k sqft22626 N 80TH Place, Scottsdale, AZ 85255For SaleMLS ID #7042559, Colby McMahon, Grayson Real Estate. ARMLS
- $5,895,0005 bd7 ba7.7k sqft7475 E GAINEY RANCH Road #7, Scottsdale, AZ 85258For SaleMLS ID #7015696, Scott Grigg, Grigg's Group Powered by The Altman Brothers. ARMLS
- $2,845,0005 bd5 ba3.5k sqft7121 E LARKSPUR Drive, Scottsdale, AZ 85254New ConstructionMLS ID #6989356, Bailey Knoles, Compass. ARMLS
- $5,800,0005 bd6 ba5.3k sqft4945 E MOUNTAIN VIEW Road, Paradise Valley, AZ 85253New ConstructionARMLS
- $5,495,0005 bd6 ba5.3k sqft6917 E CACTUS WREN Road, Paradise Valley, AZ 85253For SaleMLS ID #6969467, Andrea Sammons, RETSY. ARMLS
- $4,799,0005 bd4 ba4.4k sqft6602 E CHENEY Drive, Paradise Valley, AZ 85253For SaleMLS ID #6993792, Heather Gagne, Compass. ARMLS
- $3,250,0004 bd3 ba3.7k sqft11420 N SCOTTSDALE Road, Scottsdale, AZ 85254For SaleMLS ID #7050978, Graciella Castillo, Engel & Voelkers Scottsdale. ARMLS
- $6,150,0005 bd5 ba5k sqft7101 E BELMONT Avenue, Paradise Valley, AZ 85253For SaleMLS ID #7035088, Kelley Carter, My Home Group Real Estate. ARMLS
- $5,550,0004 bd5 ba4.7k sqft7190 E IRONWOOD Drive, Paradise Valley, AZ 85253For SaleMLS ID #6956220, Scott Grigg, Grigg's Group Powered by The Altman Brothers. ARMLS
- $5,595,0007 bd8 ba8.1k sqft12816 E TURQUOISE Avenue, Scottsdale, AZ 85259For SaleMLS ID #6947943, Perry Bergelt, Arizona Luxury Real Estate. ARMLS
