Wellness-Inspired Estate built in collaboration with the most respected design-build teams-Eagle Luxury Homes, Drewett Works, The Draftery, and Holly Wright Design. This contemporary estate blends luxury, craftsmanship, and high-end finishes. With 8,492 sq ft of living space and 11,718 sq ft under roof, the home is filled with natural light and seamless indoor-outdoor living with breathtaking Mummy Mountain views. Designed for entertaining, the main residence features 2 elegant primary suites with spa-like baths, an office, butler's pantry, stylish lounge, home theater. A separate guest house offers a private wellness retreat with an infrared sauna, steam room, cold plunge & gym. Resort-style outdoor spaces complete the property, located just a short walk from Cherokee Elementary School. the resort-style setting offers a pool, spa, meditation lawn mist system, full outdoor kitchen, and expansive patios with exceptional privacy. Molteni & C Dada closets. The home features a climate-controlled garage with A/C, humidifier, and full smart home systems. Privately gated, offering a heated saltwater pool and spa with lush landscaping.
For sale
$11,495,000
5441 E VIA BUENA Vista, Paradise Valley, AZ 85253
6beds
8,492sqft
:
Get pre-qualified$69,950/mo
Single Family Residence
Built in 2023
1.05 Acres Lot
$-- Zestimate®
$1,354/sqft
$-- HOA
What's special
Privately gatedStylish loungeLush landscapingMeditation lawn mist systemBreathtaking mummy mountain viewsHigh-end finishesSeamless indoor-outdoor living
- 189 days |
- 1,139 |
- 53 |
Zillow last checked:
Listing updated:
Listed by:
Irina Ahdoot 480-370-0941,
Grigg's Group Powered by The Altman Brothers
Source: ARMLS,MLS#: 6970548
Facts & features
Interior
Bedrooms & bathrooms
- Bedrooms: 6
- Bathrooms: 8
- Full bathrooms: 8
Heating
- Electric
Cooling
- Central Air
Appliances
- Included: Dryer, Washer, Water Softener Owned, Refrigerator, Built-in Microwave, Dishwasher, Disposal, Gas Range, Gas Oven, Gas Cooktop
- Laundry: Inside
Features
- Pantry, Non-laminate Counter, High Speed Internet, Smart Home, Double Vanity, Eat-in Kitchen, 9+ Flat Ceilings, No Interior Steps, Wet Bar, Kitchen Island, 2 Master Baths, Bidet, Full Bth Master Bdrm, Separate Shwr & Tub
- Flooring: Tile, Wood
- Windows: Skylight(s)
- Has basement: No
- Number of fireplaces: 2
- Fireplace features: Fire Pit, Living Room
Interior area
- Total structure area: 8,492
- Total interior livable area: 8,492 sqft
Property
Parking
- Total spaces: 7
- Parking features: Garage Door Opener, Direct Access, Temp Controlled, Electric Vehicle Charging Station(s)
- Garage spaces: 4
- Uncovered spaces: 3
Features
- Stories: 1
- Patio & porch: Covered, Patio
- Exterior features: Playground, Misting System, Private Yard, Storage, Built-in Barbecue
- Has private pool: Yes
- Pool features: Outdoor Pool, Heated
- Has spa: Yes
- Spa features: Heated, Private
- Fencing: Block,Wrought Iron
- Has view: Yes
- View description: Mountain(s)
- Waterfront features: Wash
Lot
- Size: 1.05 Acres
- Features: North/South Exposure, Sprinklers In Rear, Sprinklers In Front, Corner Lot, Cul-De-Sac, Gravel/Stone Front, Grass Back, Synthetic Grass Frnt, Auto Timer H2O Front, Auto Timer H2O Back, Irrigation Front, Irrigation Back
Details
- Additional structures: Guest House
- Parcel number: 16856015
- Special conditions: Owner/Agent
Construction
Type & style
- Home type: SingleFamily
- Architectural style: Contemporary
- Property subtype: Single Family Residence
Materials
- Stucco, Wood Frame, Painted, Block
- Roof: Foam
Condition
- Year built: 2023
Details
- Builder name: Eagle Luxury
Utilities & green energy
- Sewer: Public Sewer
- Water: City Water
Green energy
- Water conservation: Recirculation Pump
Community & HOA
Community
- Security: Fire Sprinkler System, Security System Owned
- Subdivision: MOCKINGBIRD LANE ESTATES 5
HOA
- Has HOA: No
- Services included: No Fees
Location
- Region: Paradise Valley
Financial & listing details
- Price per square foot: $1,354/sqft
- Tax assessed value: $3,890,600
- Annual tax amount: $11,617
- Date on market: 1/18/2026
- Cumulative days on market: 189 days
- Listing terms: Cash,Conventional
- Ownership: Fee Simple
Estimated market value
Not available
Estimated sales range
Not available
Not available
Price history
| Date | Event | Price |
|---|---|---|
| 6/2/2026 | Listed for rent | $75,000$9/sqft |
Source: ARMLS #7036335 Report a problem | ||
| 3/13/2026 | Price change | $11,495,000-4.2%$1,354/sqft |
Source:  ARMLS #6970548 Report a problem ARMLS #6970548 Report a problem | ||
| 2/6/2026 | Price change | $11,995,000-4%$1,413/sqft |
Source: ARMLS #6970548 Report a problem | ||
| 1/18/2026 | Listed for sale | $12,495,000$1,471/sqft |
Source: ARMLS #6970548 Report a problem | ||
| 12/3/2025 | Listing removed | $12,495,000$1,471/sqft |
Source: ARMLS #6910360 Report a problem | ||
| 8/28/2025 | Listed for sale | $12,495,000+701%$1,471/sqft |
Source: ARMLS #6910360 Report a problem | ||
| 11/24/2020 | Sold | $1,560,000-1.3%$184/sqft |
Source: ARMLS #6162717 Report a problem | ||
| 11/20/2020 | Pending sale | $1,580,000$186/sqft |
Source: Berkshire Hathaway HomeServices Arizona Properties #6162717 Report a problem | ||
| 11/20/2020 | Listed for sale | $1,580,000+38%$186/sqft |
Source: Berkshire Hathaway HomeServices Arizona Properties #6162717 Report a problem | ||
| 8/9/2016 | Sold | $1,145,000-21%$135/sqft |
Source: ARMLS #5372047 Report a problem | ||
| 2/18/2016 | Price change | $1,450,000-3%$171/sqft |
Source: Goddes Homes #5372047 Report a problem | ||
| 12/11/2015 | Listed for sale | $1,495,000+367.2%$176/sqft |
Source: Goddes Homes #5372047 Report a problem | ||
| 8/1/1994 | Sold | $320,000$38/sqft |
Source: Public Record Report a problem | ||
Public tax history
| Year | Property taxes | Tax assessment |
|---|---|---|
| 2025 | $11,519 +4.9% | $389,060 -1.3% |
| 2024 | $10,985 +49.5% | $394,200 +214.5% |
| 2023 | $7,349 +3.7% | $125,347 -0.6% |
| 2022 | $7,086 -5.8% | $126,160 +10.3% |
| 2021 | $7,518 +3.9% | $114,360 +1.5% |
| 2020 | $7,238 +4.2% | $112,700 +2.8% |
| 2019 | $6,947 | $109,620 -2% |
| 2018 | $6,947 +4.5% | $111,880 +8% |
| 2017 | $6,650 +8.4% | $103,620 -1% |
| 2016 | $6,135 +4% | $104,660 |
| 2015 | $5,899 | $104,660 +29.5% |
| 2014 | -- | $80,800 +3.6% |
| 2013 | -- | $78,010 |
| 2012 | -- | $78,010 -15.8% |
| 2011 | -- | $92,680 -19.8% |
| 2010 | -- | $115,630 -22.5% |
| 2009 | -- | $149,230 +0% |
| 2008 | -- | $149,200 +25% |
| 2007 | -- | $119,350 +41.2% |
| 2006 | -- | $84,500 |
| 2005 | -- | $84,500 +27.3% |
| 2004 | -- | $66,400 |
| 2003 | -- | $66,400 +30.7% |
| 2002 | -- | $50,800 |
Find assessor info on the county website
Monthly payment
Est. payment
Payment breakdown
Explore the cost of this home by adjusting the details. Changes won't be saved.Climate risks
Neighborhood: 85253
Nearby schools
GreatSchools rating
- 10/10Cherokee Elementary SchoolGrades: PK-5Distance: 0.3 mi
- 9/10Cocopah Middle SchoolGrades: 6-8Distance: 2.3 mi
- 9/10Chaparral High SchoolGrades: 9-12Distance: 2 mi
Schools provided by the listing agent
- Elementary: Cherokee Elementary School
- Middle: Cocopah Middle School
- High: Chaparral High School
- District: Scottsdale Unified District
Source: ARMLS. This data may not be complete. We recommend contacting the local school district to confirm school assignments for this home.
- $2,511,000-- bd3 ba3.4k sqft5435 E Via Buena Vis, Paradise Valley, AZ 85253Off Market
- $3,956,8006 bd5 ba5.4k sqft5445 E Via Buena Vis, Paradise Valley, AZ 85253Off Market

- $3,915,1004 bd5 ba6.2k sqft5430 E Via Buena Vista Ave, Paradise Valley, AZ 85253Off Market
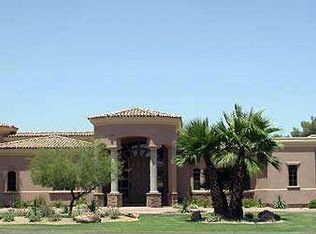
- $2,654,3004 bd3 ba3.6k sqft5440 E Orchid Ln, Paradise Valley, AZ 85253Off Market
- $2,512,800-- bd4 ba3.6k sqft5451 E Via Buena Vis, Paradise Valley, AZ 85253Off Market
- $5,770,1006 bd7 ba8.3k sqft5430 E Via Buena Vis, Paradise Valley, AZ 85253Off Market
- $6,513,4003 bd2 ba2.5k sqft5530 E Orchid Ln, Paradise Valley, AZ 85253Off Market
- $2,131,700-- bd3 ba2.7k sqft5436 E Orchid Ln, Paradise Valley, AZ 85253Off Market
A local agent can set up tours, give advice and negotiate with sellers.
Similar homes
- $11,250,0005 bd6 ba8.5k sqft5432 E VIA DEL CIELO --, Paradise Valley, AZ 85253For Sale
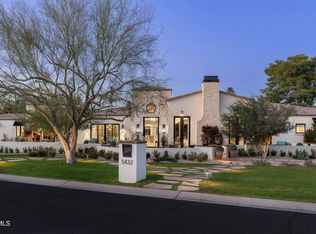 MLS ID #6996313, Mike Sweeney, Silverleaf Realty. ARMLS
 - $11,925,0006 bd8 ba7.4k sqft6220 N Casa Blanca Drive, Paradise Valley, AZ 85253For Sale
 MLS ID #7052618, Joan A Levinson, Realty ONE Group. ARMLS
 - $9,995,0005 bd7 ba7.5k sqft5022 E ORCHID Lane, Paradise Valley, AZ 85253For Sale
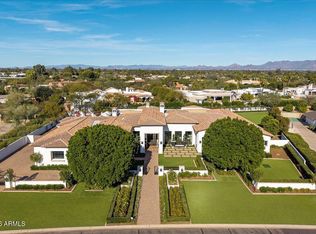 MLS ID #6971699, Robert E Joffe, Compass. ARMLS
 - $11,888,8887 bd9 ba9.7k sqft6927 E DOUBLETREE RANCH Road, Paradise Valley, AZ 85253For Sale
 MLS ID #6944666, Alexander Zaia, Investar Real Estate Specialists. ARMLS
 - $11,899,9995 bd6 ba9.1k sqft6641 E MEADOWLARK Lane, Paradise Valley, AZ 85253For SaleMLS ID #6990700, Frank Dimaggio, The Agency. ARMLS
- $12,490,0005 bd6 ba7.5k sqft6508 E BAR Z Lane, Paradise Valley, AZ 85253For SaleMLS ID #7026890, Katrina Barrett, Local Luxury Christie's International Real Estate. ARMLS
- $14,500,0005 bd8 ba9.1k sqft5858 E CABALLO Drive, Paradise Valley, AZ 85253For SaleMLS ID #7000461, Marissa Kline, Compass. ARMLS
- $12,999,0006 bd7 ba8k sqft6208 E MAVERICK Road, Paradise Valley, AZ 85253New ConstructionMLS ID #7034283, Heather Gagne, Compass. ARMLS
- $7,495,0005 bd6 ba6.7k sqft8700 N 55TH Place, Paradise Valley, AZ 85253For SaleMLS ID #6978371, Jennifer Kourouglos, Compass. ARMLS
- $13,500,0005 bd8 ba8k sqft6126 E JOSHUA TREE Lane, Paradise Valley, AZ 85253For SaleMLS ID #6991064, Christopher V Karas, Compass. ARMLS
- $13,500,0006 bd10 ba8.2k sqft6742 N 48TH Street, Paradise Valley, AZ 85253For SaleMLS ID #6964618, Katrina Barrett, Local Luxury Christie's International Real Estate. ARMLS
- $7,500,0006 bd8 ba7.7k sqft4935 E BERNEIL Drive, Paradise Valley, AZ 85253For SaleMLS ID #7045225, Brandon Vaccaro, Real Broker. ARMLS
- $8,995,0006 bd9 ba9.2k sqft6001 E NAUMANN Drive, Paradise Valley, AZ 85253For SaleMLS ID #7033219, Suzanne Gammage, Russ Lyon Sotheby's International Realty. ARMLS
- $11,975,0007 bd9 ba10k sqft6840 E AVENIDA EL ALBA Avenue, Paradise Valley, AZ 85253For SaleMLS ID #7028612, Adrian Heyman, The Agency. ARMLS
- $12,491,0006 bd7 ba7.8k sqft7825 N INVERGORDON Place, Paradise Valley, AZ 85253New ConstructionARMLS
- $11,500,0005 bd7 ba7.1k sqft5539 N 68TH Place, Paradise Valley, AZ 85253For SaleMLS ID #7009001, Charles Yin, Compass. ARMLS
- $10,750,0004 bd6 ba6.6k sqft5939 E QUARTZ MOUNTAIN Road, Paradise Valley, AZ 85253For SaleMLS ID #6995235, Adrian Heyman, The Agency. ARMLS
- $6,495,0005 bd7 ba6k sqft5840 N 70TH Place, Paradise Valley, AZ 85253For SaleMLS ID #7057423, William P Lewis, Williams Luxury Homes. ARMLS
- $12,995,0005 bd7 ba7.6k sqft6200 E Quartz Mountain Road, Paradise Valley, AZ 85253New ConstructionMLS ID #7011301, R M Joe Bushong, Russ Lyon Sotheby's International Realty. ARMLS
- $5,800,0005 bd6 ba7.3k sqft5427 E BERNEIL Drive, Paradise Valley, AZ 85253For SaleMLS ID #7035786, Charles R Stidham, Compass. ARMLS
