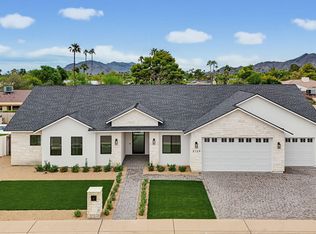
A striking blend of architectural character, modern luxury, and effortless living, this stunning new ''Desert Hacienda'' style NEW BUILD brings a truly unique presence to Scottsdale's rapidly evolving 85251 neighborhood. From the moment you arrive, the home's distinctive curb appeal sets the tone with a dramatic recessed entry and private courtyard-inspired approach, complemented by an incredible 10-foot glass pass-through front door framing views of your resort-style pool and spa. Inside, exceptional craftsmanship and designer finishes take center stage, featuring premium Wolf and Sub-Zero appliances, Delta fixtures, quartz countertops, and beautiful wide-plank wood flooring throughout. The thoughtfully designed floor plan offers the flexibility of five bedrooms or four bedrooms plus a private office, perfectly suited for today's luxury lifestyle. Designed for effortless, low-maintenance living, this turnkey residence offers minimal landscaping upkeep without sacrificing style or sophistication. Just minutes from Scottsdale Fashion Square, premier golf, Spring Training, world-class dining, and Old Town's vibrant nightlife, the location is every bit as impressive as the home itself. Whether you're searching for an entertainer's dream, a luxurious full-time residence, or the ultimate lock-and-leave retreat, this is a rare opportunity to own a brand-new Desert Hacienda style new build in the heart of Old Town Scottsdale!
For sale
$2,350,000
8202 E COOLIDGE Street, Scottsdale, AZ 85251
5beds
3,503sqft
Single Family Residence
Built in 2026
9,023 Square Feet Lot
$-- Zestimate®
$671/sqft
$-- HOA
What's special
Private courtyard-inspired approachDistinctive curb appealDelta fixturesQuartz countertopsDramatic recessed entryThoughtfully designed floor plan
- 2 days
- 606
- 81
Likely to sell faster than
Zillow last checked:
Listing updated:
Listed by:
Taylor Smart 425-736-3175,
The Brokery
Source: ARMLS,MLS#: 7092685
Facts & features
Interior
Bedrooms & bathrooms
- Bedrooms: 5
- Bathrooms: 5
- Full bathrooms: 4
- 1/2 bathrooms: 1
Primary bedroom
- Level: First
Bedroom 2
- Level: First
Bedroom 3
- Level: First
Bedroom 4
- Level: First
Bedroom 5
- Level: First
Heating
- Natural Gas
Cooling
- Central Air
Appliances
- Included: Dryer, Washer, Water Softener Owned, Reverse Osmosis, Built-in Microwave, Dishwasher, Disposal, Gas Range, Gas Oven, Built-In Gas Oven, Water Purifier
Features
- Quartz Countertops, High Speed Internet, Double Vanity, Breakfast Bar, 9+ Flat Ceilings, No Interior Steps, Pantry, Full Bth Master Bdrm
- Flooring: Tile, Wood
- Windows: Low Emissivity Windows, Double Pane Windows, ENERGY STAR Qualified Windows
- Has basement: No
- Has fireplace: No
Interior area
- Total structure area: 3,503
- Total interior livable area: 3,503 sqft
Property
Parking
- Total spaces: 4
- Parking features: Garage, Open
- Garage spaces: 2
- Uncovered spaces: 2
Features
- Stories: 1
- Patio & porch: Covered, Patio
- Exterior features: Built-in Barbecue
- Has private pool: Yes
- Pool features: Play Pool, Heated
- Has spa: Yes
- Spa features: Heated, Private
- Fencing: Block
Lot
- Size: 9,023 Square Feet
- Features: North/South Exposure, Sprinklers In Rear, Sprinklers In Front, Corner Lot, Desert Back, Desert Front, Auto Timer H2O Front, Auto Timer H2O Back
Details
- Parcel number: 17366001
Construction
Type & style
- Home type: SingleFamily
- Architectural style: Contemporary
- Property subtype: Single Family Residence
Materials
- Spray Foam Insulation, Stucco, Board & Batten Siding, Wood Frame, Painted
- Roof: Composition
Condition
- Under Construction
- New construction: No
- Year built: 2026
Details
- Builder name: Ignite Homes
Utilities & green energy
- Sewer: Public Sewer
Community & HOA
Community
- Subdivision: SCOTTSDALE COUNTRY ACRES 2
HOA
- Has HOA: No
- Services included: No Fees
Location
- Region: Scottsdale
Financial & listing details
- Price per square foot: $671/sqft
- Tax assessed value: $712,000
- Annual tax amount: $2,447
- Date on market: 11/7/2026
- Cumulative days on market: 3 days
- Listing terms: VA Loan,Cash,Conventional,FHA
- Ownership: Fee Simple
Estimated market value
Not available
Estimated sales range
Not available
Not available
Price history
| Date | Event | Price |
|---|---|---|
| 11/7/2026 | Listed for sale | $2,350,000+6.8%$671/sqft |
Source:  ARMLS #7092685 Report a problem | ||
| 6/4/2026 | Listing removed | $2,199,999$628/sqft |
Source: ARMLS #7001875 Report a problem | ||
| 3/20/2026 | Listed for sale | $2,199,999+214.3%$628/sqft |
Source: ARMLS #7001875 Report a problem | ||
| 5/30/2025 | Sold | $700,000-5.3%$200/sqft |
Source: ARMLS #6847860 Report a problem | ||
| 5/20/2025 | Listed for sale | $739,000$211/sqft |
Source: ARMLS #6847860 Report a problem | ||
| 4/22/2025 | Contingent | $739,000$211/sqft |
Source: ARMLS #6847860 Report a problem | ||
| 4/11/2025 | Listed for sale | $739,000-0.5%$211/sqft |
Source: ARMLS #6847860 Report a problem | ||
| 7/5/2024 | Listing removed | $743,000$212/sqft |
Source:  HomeSmart #6703315 Report a problem | ||
| 7/3/2024 | Price change | $743,000-0.1%$212/sqft |
Source: ARMLS #6703315 Report a problem | ||
| 6/20/2024 | Price change | $744,000-0.1%$212/sqft |
Source: ARMLS #6703315 Report a problem | ||
| 5/24/2024 | Listed for sale | $745,000$213/sqft |
Source: ARMLS #6703315 Report a problem | ||
Public tax history
| Year | Property taxes | Tax assessment |
|---|---|---|
| 2025 | $2,447 +23.9% | $71,200 -5.3% |
| 2024 | $1,975 +2.2% | $75,200 +137.6% |
| 2023 | $1,932 +3.2% | $31,655 -29.3% |
| 2022 | $1,871 -7% | $44,800 +14.7% |
| 2021 | $2,012 +2.7% | $39,060 +5.8% |
| 2020 | $1,960 +2.7% | $36,910 +4.5% |
| 2019 | $1,907 | $35,310 +7.7% |
| 2018 | $1,907 +6.9% | $32,800 +5.7% |
| 2017 | $1,784 +6.2% | $31,030 +9.3% |
| 2016 | $1,680 +0.6% | $28,400 -1.3% |
| 2015 | $1,670 | $28,780 +29.3% |
| 2014 | -- | $22,260 +20% |
| 2013 | -- | $18,550 -8% |
| 2012 | -- | $20,160 -16.6% |
| 2011 | -- | $24,160 -9.5% |
| 2010 | -- | $26,710 -21.2% |
| 2009 | -- | $33,880 +1.7% |
| 2008 | -- | $33,300 +11.4% |
| 2007 | -- | $29,900 +59.9% |
| 2006 | -- | $18,700 |
| 2005 | -- | $18,700 +3.9% |
| 2004 | -- | $18,000 |
| 2003 | -- | $18,000 +27.7% |
| 2002 | -- | $14,100 |
Find assessor info on the county website
Monthly payment
Est. payment
Payment breakdown
Explore the cost of this home by adjusting the details. Changes won't be saved.Climate risks
Neighborhood: 85251
Nearby schools
Schools provided by the listing agent
- Elementary: Navajo Elementary School
- Middle: Mohave Middle School
- High: Saguaro High School
- District: Scottsdale Unified District
Source: ARMLS. This data may not be complete. We recommend contacting the local school district to confirm school assignments for this home.
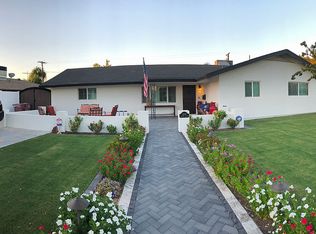
- $1,043,9004 bd3 ba2.3k sqft8208 E Coolidge St, Scottsdale, AZ 85251Off Market
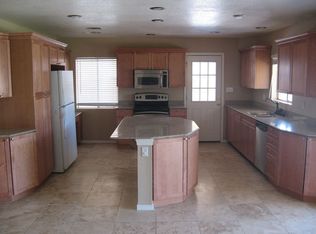
- $899,8004 bd2 ba2.3k sqft8201 E Highland Ave, Scottsdale, AZ 85251Off Market
- $690,5004 bd1 ba1.9k sqft8214 E Coolidge St, Scottsdale, AZ 85251Off Market
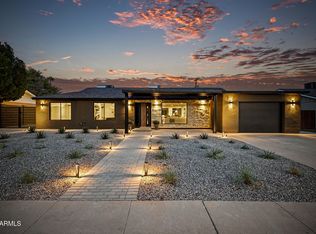
- $963,5005 bd3 ba3.2k sqft8207 E Highland Ave, Scottsdale, AZ 85251Off Market

Similar homes
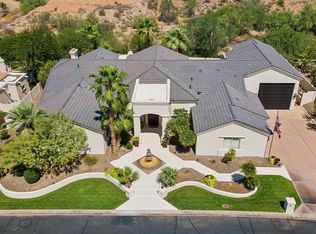
- $1,800,0004 bd4 ba2.8k sqft3109 N 81ST Street, Scottsdale, AZ 85251For Sale
 MLS ID #7100585, Bobbi Lee, TruCORE Agency. ARMLS
- $2,495,0005 bd5 ba4.5k sqft12110 E GOLD DUST Avenue, Scottsdale, AZ 85259For Sale
 MLS ID #7084967, Christine Coury, RETSY. ARMLS
- $2,495,0004 bd5 ba3.1k sqft5129 E POINSETTIA Drive, Scottsdale, AZ 85254For Sale
 MLS ID #7101956, Daniela Atanasovski, eXp Realty. ARMLS
- $2,400,0002 bd3 ba2.6k sqft6922 E 1ST Street, Scottsdale, AZ 85251For Sale
 MLS ID #7094286, Larissa Hoss, Compass. ARMLS
