This is a New Home, the builder kept only 3 block walls from the previous home. This is a Contemporary 4-bedroom, 4.5-bath residence in Old Town Scottsdale featuring 10-foot Ceilings and a thoughtfully designed split floor plan with two primary suites. Step inside to an open living room that flows seamlessly into the Greatroom & Gourmet Kitchen. The kitchen showcases Top-of-the-Line Appliances, sleek modern cabinetry & a large Island.
The home offers two large primary suites, each complete with its own en-suite bathroom. All 4 bedrooms feature private bathrooms & direct access to a patio. There is a detached Casita & Outdoor Kitchen in the back yard with a Pool & refreshing Waterfall. Gated RV parking w/dump. This home is minutes from Dining, Shopping, Golf Courses & Entertainment!
For sale
$1,800,000
7301 E CAMBRIDGE Avenue, Scottsdale, AZ 85257
4beds
3,133sqft
:
Get pre-qualified$10,133/mo
Single Family Residence
Built in 1950
10,211 Square Feet Lot
$-- Zestimate®
$575/sqft
$-- HOA
What's special
Pool and refreshing waterfallDetached casitaLarge islandSleek modern cabinetryTop-of-the-line appliancesTwo primary suites
- 155 days |
- 594 |
- 25 |
Zillow last checked:
Listing updated:
Listed by:
Jacob Polk 480-825-2977,
Realty ONE Group
Source: ARMLS,MLS#: 6987192
Facts & features
Interior
Bedrooms & bathrooms
- Bedrooms: 4
- Bathrooms: 5
- Full bathrooms: 4
- 1/2 bathrooms: 1
Heating
- Heat Pump, Natural Gas
Cooling
- Central Air, Ceiling Fan(s)
Appliances
- Included: Refrigerator, Built-in Microwave, Dishwasher, Disposal, Gas Cooktop, Built-In Electric Oven
- Laundry: Inside
Features
- Pantry, Double Vanity, Eat-in Kitchen, Breakfast Bar, Kitchen Island, 2 Master Baths, Full Bth Master Bdrm, Separate Shwr & Tub
- Windows: Double Pane Windows
- Has basement: No
- Has fireplace: No
Interior area
- Total structure area: 3,133
- Total interior livable area: 3,133 sqft
Property
Parking
- Total spaces: 6
- Parking features: Attached, RV Access/Parking, RV Gate, Garage Door Opener, Electric Vehicle Charging Station(s)
- Attached garage spaces: 2
- Uncovered spaces: 4
Features
- Stories: 1
- Patio & porch: Covered
- Exterior features: Private Yard, Built-in Barbecue, RV Hookup
- Has private pool: Yes
- Pool features: Outdoor Pool, Heated
- Spa features: None
- Fencing: Back Yard,Block
Lot
- Size: 10,211 Square Feet
- Features: North/South Exposure, Gravel/Stone Front
Details
- Parcel number: 13129052
Construction
Type & style
- Home type: SingleFamily
- Architectural style: Contemporary
- Property subtype: Single Family Residence
Materials
- Stucco, Wood Frame, Painted, Block
- Roof: Foam
Condition
- Under Construction
- New construction: No
- Year built: 1950
Utilities & green energy
- Sewer: Public Sewer
- Water: City Water
Green energy
- Water conservation: Tankless Ht Wtr Heat
Community & HOA
Community
- Subdivision: JUANITA ''Y'' OLMO FRONTIER PLACE
HOA
- Has HOA: No
- Services included: No Fees
Location
- Region: Scottsdale
Financial & listing details
- Price per square foot: $575/sqft
- Tax assessed value: $430,100
- Annual tax amount: $1,599
- Date on market: 2/25/2026
- Cumulative days on market: 156 days
- Listing terms: Cash,Conventional,VA Loan
- Ownership: Fee Simple
Estimated market value
Not available
Estimated sales range
Not available
Not available
Price history
| Date | Event | Price |
|---|---|---|
| 2/25/2026 | Listed for sale | $1,800,000+242.9%$575/sqft |
Source:  ARMLS #6987192 Report a problem ARMLS #6987192 Report a problem | ||
| 12/4/2024 | Sold | $525,000+1.2%$168/sqft |
Source: ARMLS #6787814 Report a problem | ||
| 11/26/2024 | Pending sale | $519,000$166/sqft |
Source: ARMLS #6787814 Report a problem | ||
| 11/24/2024 | Listed for sale | $519,000$166/sqft |
Source: ARMLS #6787814 Report a problem | ||
Public tax history
| Year | Property taxes | Tax assessment |
|---|---|---|
| 2025 | $1,573 +23.9% | $43,010 -4.8% |
| 2024 | $1,270 +2.2% | $45,180 +122% |
| 2023 | $1,242 +3.2% | $20,351 -29% |
| 2022 | $1,203 -7% | $28,680 +7% |
| 2021 | $1,294 +27.8% | $26,810 +8.3% |
| 2020 | $1,012 +2.7% | $24,760 +36.9% |
| 2019 | $986 | $18,080 -0.6% |
| 2018 | $986 +7.1% | $18,180 +11.5% |
| 2017 | $921 +87.1% | $16,300 +107.6% |
| 2016 | $492 +1.3% | $7,850 |
| 2015 | $486 | $7,850 |
| 2014 | -- | $7,850 |
| 2013 | -- | $7,850 |
| 2012 | -- | $7,850 |
| 2011 | -- | $7,850 |
| 2010 | -- | $7,850 |
| 2009 | -- | $7,850 |
| 2008 | -- | $7,850 |
| 2007 | -- | $7,850 |
| 2006 | -- | $7,850 |
| 2005 | -- | $7,850 |
| 2004 | -- | $7,850 |
| 2003 | -- | $7,850 |
| 2002 | -- | $7,850 |
Find assessor info on the county website
Monthly payment
Est. payment
Payment breakdown
Explore the cost of this home by adjusting the details. Changes won't be saved.Climate risks
Neighborhood: 85257
Nearby schools
GreatSchools rating
- 7/10Pima Elementary SchoolGrades: PK-6Distance: 1.5 mi
- 3/10Scottsdale Online LearningGrades: K-12Distance: 0.5 mi
- 7/10Coronado High SchoolGrades: 9-12Distance: 0.3 mi
Schools provided by the listing agent
- Elementary: Tonalea Middle School
- Middle: Tonalea Middle School
- High: Saguaro High School
- District: Scottsdale Unified District
Source: ARMLS. This data may not be complete. We recommend contacting the local school district to confirm school assignments for this home.
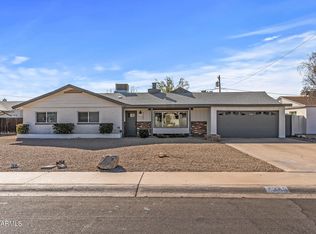
- $765,0004 bd2 ba2.1k sqft7245 E Cambridge Ave, Scottsdale, AZ 85257Sold
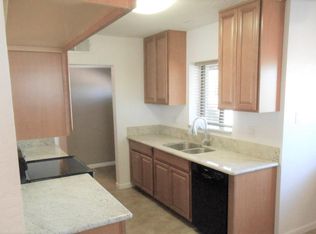
- $656,2003 bd1 ba2.1k sqft7307 E Cambridge Ave, Scottsdale, AZ 85257Off Market
- $871,1003 bd2 ba1k sqft7302 E Virginia Ave, Scottsdale, AZ 85257Off Market
- $1,474,0003 bd2 ba1.9k sqft7308 E Virginia Ave, Scottsdale, AZ 85257Off Market

- $710,0003 bd3 ba2k sqft7246 E Virginia Ave, Scottsdale, AZ 85257Sold
- $753,4003 bd2 ba2.1k sqft7237 E Cambridge Ave, Scottsdale, AZ 85257Off Market
- $944,6004 bd3 ba2.5k sqft7302 E Cambridge Ave, Scottsdale, AZ 85257Off Market
- $785,7003 bd2 ba1.9k sqft7246 E Cambridge Ave, Scottsdale, AZ 85257Off Market
A local agent can set up tours, give advice and negotiate with sellers.
Similar homes
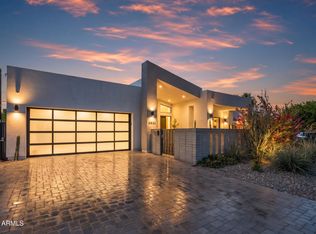
- $1,825,0003 bd4 ba2.8k sqft6823 E 6TH Street, Scottsdale, AZ 85251For Sale
 MLS ID #7025374, Brandon Lespron, Grigg's Group Powered by The Altman Brothers. ARMLS
 - $1,795,0004 bd4 ba2.8k sqft8531 E INDIANOLA Avenue, Scottsdale, AZ 85251New Construction
 MLS ID #7025320, Jardin Ratzken, Two Brothers Realty & Co. ARMLS
 - $1,750,0004 bd4 ba3.1k sqft6547 E Thunderbird Road, Scottsdale, AZ 85254For Sale
 MLS ID #7044039, Byron Applegate, Perk Prop Real Estate LLC. ARMLS
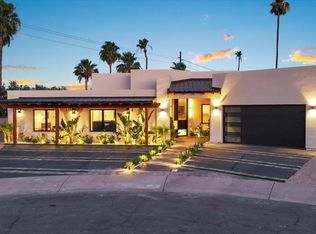
 - $2,449,9005 bd4 ba3.8k sqft4211 N 87TH Place, Scottsdale, AZ 85251For Sale
 MLS ID #6994963, Michael A Troisi, Real Estate Collection. ARMLS
 - $1,599,0004 bd4 ba2.8k sqft4515 N 35TH Street, Phoenix, AZ 85018For SaleMLS ID #6996817, Robin Orscheln, Compass. ARMLS
- from $1,275,0003 bd4 ba2.7k sqftSago Plan, Quarter at Palm Scottsdale, Scottsdale, AZ 85257New ConstructionCurve Development
- $1,849,0004 bd4 ba3k sqft4032 E EARLL Drive, Phoenix, AZ 85018For SaleMLS ID #7030104, Satish Kumar Kunchala, eXp Realty. ARMLS
- $2,300,0005 bd6 ba3.6k sqft3602 N NAVAJO Trail, Scottsdale, AZ 85251For SaleMLS ID #7042581, Allison Mikes, Compass. ARMLS
- $2,150,0005 bd5 ba3.1k sqft8508 E INDIANOLA Avenue, Scottsdale, AZ 85251New ConstructionMLS ID #7052830, Slava Kostadinova-Burke, DeLex Realty. ARMLS
- $2,200,0005 bd5 ba3.4k sqft8214 E Hazelwood Street, Scottsdale, AZ 85251For SaleMLS ID #7052727, Slava Kostadinova-Burke, DeLex Realty. ARMLS
- $1,650,0004 bd3 ba2.6k sqft3446 N 47TH Street, Phoenix, AZ 85018For SaleMLS ID #7054225, Bobby H Lieb, Compass. ARMLS
- $1,790,0004 bd5 ba2.8k sqft4008 N 34TH Street, Phoenix, AZ 85018For SaleMLS ID #7027308, Sarah C Richardson, Keller Williams Realty Phoenix. ARMLS
- $2,099,9995 bd5 ba3.2k sqft8436 E Rosewood Lane, Scottsdale, AZ 85251For SaleMLS ID #7031045, Slava Kostadinova-Burke, DeLex Realty. ARMLS
- $975,0003 bd3 ba2.2k sqft7300 E Palm Lane #1002, Scottsdale, AZ 85257New ConstructionARMLS
- $1,895,0004 bd5 ba3.4k sqft4002 N 34TH Street, Phoenix, AZ 85018New ConstructionMLS ID #7042928, Katherine Ransom, Keller Williams Realty Phoenix. ARMLS
- $950,0003 bd3 ba2.1k sqft7320 E Palm Lane #1004, Scottsdale, AZ 85257New ConstructionARMLS
- $1,999,9994 bd4 ba3.7k sqft16424 N 44th Street, Phoenix, AZ 85032For SaleMLS ID #7002921, Tony Newport, Real Broker. ARMLS
- $1,499,9994 bd4 ba3.4k sqft10929 E NORTH Lane, Scottsdale, AZ 85259For SaleMLS ID #7012446, David Arustamian, Russ Lyon Sotheby's International Realty. ARMLS
- $1,649,9994 bd4 ba3.7k sqft17033 N 51st Way, Scottsdale, AZ 85254For SaleMLS ID #6980204, David Arustamian, Russ Lyon Sotheby's International Realty. ARMLS
- from $975,0003 bd3 ba2.2k sqftFoxtail Plan, Quarter at Palm Scottsdale, Scottsdale, AZ 85257New ConstructionCurve Development
