Scottsdale Retreat Price Update! Moments to Old Town. This private oasis offers the perfect blend of location, charm, and modern comfort. Thoughtfully updated and rich with character. A lush, gated courtyard with mature landscaping, lemon tree and multiple seating areas sets a serene Zen-like tone, while a tranquil covered patio and poolside retreat create the ideal backdrop for gatherings or quiet evenings. The heart of the home boasts an open-concept kitchen/dining/living space that was beautifully renovated in 2019, featuring custom cabinetry, a spacious island, quartz countertops, and a designer tile backsplash.
The Living area is anchored by a decorative fireplace wrapped in Italian 3-D Carrera tile with a stone hearth accent, while a picture window frames the garden and pool, Scottsdale Retreat Price Update! Moments To Old Town. This private oasis offers the perfect blend of location, charm, and modern comfort. Thoughtfully updated and rich with character. A lush gated courtyard with mature landscaping, lemon tree and multiple seating areas sets a serene Zen-like tone, while a tranquil covered patio and poolside retreat create the ideal backdrop for gatherings or quiet evenings. The heart of the home boasts an open-concept kitchen/dining/living space that was beautifully renovated in 2019, featuring custom cabinetry, a spacious island, quartz countertops, and a designer tile backsplash.
The Living area is anchored by a decorative fireplace wrapped in Italian 3-D Carrera tile with a stone hearth accent, while a picture window frames the garden and pool filling the space with natural light. A Split floor plan with a second primary suite with its own ensuite with Carrara marble surrounds, French doors leading to the covered patio, and direct access to the fenced pool. A third bedroom offers flexibility for an office, craft or guest room.
The spacious primary suite features a stunning walk-in dressing room and a fully remodeled bath with dual sinks and a welcoming walk-in shower. All Bathrooms throughout the home have been upgraded with modern cabinetry, fixtures, and eye-catching 3-D Carrara tile. New tile flooring flows through the main living areas, with warm wood-look laminate in the bedrooms.
Outdoor living is equally impressive with Mature Lush landscaping, multiple and tranquil seating areas including a covered poolside patio. Additional highlights include a two-car garage currently used as a yoga and bonus space, can easily be converted back to a garage, dual AC units for the main home, a newer 2023 mini-split for the second primary suite, blown-in insulation, a newer pool pump and filter, and a roof installed in 2008 with a 20-year warranty. Gutters with leaf filters efficiently manage water from patios and garden areas.
NO-HOA, just minutes to Oldtown dining, shopping, and nightlife, a true retreat waiting for YOU.
Sold for $710,000
$710,000
7246 E VIRGINIA Avenue, Scottsdale, AZ 85257
3beds
2,042sqft
Single Family Residence
Built in 1955
10,208 Square Feet Lot
$709,700 Zestimate®
$348/sqft
$5,268 Estimated rent
Home value
$709,700
$653,000 - $774,000
$5,268/mo
Zestimate® history
Owner options
List your home for rent
$5,268/mo
Rent Zestimate®
Find your next renter with Zillow Rental Manager. Plus, with online applications, you can quickly screen prospective tenants – for free.
$5,268/mo
Rent Zestimate®
Refinance and save
$4,099/mo
Est. payment
Refinancing to a lower rate could help reduce your monthly payments and save thousands over the life of the loan.
$4,099/mo
Est. payment
Explore your selling options
Work with a Zillow partner agent
Leverage their expertise and Zillow's premium Showcase listings to get your home seen by more buyers.
Get startedList with your own agent
Get your home in front of millions of buyers by listing it on Zillow.
Learn how to do itSell it yourself
Take full control of how buyers see your home on Zillow by listing For Sale by Owner (FSBO).
List your homeWhat's special
Tranquil covered patioLemon treeMature lush landscapingSpacious islandStunning walk-in dressing roomPoolside retreatQuartz countertops
Zillow last checked:
Listing updated:
Listed by:
Skyann Dorsett 602-739-1984,
Majestic Sky Realty
Bought with:
Skyann Dorsett, BR505191000
Majestic Sky Realty
Source: ARMLS,MLS#: 6881814
Facts & features
Interior
Bedrooms & bathrooms
- Bedrooms: 3
- Bathrooms: 3
- Full bathrooms: 3
Heating
- Mini Split, Electric
Cooling
- Central Air, Ceiling Fan(s), Mini Split
Appliances
- Included: Refrigerator, Dishwasher, Disposal, Electric Cooktop
- Laundry: In Garage
Features
- Pantry, High Speed Internet, Double Vanity, Eat-in Kitchen, Breakfast Bar, Kitchen Island, 2 Master Baths, Full Bth Master Bdrm
- Flooring: Laminate, Tile
- Windows: Double Pane Windows
- Has basement: No
- Number of fireplaces: 1
- Fireplace features: Family Room
Interior area
- Total structure area: 2,042
- Total interior livable area: 2,042 sqft
Property
Parking
- Total spaces: 4
- Parking features: RV Access/Parking, RV Gate
- Garage spaces: 2
- Uncovered spaces: 2
Features
- Stories: 1
- Patio & porch: Covered
- Exterior features: Private Yard
- Has private pool: Yes
- Pool features: Fenced
- Spa features: None
- Fencing: Block,Wrought Iron
Lot
- Size: 10,208 Square Feet
- Features: Sprinklers In Rear, Sprinklers In Front, Desert Back, Gravel/Stone Front, Gravel/Stone Back, Grass Front, Grass Back
Details
- Parcel number: 13129060
Construction
Type & style
- Home type: SingleFamily
- Architectural style: Ranch
- Property subtype: Single Family Residence
Materials
- Stucco, Wood Frame, Painted, Block
- Roof: Composition
Condition
- Year built: 1955
Utilities & green energy
- Sewer: Public Sewer
- Water: City Water
Community & HOA
Community
- Subdivision: Juanita Y Olmo Frontier Place
HOA
- Has HOA: No
- Services included: No Fees
Location
- Region: Scottsdale
Financial & listing details
- Price per square foot: $348/sqft
- Tax assessed value: $575,600
- Annual tax amount: $2,042
- Date on market: 7/5/2025
- Cumulative days on market: 273 days
- Listing terms: Cash,Conventional,FHA,VA Loan
- Ownership: Fee Simple
Price history
| Date | Event | Price |
|---|---|---|
| 3/17/2026 | Sold | $710,000-2.6%$348/sqft |
Source:  ARMLS #6881814 Report a problem ARMLS #6881814 Report a problem | ||
| 1/21/2026 | Price change | $729,000-4%$357/sqft |
Source: ARMLS #6881814 Report a problem | ||
| 12/10/2025 | Price change | $759,000-2.6%$372/sqft |
Source: ARMLS #6881814 Report a problem | ||
| 10/28/2025 | Price change | $779,000-2.5%$381/sqft |
Source: ARMLS #6881814 Report a problem | ||
| 10/6/2025 | Price change | $799,000-2.6%$391/sqft |
Source: ARMLS #6881814 Report a problem | ||
| 8/27/2025 | Price change | $820,000-2.4%$402/sqft |
Source: ARMLS #6881814 Report a problem | ||
| 7/21/2025 | Price change | $840,000-2.2%$411/sqft |
Source: ARMLS #6881814 Report a problem | ||
| 7/9/2025 | Price change | $859,000-1.8%$421/sqft |
Source: ARMLS #6881814 Report a problem | ||
| 6/16/2025 | Listed for sale | $875,000+280.6%$429/sqft |
Source: My State MLS #11518037 Report a problem | ||
| 7/14/2009 | Sold | $229,900-4.2%$113/sqft |
Source: ARMLS #4148135 Report a problem | ||
| 11/17/2008 | Sold | $240,000-0.8%$118/sqft |
Source: Public Record Report a problem | ||
| 8/21/2007 | Sold | $242,000$119/sqft |
Source: Public Record Report a problem | ||
Public tax history
| Year | Property taxes | Tax assessment |
|---|---|---|
| 2025 | $2,093 +4.4% | $57,560 -3.8% |
| 2024 | $2,005 +1.1% | $59,810 +120.9% |
| 2023 | $1,983 +3.9% | $27,075 -28.6% |
| 2022 | $1,909 -5.1% | $37,910 +9.5% |
| 2021 | $2,011 +3.1% | $34,620 +0.2% |
| 2020 | $1,950 +3.5% | $34,560 +18% |
| 2019 | $1,884 | $29,300 +0.8% |
| 2018 | $1,884 +24.5% | $29,060 +19.7% |
| 2017 | $1,513 +7.1% | $24,270 +4.8% |
| 2016 | $1,412 +0.7% | $23,150 +7.4% |
| 2015 | $1,403 | $21,560 +35.4% |
| 2014 | -- | $15,920 +18.5% |
| 2013 | -- | $13,430 -6.6% |
| 2012 | -- | $14,380 -12.7% |
| 2011 | -- | $16,480 -19.6% |
| 2010 | -- | $20,510 -11.6% |
| 2009 | -- | $23,210 -3.3% |
| 2008 | -- | $24,000 +14.6% |
| 2007 | -- | $20,950 +61.2% |
| 2006 | -- | $13,000 |
| 2005 | -- | $13,000 +7% |
| 2004 | -- | $12,150 |
| 2003 | -- | $12,150 +27.9% |
| 2002 | -- | $9,500 |
Find assessor info on the county website
Neighborhood: 85257
Nearby homes
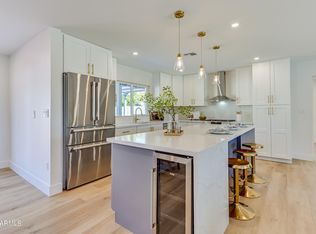
- $830,0003 bd3 ba1.9k sqft7238 E Virginia Ave, Scottsdale, AZ 85257Sold
- $865,4003 bd2 ba1k sqft7302 E Virginia Ave, Scottsdale, AZ 85257Off Market
- $765,0004 bd2 ba2.1k sqft7245 E Cambridge Ave, Scottsdale, AZ 85257Sold
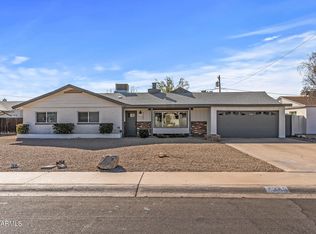
- $759,4003 bd2 ba2.1k sqft7237 E Cambridge Ave, Scottsdale, AZ 85257Off Market
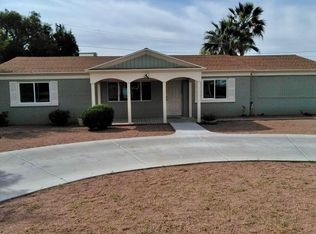
- $1,800,0004 bd5 ba3.1k sqft7301 E Cambridge Ave, Scottsdale, AZ 85257For Sale
- $951,5004 bd3 ba2k sqft7232 E Virginia Ave, Scottsdale, AZ 85257Off Market
- $1,467,7003 bd2 ba1.9k sqft7308 E Virginia Ave, Scottsdale, AZ 85257Off Market
- $879,0004 bd2 ba2.1k sqft7243 E Virginia Ave, Scottsdale, AZ 85257Sold
Nearby schools
GreatSchools rating
- 7/10Pima Elementary SchoolGrades: PK-6Distance: 1.5 mi
- 3/10Scottsdale Online LearningGrades: K-12Distance: 0.5 mi
- 7/10Coronado High SchoolGrades: 9-12Distance: 0.3 mi
Schools provided by the listing agent
- Elementary: Pima Elementary School
- Middle: Pima Elementary School
- High: Coronado High School
- District: Scottsdale Unified District
Source: ARMLS. This data may not be complete. We recommend contacting the local school district to confirm school assignments for this home.
Get a cash offer in 3 minutes
Find out how much your home could sell for in as little as 3 minutes with a no-obligation cash offer.
Estimated market value
$709,700
Get a cash offer in 3 minutes
Find out how much your home could sell for in as little as 3 minutes with a no-obligation cash offer.
Estimated market value
$709,700
- Arizona
- Maricopa County
- Scottsdale
- 85257
- 7246 E VIRGINIA Avenue
Nearby cities
Nearby neighborhoods
Nearby zip codes
Other Scottsdale Topics
