Welcome to modern luxury living in the exclusive Willow gated enclave of just 14 homes. This exceptional 6-bed, 6.5-bath residence offers an impressive blend of contemporary design, thoughtful functionality, and premium upgrades — including a full attached casita, finished basement, and a custom resort-style backyard. The main level features an open-concept great room with a full wall of sliders, flooding the space with natural light and creating seamless indoor/outdoor living. A sleek fireplace, custom kitchen cabinetry, spacious pantry, and a dedicated formal dining room elevate the heart of the home. Additional main-floor spaces include a den/office and a versatile bonus room. Retreat to the luxurious primary suite, offering dual vanities, two walk-in closets, an oversized walk-in shower, separate soaking tub, and private water closet. The fully finished basement adds incredible flexibility with two additional ensuite bedrooms and a large bonus room ideal for a media room, gym, or play space. The attached casita with its own entrance is perfect for guests, multigenerational living, or an office suite. Step outside to your private desert oasis. The upgraded backyard includes a custom heated pool and spa, covered patio, fire pit, brand-new turf, mature trees, citrus trees, potted plants, shrubs, and curated desert landscaping all designed for year-round enjoyment. Rare to find a home that combines size, luxury, and modern amenities within such an intimate gated community. This is a must-see new build in the heart of North Central Phoenix.
Sold for $2,430,000
$2,430,000
1538 W WAGON WHEEL Drive, Phoenix, AZ 85021
6beds
5,125sqft
Single Family Residence
Built in 2024
0.29 Acres Lot
$2,430,200 Zestimate®
$474/sqft
$6,292 Estimated rent
Home value
$2,430,200
$2.24M - $2.65M
$6,292/mo
Zestimate® history
Owner options
List your home for rent
$6,292/mo
Rent Zestimate®
Find your next renter with Zillow Rental Manager. Plus, with online applications, you can quickly screen prospective tenants – for free.
$6,292/mo
Rent Zestimate®
Refinance and save
$11,488/mo
Est. payment
Refinancing to a lower rate could help reduce your monthly payments and save thousands over the life of the loan.
$11,488/mo
Est. payment
Explore your selling options
Work with a Zillow partner agent
Leverage their expertise and Zillow's premium Showcase listings to get your home seen by more buyers.
Get startedList with your own agent
Get your home in front of millions of buyers by listing it on Zillow.
Learn how to do itSell it yourself
Take full control of how buyers see your home on Zillow by listing For Sale by Owner (FSBO).
List your homeWhat's special
Covered patioSleek fireplaceFinished basementLuxurious primary suiteBrand-new turfSpacious pantryOversized walk-in shower
Zillow last checked:
Listing updated:
Listed by:
Katrina Barrett 520-403-5270,
Local Luxury Christie's International Real Estate
Bought with:
Ralph Watkins, BR024350000
Watkins Real Estate
Source: ARMLS,MLS#: 6953109
Facts & features
Interior
Bedrooms & bathrooms
- Bedrooms: 6
- Bathrooms: 7
- Full bathrooms: 6
- 1/2 bathrooms: 1
Heating
- Forced Air, Natural Gas
Cooling
- Central Air, Programmable Thmstat
Appliances
- Included: Built In Recycling, Refrigerator, Built-in Microwave, Dishwasher, Disposal, Gas Oven, Gas Cooktop, Built-In Gas Oven
- Laundry: Inside
Features
- High Speed Internet, Double Vanity, Eat-in Kitchen, 9+ Flat Ceilings, Wet Bar, Kitchen Island, Pantry, Full Bth Master Bdrm, Separate Shwr & Tub
- Flooring: Tile, Wood
- Windows: Double Pane Windows
- Basement: Finished,Full
- Number of fireplaces: 1
- Fireplace features: Fire Pit, Living Room, Gas
- Common walls with other units/homes: End Unit
Interior area
- Total structure area: 5,125
- Total interior livable area: 5,125 sqft
Property
Parking
- Total spaces: 5
- Parking features: Garage Door Opener, Extended Length Garage
- Garage spaces: 3
- Uncovered spaces: 2
Features
- Stories: 1
- Patio & porch: Covered, Patio
- Exterior features: Private Street(s), Private Yard, Built-in Barbecue
- Has private pool: Yes
- Pool features: Outdoor Pool, Heated
- Has spa: Yes
- Spa features: Heated, Private
- Fencing: Block
Lot
- Size: 0.29 Acres
- Features: Desert Back, Desert Front, Cul-De-Sac, Synthetic Grass Back
Details
- Additional structures: Guest House
- Parcel number: 15706105
Construction
Type & style
- Home type: SingleFamily
- Architectural style: Contemporary
- Property subtype: Single Family Residence
Materials
- Stucco, Wood Frame, Stone
- Roof: Tile
Condition
- Year built: 2024
Details
- Builder name: Camelot Homes
Utilities & green energy
- Sewer: Public Sewer
- Water: City Water
Community & HOA
Community
- Features: Gated
- Subdivision: ROYAL PALMS 2
HOA
- Has HOA: Yes
- Services included: Maintenance Grounds
- HOA fee: $385 monthly
- HOA name: Willow Estates
- HOA phone: 602-957-9191
Location
- Region: Phoenix
Financial & listing details
- Price per square foot: $474/sqft
- Tax assessed value: $1,378,600
- Annual tax amount: $9,636
- Date on market: 12/2/2025
- Cumulative days on market: 218 days
- Listing terms: Cash,Conventional
- Ownership: Fee Simple
Price history
| Date | Event | Price |
|---|---|---|
| 7/7/2026 | Sold | $2,430,000-2.8%$474/sqft |
Source:  ARMLS #6953109 Report a problem ARMLS #6953109 Report a problem | ||
| 5/22/2026 | Listing removed | $14,000$3/sqft |
Source: ARMLS #7018107 Report a problem | ||
| 4/23/2026 | Listed for rent | $14,000+7.7%$3/sqft |
Source: ARMLS #7018107 Report a problem | ||
| 4/23/2026 | Price change | $2,500,000-3.8%$488/sqft |
Source: ARMLS #6953109 Report a problem | ||
| 3/26/2026 | Listing removed | $13,000$3/sqft |
Source: ARMLS #6996546 Report a problem | ||
| 3/26/2026 | Price change | $2,600,000-5.5%$507/sqft |
Source: ARMLS #6953109 Report a problem | ||
| 3/16/2026 | Price change | $2,750,000-5%$537/sqft |
Source: ARMLS #6953109 Report a problem | ||
| 3/11/2026 | Listed for rent | $13,000$3/sqft |
Source: ARMLS #6996546 Report a problem | ||
| 12/2/2025 | Listed for sale | $2,895,000$565/sqft |
Source: ARMLS #6953109 Report a problem | ||
| 11/25/2025 | Listing removed | $2,895,000$565/sqft |
Source: BHHS broker feed #6871496 Report a problem | ||
| 10/27/2025 | Listed for sale | $2,895,000+8.3%$565/sqft |
Source: ARMLS #6871496 Report a problem | ||
| 7/7/2025 | Sold | $2,674,364-9.3%$522/sqft |
Source: Public Record Report a problem | ||
| 6/3/2025 | Price change | $2,950,000-4.8%$576/sqft |
Source: ARMLS #6871496 Report a problem | ||
| 5/26/2025 | Listed for sale | $3,100,000$605/sqft |
Source: ARMLS #6871496 Report a problem | ||
Public tax history
| Year | Property taxes | Tax assessment |
|---|---|---|
| 2025 | $9,498 +198.6% | $137,860 +136% |
| 2024 | $3,180 +82.6% | $58,425 +338.1% |
| 2023 | $1,741 | $13,337 |
Find assessor info on the county website
Neighborhood: Alhambra
Nearby homes
- $574,6003 bd2 ba1.9k sqft7555 N 16th Dr, Phoenix, AZ 85021Off Market
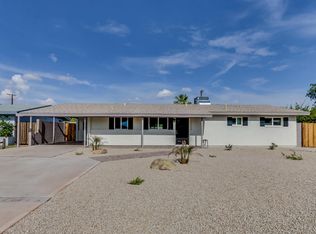
- $727,6004 bd3 ba2.3k sqft7549 N 16th Dr, Phoenix, AZ 85021Off Market

- $442,000-- bd2 ba1.3k sqft7561 N 16th Dr, Phoenix, AZ 85021Off Market
- $1,862,6465 bd5 ba3.7k sqft1530 W Wagon Wheel Dr, Phoenix, AZ 85021Sold
- $498,1003 bd2 ba1.6k sqft7543 N 16th Dr, Phoenix, AZ 85021Off Market
- $947,5000.72 Acres7628 N 15th Ave, Phoenix, AZ 85021Off Market
- $1,847,2714 bd5 ba3.7k sqft1539 W Wagon Wheel Dr, Phoenix, AZ 85021Sold
- $2,127,4104 bd5 ba3.6k sqft1535 W Wagon Wheel Dr, Phoenix, AZ 85021Sold
Nearby schools
GreatSchools rating
- 7/10Orangewood Elementary SchoolGrades: PK-8Distance: 0.3 mi
- 9/10Washington High SchoolGrades: 9-12Distance: 1.1 mi
Schools provided by the listing agent
- Elementary: Washington Elementary School
- Middle: Orangewood School
- High: Washington High School
- District: Washington Elementary School District
Source: ARMLS. This data may not be complete. We recommend contacting the local school district to confirm school assignments for this home.
Get a cash offer in 3 minutes
Find out how much your home could sell for in as little as 3 minutes with a no-obligation cash offer.
Estimated market value
$2,430,200
Get a cash offer in 3 minutes
Find out how much your home could sell for in as little as 3 minutes with a no-obligation cash offer.
Estimated market value
$2,430,200
- Arizona
- Maricopa County
- Phoenix
- 85021
- Alhambra
- 1538 W WAGON WHEEL Drive
Nearby cities
Nearby neighborhoods
Nearby zip codes
Other Phoenix Topics
