There's an ease to living in Arcadia--the kind that comes from being close to the places you love while still having room to slow down at home. At 3302 N 51st Street, that balance comes naturally. Built in 2019 and thoughtfully maintained, the home offers the comfort and efficiency of newer construction while still feeling connected to an established neighborhood. Step inside and vaulted ceilings, abundant natural light, and white oak flooring create a bright, relaxed atmosphere. The four-bedroom, three-bath split floor plan offers just over 3,000 square feet, with the kitchen and main living spaces naturally becoming the heart of the home--equally suited for quiet mornings, family dinners, or a house full of friends. When the weather is right, open the large sliding door and let the living space carry outside. The backyard feels like its own private retreat, with a pool and spa, a gas fire pit, a putting green, and mature landscaping, creating plenty of places to spend an afternoon or settle in for the evening. An oversized three-car garage adds the kind of everyday functionality that is increasingly difficult to find. With Vecina, Arcadia Park, 56th Street Deli, Arizona Country Club, and some of the area's favorite restaurants and gathering spots nearby, this is a home that makes it easy to enjoy both where you live and everything around it.
Pending
Price cut: $50K (9/24)
$2,150,000
3302 N 51ST Street, Phoenix, AZ 85018
4beds
3,085sqft
Single Family Residence
Built in 2019
10,176 Square Feet Lot
$-- Zestimate®
$697/sqft
$-- HOA
What's special
Pool and spaAbundant natural lightOversized three-car garageWhite oak flooringMature landscapingPutting greenVaulted ceilings
- 54 days
- 953
- 41
Likely to sell faster than
Zillow last checked:
Listing updated:
Listed by:
Joelle Addante 602-790-6484,
Compass,
David Thayer 646-280-8158,
Compass
Source: ARMLS,MLS#: 7072985
Facts & features
Interior
Bedrooms & bathrooms
- Bedrooms: 4
- Bathrooms: 3
- Full bathrooms: 3
Heating
- Natural Gas
Cooling
- Central Air
Appliances
- Included: Dryer, Washer, Reverse Osmosis, Refrigerator, Built-in Microwave, Dishwasher, Disposal, Gas Range
- Laundry: Inside
Features
- Pantry, Non-laminate Counter, High Speed Internet, Double Vanity, Breakfast Bar, 9+ Flat Ceilings, No Interior Steps, Vaulted Ceiling(s), Kitchen Island
- Flooring: Tile, Wood
- Windows: Skylight(s), Low Emissivity Windows, Double Pane Windows
- Has basement: No
- Number of fireplaces: 1
- Fireplace features: Exterior Fireplace, Gas
Interior area
- Total structure area: 3,085
- Total interior livable area: 3,085 sqft
Property
Parking
- Total spaces: 6
- Parking features: Garage Door Opener, Extended Length Garage, Direct Access
- Garage spaces: 3
- Uncovered spaces: 3
Features
- Stories: 1
- Patio & porch: Covered, Patio
- Exterior features: Built-in Barbecue
- Has private pool: Yes
- Pool features: Variable Speed Pump, Heated
- Has spa: Yes
- Spa features: Heated, Private
- Fencing: Block
Lot
- Size: 10,176 Square Feet
- Features: Sprinklers In Rear, Sprinklers In Front, Grass Front, Synthetic Grass Back, Auto Timer H2O Front, Auto Timer H2O Back
Details
- Parcel number: 12818084
Construction
Type & style
- Home type: SingleFamily
- Architectural style: Contemporary,Ranch
- Property subtype: Single Family Residence
Materials
- Brick Veneer, Wood Frame, Painted
- Roof: Composition
Condition
- Year built: 2019
Utilities & green energy
- Sewer: Public Sewer
Green energy
- Water conservation: Recirculation Pump
Community & HOA
Community
- Subdivision: HIDDEN VILLAGE 5
HOA
- Has HOA: No
- Services included: No Fees
Location
- Region: Phoenix
Financial & listing details
- Price per square foot: $697/sqft
- Tax assessed value: $1,264,300
- Annual tax amount: $4,389
- Date on market: 8/28/2026
- Cumulative days on market: 54 days
- Listing terms: VA Loan,Cash,Conventional
- Ownership: Fee Simple
- Road surface type: Asphalt
Estimated market value
Not available
Estimated sales range
Not available
Not available
Price history
| Date | Event | Price |
|---|---|---|
| 10/15/2026 | Pending sale | $2,150,000$697/sqft |
Source:  ARMLS #7072985 Report a problem ARMLS #7072985 Report a problem | ||
| 9/24/2026 | Price change | $2,150,000-2.3%$697/sqft |
Source: ARMLS #7072985 Report a problem | ||
| 8/29/2026 | Listed for sale | $2,200,000+15.8%$713/sqft |
Source: ARMLS #7072985 Report a problem | ||
| 5/31/2024 | Sold | $1,900,000$616/sqft |
Source: ARMLS #6668355 Report a problem | ||
| 5/19/2024 | Pending sale | $1,900,000$616/sqft |
Source: ARMLS #6668355 Report a problem | ||
| 5/3/2024 | Price change | $1,900,000+1.3%$616/sqft |
Source: ARMLS #6668355 Report a problem | ||
| 5/2/2024 | Price change | $1,875,000-3.8%$608/sqft |
Source: ARMLS #6668355 Report a problem | ||
| 3/28/2024 | Price change | $1,950,000-6.9%$632/sqft |
Source: ARMLS #6668355 Report a problem | ||
| 2/29/2024 | Listed for sale | $2,095,000+4.8%$679/sqft |
Source: ARMLS #6668355 Report a problem | ||
| 2/2/2024 | Listing removed | $1,999,900$648/sqft |
Source: ARMLS #6605188 Report a problem | ||
| 11/3/2023 | Price change | $1,999,900-8.1%$648/sqft |
Source: ARMLS #6605188 Report a problem | ||
| 9/29/2023 | Price change | $2,175,000-3.3%$705/sqft |
Source: ARMLS #6605188 Report a problem | ||
| 9/15/2023 | Listed for sale | $2,250,000+15.7%$729/sqft |
Source: ARMLS #6605188 Report a problem | ||
| 1/3/2022 | Sold | $1,945,000$630/sqft |
Source: ARMLS #6321378 Report a problem | ||
| 11/17/2021 | Contingent | $1,945,000$630/sqft |
Source: ARMLS #6321378 Report a problem | ||
| 11/15/2021 | Listed for sale | $1,945,000+61.1%$630/sqft |
Source: ARMLS #6321378 Report a problem | ||
| 9/23/2020 | Sold | $1,207,500-3.4%$391/sqft |
Source: ARMLS #6108293 Report a problem | ||
| 7/25/2020 | Listed for sale | $1,250,000+2%$405/sqft |
Source: Russ Lyon Sotheby's International Realty #6108293 Report a problem | ||
| 12/1/2019 | Listing removed | $1,225,000$397/sqft |
Source: Russ Lyon Sotheby's International Realty #5972401 Report a problem | ||
| 11/22/2019 | Price change | $1,225,000-9.3%$397/sqft |
Source: Russ Lyon Sotheby's International Realty #5972401 Report a problem | ||
| 8/31/2019 | Listed for sale | $1,350,000+298.2%$438/sqft |
Source: Russ Lyon Sotheby's International Realty #5972401 Report a problem | ||
| 4/12/2016 | Sold | $339,000$110/sqft |
Source: Public Record Report a problem | ||
Public tax history
| Year | Property taxes | Tax assessment |
|---|---|---|
| 2025 | $4,295 +5.4% | $126,430 -12% |
| 2024 | $4,075 +2.3% | $143,650 +164.6% |
| 2023 | $3,982 +3% | $54,280 -30.6% |
| 2022 | $3,866 -14.3% | $78,210 -3.1% |
| 2021 | $4,514 +3.9% | $80,730 +6.4% |
| 2020 | $4,345 +4% | $75,880 +25.7% |
| 2019 | $4,178 | $60,360 +81.3% |
| 2018 | $4,178 +74.6% | $33,300 -1.3% |
| 2017 | $2,393 +28.6% | $33,750 +2.8% |
| 2016 | $1,861 +2.1% | $32,820 +14.3% |
| 2015 | $1,823 | $28,710 +25.5% |
| 2014 | -- | $22,870 +20.6% |
| 2013 | -- | $18,960 -16.5% |
| 2012 | -- | $22,710 -12.1% |
| 2011 | -- | $25,850 -14.1% |
| 2010 | -- | $30,100 -20.1% |
| 2009 | -- | $37,670 -9% |
| 2008 | -- | $41,400 +14% |
| 2007 | -- | $36,300 +79.7% |
| 2006 | -- | $20,200 |
| 2005 | -- | $20,200 +17.8% |
| 2004 | -- | $17,150 |
| 2003 | -- | $17,150 +41.2% |
| 2002 | -- | $12,150 |
Find assessor info on the county website
Monthly payment
Est. payment
Payment breakdown
Explore the cost of this home by adjusting the details. Changes won't be saved.Climate risks
Neighborhood: Camelback East
Nearby schools
Schools provided by the listing agent
- Elementary: Tavan Elementary School
- Middle: Ingleside Middle School
- High: Arcadia High School
- District: Scottsdale Unified District
Source: ARMLS. This data may not be complete. We recommend contacting the local school district to confirm school assignments for this home.

Similar homes
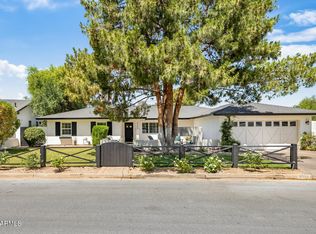
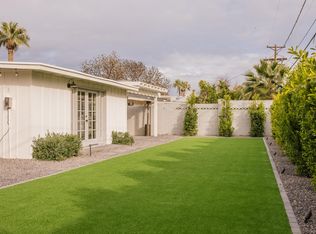
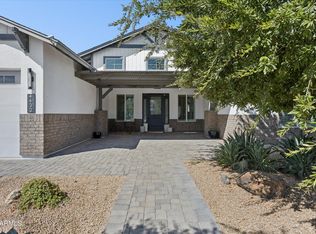
- $1,995,0004 bd4 ba3.3k sqft4432 N 38TH Street, Phoenix, AZ 85018For Sale
 MLS ID #7082009, Joelle Addante, Compass. ARMLS
 - $1,895,0004 bd4 ba3.4k sqft4108 E AVALON Drive, Phoenix, AZ 85018For Sale
 MLS ID #7094357, Nicholas Giles, Keller Williams Integrity First Realty. ARMLS
 - $2,075,0004 bd4 ba3.4k sqft4546 E CAMPBELL Avenue, Phoenix, AZ 85018For Sale
 MLS ID #7087861, Brian C North, Compass. ARMLS
 - $1,875,0004 bd5 ba3.3k sqft4348 E MITCHELL Drive, Phoenix, AZ 85018For Sale
 MLS ID #7075662, Bailey Knoles, Compass. ARMLS
