Villa Palmera a quintessential Spanish Revival residence a study in warmth, craft, and enduring character, set within one of the area's most storied historic neighborhoods. From the moment of arrival, lush landscaping frames the home with a sense of romance and quiet retreat, creating an atmosphere that feels both intimate and established. Inside, Saltillo patterned flooring, plaster finish fireplace and distinctive light fixtures act as sculptural moments, chosen not only to illuminate but to elevate each space.
The kitchen is both a focal point and a gathering place, layered with tactile beauty and natural light. Handcrafted zellige tile forms a luminous backsplash, its subtle variation adding depth and character behind marble countertops that feel timeless and refined. Every element has been carefully considered to honor the home's architectural heritage, while offering a welcoming environment designed for everyday living and meaningful gatherings.
The primary suite unfolds as a quiet sanctuary, where texture and light come together in effortless harmony. Herringbone-patterned wood flooring grounds the space with warmth and movement, while a whitewashed wood-beam ceiling draws the eye upward, softening the room with architectural rhythm. The atmosphere is calm and inviting, shaped to encourage rest and reflection.
The primary bath continues this sense of retreat, anchored by marble countertops that bring timeless elegance to the space. A sculptural plaster finished shower becomes the focal point, illuminated by a picture window that invites natural light while framing views of the outdoors. The result is a serene, spa-like environment where material, light, and craftsmanship create a deeply restorative experience.
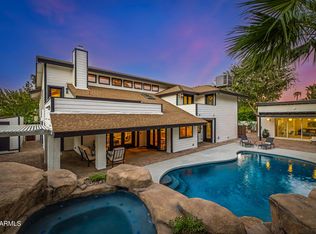
Expansive bi-folding glass doors dissolve the boundary between indoors and out, opening the space to a lush garden and picturesque pool setting allowing light, air, and greenery to flow freely through the heart of the home.
Just beyond the main residence, the detached guest casita offers a private and thoughtfully composed retreat. A kitchenette supports effortless stays, while a cozy sleeping nook is designed with comfort and intimacy in mind. Surrounded by landscape and quietly set apart, the casita feels both connected and independent, offering guests a serene place to settle in and unwind.
Residents enjoy an exceptional setting with immediate access to Encanto Park and its golf course, where tree lined paths, open greens, and historic charm define the landscape. Set within the coveted Encanto Palmcroft neighborhood, the area offers a rare blend of established character and everyday livability, creating a sense of place that feels both timeless and deeply rooted in its surroundings.
For sale
$2,175,000
1808 N 13TH Avenue, Phoenix, AZ 85007
5beds
3,859sqft
Single Family Residence
Built in 1940
0.35 Acres Lot
$-- Zestimate®
$564/sqft
$-- HOA
What's special
Plaster finish fireplaceExpansive bi-folding glass doorsDistinctive light fixturesSurrounded by landscapeHerringbone-patterned wood flooringSaltillo patterned flooringSerene spa-like environment
- 231 days
- 1,934
- 266
Zillow last checked:
Listing updated:
Listed by:
Brian C North 480-250-6687,
Compass,
Adam Bowman 602-330-4602,
Compass
Source: ARMLS,MLS#: 6985260
Facts & features
Interior
Bedrooms & bathrooms
- Bedrooms: 5
- Bathrooms: 5
- Full bathrooms: 5
Heating
- Electric
Cooling
- Central Air, Ceiling Fan(s), Programmable Thmstat
Appliances
- Included: Washer/Dryer Stacked, Dryer, Washer, Refrigerator, Built-in Microwave, Dishwasher, Disposal, Gas Range, Gas Oven
- Laundry: Inside
Features
- Non-laminate Counter, High Speed Internet, Double Vanity, Upstairs, Vaulted Ceiling(s), Pantry, 3/4 Bath Master Bdrm
- Flooring: Tile, Wood
- Has basement: No
- Number of fireplaces: 1
- Fireplace features: Living Room, Gas
Interior area
- Total structure area: 3,859
- Total interior livable area: 3,859 sqft
Video & virtual tour
Property
Parking
- Total spaces: 4
- Parking features: Garage Door Opener, Attch'd Gar Cabinets, Electric Vehicle Charging Station(s)
- Garage spaces: 2
- Uncovered spaces: 2
Features
- Stories: 2
- Patio & porch: Covered
- Exterior features: Misting System
- Has private pool: Yes
- Pool features: Outdoor Pool, Diving Pool, Heated
- Spa features: None
- Fencing: Block
Lot
- Size: 0.35 Acres
- Features: East/West Exposure, Sprinklers In Rear, Sprinklers In Front, Desert Back, Desert Front, Grass Front, Synthetic Grass Back, Auto Timer H2O Front, Irrigation Front, Irrigation Back
Details
- Parcel number: 11108098A
Construction
Type & style
- Home type: SingleFamily
- Architectural style: Spanish
- Property subtype: Single Family Residence
Materials
- Stucco, Wood Frame, Painted, Brick
- Roof: Tile,Foam
Condition
- Year built: 1940
Utilities & green energy
- Sewer: Public Sewer
Green energy
- Water conservation: Tankless Ht Wtr Heat
Community & HOA
Community
- Features: Historic District
- Security: Security System Owned
- Subdivision: PALMCROFT
HOA
- Has HOA: No
- Services included: No Fees
Location
- Region: Phoenix
Financial & listing details
- Price per square foot: $564/sqft
- Tax assessed value: $1,226,200
- Annual tax amount: $8,791
- Date on market: 2/25/2026
- Cumulative days on market: 232 days
- Listing terms: Cash,Conventional
- Ownership: Fee Simple
Estimated market value
Not available
Estimated sales range
Not available
Not available
Price history
| Date | Event | Price |
|---|---|---|
| 7/12/2026 | Price change | $2,175,000-2.2%$564/sqft |
Source:  ARMLS #6985260 Report a problem ARMLS #6985260 Report a problem | ||
| 5/13/2026 | Price change | $2,225,000-1.1%$577/sqft |
Source: ARMLS #6985260 Report a problem | ||
| 5/7/2026 | Listed for sale | $2,250,000$583/sqft |
Source: ARMLS #6985260 Report a problem | ||
| 4/27/2026 | Listing removed | $2,250,000$583/sqft |
Source: ARMLS #6985260 Report a problem | ||
| 2/16/2026 | Listed for sale | $2,250,000-6.1%$583/sqft |
Source: ARMLS #6985260 Report a problem | ||
| 1/1/2026 | Listing removed | $2,395,000$621/sqft |
Source: ARMLS #6920629 Report a problem | ||
| 11/19/2025 | Price change | $2,395,000-6%$621/sqft |
Source: ARMLS #6920629 Report a problem | ||
| 10/28/2025 | Price change | $2,549,000-1.9%$661/sqft |
Source: ARMLS #6920629 Report a problem | ||
| 10/14/2025 | Price change | $2,599,000-3.7%$673/sqft |
Source: ARMLS #6920629 Report a problem | ||
| 9/29/2025 | Price change | $2,700,000-5.3%$700/sqft |
Source: ARMLS #6920629 Report a problem | ||
| 9/19/2025 | Listed for sale | $2,850,000+58.1%$739/sqft |
Source: ARMLS #6920629 Report a problem | ||
| 5/9/2022 | Sold | $1,802,500-9.9%$467/sqft |
Source: ARMLS #6361293 Report a problem | ||
| 3/18/2022 | Price change | $2,000,000-6.8%$518/sqft |
Source: ARMLS #6361293 Report a problem | ||
| 3/11/2022 | Price change | $2,145,000-2.1%$556/sqft |
Source: ARMLS #6361293 Report a problem | ||
| 3/2/2022 | Listed for sale | $2,190,000+143.3%$568/sqft |
Source: ARMLS #6361293 Report a problem | ||
| 6/15/2021 | Sold | $900,000+1.7%$233/sqft |
Source: Public Record Report a problem | ||
| 11/20/2019 | Listing removed | $885,000$229/sqft |
Source: Russ Lyon Sotheby's International Realty #5854517 Report a problem | ||
| 12/6/2018 | Listed for sale | $885,000$229/sqft |
Source: Russ Lyon Sotheby's International Realty #5854517 Report a problem | ||
Public tax history
| Year | Property taxes | Tax assessment |
|---|---|---|
| 2025 | $8,791 +6.7% | $122,620 +13.9% |
| 2024 | $8,241 -25.5% | $107,660 +34.9% |
| 2023 | $11,055 +3.9% | $79,828 -4.9% |
| 2022 | $10,641 -0.4% | $83,980 +2.5% |
| 2021 | $10,686 +0.9% | $81,950 +5.9% |
| 2020 | $10,593 +1.1% | $77,380 +3.4% |
| 2019 | $10,475 | $74,810 -1.7% |
| 2018 | $10,475 +9.6% | $76,070 -0.3% |
| 2017 | $9,560 +13% | $76,320 +15.2% |
| 2016 | $8,462 +3.6% | $66,250 -4.1% |
| 2015 | $8,164 | $69,070 +19.1% |
| 2014 | -- | $58,000 +24% |
| 2013 | -- | $46,780 -23.6% |
| 2012 | -- | $61,220 -14% |
| 2011 | -- | $71,200 -1.1% |
| 2010 | -- | $71,980 -23.7% |
| 2009 | -- | $94,310 -4% |
| 2008 | -- | $98,200 +24.4% |
| 2007 | -- | $78,950 +74.1% |
| 2006 | -- | $45,350 |
| 2005 | -- | $45,350 +38.7% |
| 2004 | -- | $32,700 |
| 2003 | -- | $32,700 +21.8% |
| 2002 | -- | $26,850 |
Find assessor info on the county website
Monthly payment
Est. payment
Payment breakdown
Explore the cost of this home by adjusting the details. Changes won't be saved.Climate risks
Neighborhood: Encanto
Nearby schools
Schools provided by the listing agent
- Elementary: Kenilworth Elementary School
- Middle: Kenilworth Elementary School
- High: Central High School
- District: Phoenix Elementary District
Source: ARMLS. This data may not be complete. We recommend contacting the local school district to confirm school assignments for this home.
Similar homes
- $2,200,0004 bd4 ba3.6k sqft2032 N ALVARADO Road, Phoenix, AZ 85004For Sale
 MLS ID #7019933, Vincent Fumusa, HomeSmart. ARMLS
 - $1,650,0003 bd4 ba3.5k sqft917 ENCANTO Drive SW, Phoenix, AZ 85007For Sale
 MLS ID #7010088, Libby Cohen, RETSY. ARMLS
 - $1,289,9004 bd4 ba3k sqft922 W WILLETTA Street, Phoenix, AZ 85007For Sale
 MLS ID #6956070, Kelly Michael, HomeSmart. ARMLS
 - $2,250,0006 bd5 ba4.4k sqft1131 W LAWRENCE Lane, Phoenix, AZ 85021For Sale
 MLS ID #7089208, Jeff Shelton, West USA Realty. ARMLS
