An updated Ralph Haver mid-century modern in North Central Phoenix's sought-after Marlen Grove! This 5 bedroom, 4 bath, 2,756 SF single-level home with no HOA blends iconic architecture with modern comfort. Vaulted ceilings, clerestory windows and an original brick fireplace preserve its character. The Joel Contreras-designed kitchen features a butler's pantry, while a spacious bonus room offers flexibility for an office, media room or additional living area. An expanded primary bath, updated bathrooms and built-in closets in four bedrooms add functionality. Recent improvements include 2025 energy-efficient windows, a nearly new A/C, large-format tile and a custom front door. A covered patio and refreshed, low-maintenance landscaping complete this distinctive Haver home.
For sale
Price cut: $25K (10/26)
$1,269,999
5809 N 11TH Street, Phoenix, AZ 85014
5beds
2,756sqft
Single Family Residence
Built in 1955
9,409 Square Feet Lot
$-- Zestimate®
$461/sqft
$-- HOA
What's special
Covered patioOriginal brick fireplaceUpdated bathroomsClerestory windowsRefreshed low-maintenance landscapingLarge-format tileVaulted ceilings
- 44 days
- 1,097
- 102
Zillow last checked:
Listing updated:
Listed by:
Jonathan Corwell 801-243-8269,
Apex Residential,
Lauren Gallegos 480-859-9955,
Apex Residential
Source: ARMLS,MLS#: 7090592
Facts & features
Interior
Bedrooms & bathrooms
- Bedrooms: 5
- Bathrooms: 4
- Full bathrooms: 4
Heating
- Natural Gas
Cooling
- Central Air, Ceiling Fan(s), Programmable Thmstat
Appliances
- Included: Dryer, Washer, Refrigerator, Dishwasher, Disposal, Electric Range, Electric Oven, Electric Cooktop
- Laundry: Inside
Features
- Pantry, High Speed Internet, Granite Counters, Vaulted Ceiling(s), Kitchen Island, Full Bth Master Bdrm
- Flooring: Tile
- Windows: Screens, Double Pane Windows, Vinyl Frame
- Has basement: No
- Number of fireplaces: 1
- Fireplace features: Living Room
Interior area
- Total structure area: 2,756
- Total interior livable area: 2,756 sqft
Video & virtual tour
Property
Parking
- Total spaces: 3
- Parking features: Circular Driveway
- Carport spaces: 1
- Uncovered spaces: 2
Features
- Stories: 1
- Patio & porch: Covered, Patio
- Spa features: None
- Fencing: Block,Wood
Lot
- Size: 9,409 Square Feet
- Features: East/West Exposure, Desert Back, Desert Front, Synthetic Grass Frnt, Synthetic Grass Back, Auto Timer H2O Front
Details
- Parcel number: 16205008
Construction
Type & style
- Home type: SingleFamily
- Architectural style: Contemporary
- Property subtype: Single Family Residence
Materials
- Stucco, Wood Frame, Painted, Block
- Roof: Foam
Condition
- Year built: 1955
Details
- Builder name: Ralph Haver
Utilities & green energy
- Sewer: Public Sewer
Community & HOA
Community
- Subdivision: MARLEN GROVE
HOA
- Has HOA: No
- Services included: No Fees
Location
- Region: Phoenix
Financial & listing details
- Price per square foot: $461/sqft
- Tax assessed value: $813,700
- Annual tax amount: $5,341
- Date on market: 10/9/2026
- Cumulative days on market: 44 days
- Listing terms: Cash,Conventional
- Ownership: Fee Simple
Estimated market value
Not available
Estimated sales range
Not available
Not available
Price history
| Date | Event | Price |
|---|---|---|
| 10/26/2026 | Price change | $1,269,999-1.9%$461/sqft |
Source:  ARMLS #7090592 Report a problem | ||
| 10/9/2026 | Listed for sale | $1,295,000+58.9%$470/sqft |
Source: ARMLS #7090592 Report a problem | ||
| 6/28/2024 | Sold | $815,000-1.2%$296/sqft |
Source: ARMLS #6712678 Report a problem | ||
| 6/13/2024 | Pending sale | $825,000$299/sqft |
Source: ARMLS #6712678 Report a problem | ||
| 5/31/2024 | Listed for sale | $825,000+73.4%$299/sqft |
Source: ARMLS #6712678 Report a problem | ||
| 3/4/2016 | Sold | $475,900+26338.9%$173/sqft |
Source: Public Record Report a problem | ||
| 10/19/2013 | Sold | $1,800-99.5%$1/sqft |
Source: Agent Provided Report a problem | ||
| 9/22/2013 | Price change | $380,000-5%$138/sqft |
Source: Keller Williams Sonoran Living #4994560 Report a problem | ||
| 9/7/2013 | Listed for sale | $400,000-5%$145/sqft |
Source: Keller Williams Sonoran Living #4994560 Report a problem | ||
| 7/21/2005 | Sold | $421,000+65.1%$153/sqft |
Source: ARMLS #2333035 Report a problem | ||
| 1/7/2005 | Sold | $255,000+7.4%$93/sqft |
Source: Public Record Report a problem | ||
| 6/11/2004 | Sold | $237,500+13.1%$86/sqft |
Source: Public Record Report a problem | ||
| 6/10/2002 | Sold | $210,000$76/sqft |
Source: Public Record Report a problem | ||
Public tax history
| Year | Property taxes | Tax assessment |
|---|---|---|
| 2025 | $5,341 +5.5% | $81,370 -0.7% |
| 2024 | $5,064 +9.1% | $81,960 +135.3% |
| 2023 | $4,642 +3.1% | $34,834 -39.9% |
| 2022 | $4,504 +0.7% | $57,930 +6.5% |
| 2021 | $4,472 +2.3% | $54,370 +8% |
| 2020 | $4,373 +2.5% | $50,320 +11.5% |
| 2019 | $4,266 | $45,130 +7.8% |
| 2018 | $4,266 +4.9% | $41,850 -0.6% |
| 2017 | $4,065 +11.5% | $42,120 +4.9% |
| 2016 | $3,645 -1.6% | $40,160 +0.7% |
| 2015 | $3,704 | $39,900 +32.9% |
| 2014 | -- | $30,020 +32.5% |
| 2013 | -- | $22,660 +25.1% |
| 2012 | -- | $18,120 -11.6% |
| 2011 | -- | $20,500 -23.6% |
| 2010 | -- | $26,820 -30.8% |
| 2009 | -- | $38,760 +10.6% |
| 2008 | -- | $35,050 +17.4% |
| 2007 | -- | $29,850 +51.1% |
| 2006 | -- | $19,750 |
| 2005 | -- | $19,750 +27% |
| 2004 | -- | $15,550 |
| 2003 | -- | $15,550 +43.3% |
| 2002 | -- | $10,850 |
Find assessor info on the county website
Monthly payment
Est. payment
Payment breakdown
Explore the cost of this home by adjusting the details. Changes won't be saved.Climate risks
Neighborhood: Camelback East
Nearby schools
Schools provided by the listing agent
- Elementary: Madison Rose Lane School
- Middle: Madison Meadows School
- High: North High School
- District: Madison Elementary District
Source: ARMLS. This data may not be complete. We recommend contacting the local school district to confirm school assignments for this home.
Similar homes
- $1,299,9994 bd4 ba2.7k sqft6245 N 16TH Avenue, Phoenix, AZ 85015For Sale
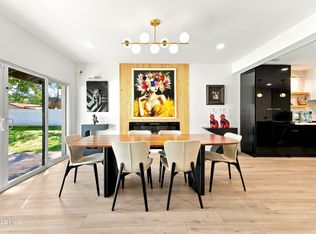 MLS ID #7107897, Brandon Sinani, The Agency. ARMLS
- $1,299,9995 bd3 ba2.8k sqft5002 N 38TH Place, Phoenix, AZ 85018For Sale
 MLS ID #7066567, Aaron Michael Simpson, Property Management Real Estate. ARMLS
- $1,199,0004 bd4 ba2.4k sqft325 W LOMA Lane, Phoenix, AZ 85021For Sale
 MLS ID #7006295, Shelley Hubbard, Compass. ARMLS
- $1,350,0003 bd3 ba2.5k sqft2144 E STATE Avenue, Phoenix, AZ 85020For Sale
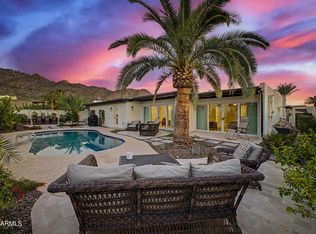 MLS ID #7098910, Brock O'Neal, West USA Realty. ARMLS
