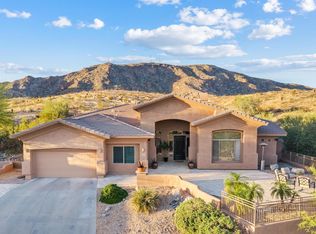
Enjoy stunning mountain views from this beautifully remodeled home in Montana Vista, a prestigious gated community in the foothills. Extensive updates include flooring, doors, lighting, plumbing, electrical features, and modern finishes throughout. The redesigned kitchen offers an oversized island, new cabinetry and countertops, and a complete KitchenAid appliance package. Both bathrooms feature new showers, glass enclosures, fixtures, and finishes. Major upgrades include a new roof, high-efficiency windows, a new 5-ton AC unit, water softener, electric fireplace, and whole-home sound system. Outside, a private pool and peaceful desert surroundings complete the retreat.
For sale
Price cut: $25K (10/21)
$1,249,900
15001 S 5TH Avenue, Phoenix, AZ 85045
5beds
3,322sqft
Single Family Residence
Built in 2000
0.29 Acres Lot
$-- Zestimate®
$376/sqft
$85/mo HOA
What's special
Private poolElectric fireplaceBeautifully remodeled homePeaceful desert surroundingsStunning mountain viewsWater softenerExtensive updates
- 70 days
- 716
- 42
Zillow last checked:
Listing updated:
Listed by:
Jonah Coe 602-448-8612,
Retro Real Estate,
Jessica Renee Smith 732-492-4586,
Retro Real Estate
Source: ARMLS,MLS#: 7065785
Facts & features
Interior
Bedrooms & bathrooms
- Bedrooms: 5
- Bathrooms: 3
- Full bathrooms: 3
Heating
- Natural Gas
Cooling
- Heat Pump, Central Air, Ceiling Fan(s)
Appliances
- Included: Water Softener Owned, Dishwasher, Disposal, Gas Range, Electric Oven, Gas Cooktop, Built-In Electric Oven
- Laundry: Inside, Gas Dryer Hookup
Features
- Pantry, Non-laminate Counter, High Speed Internet, Double Vanity, Eat-in Kitchen, 9+ Flat Ceilings, No Interior Steps, Kitchen Island, Full Bth Master Bdrm, Separate Shwr & Tub
- Flooring: Laminate, Tile
- Windows: Screens, Double Pane Windows
- Has basement: No
- Number of fireplaces: 1
- Fireplace features: Family Room
Interior area
- Total structure area: 3,322
- Total interior livable area: 3,322 sqft
Property
Parking
- Total spaces: 6
- Parking features: Attached, Garage Door Opener, Direct Access, Attch'd Gar Cabinets
- Attached garage spaces: 3
- Uncovered spaces: 3
Accessibility
- Accessibility features: Zero-Grade Entry
Features
- Stories: 1
- Patio & porch: Covered, Patio
- Exterior features: Playground, Built-in Barbecue
- Has private pool: Yes
- Pool features: Outdoor Pool, Play Pool
- Spa features: None
- Fencing: Block,Wrought Iron
- Has view: Yes
- View description: Mountain(s)
Lot
- Size: 0.29 Acres
- Features: Borders Preserve/Public Land, Synthetic Grass Frnt, Synthetic Grass Back, Auto Timer H2O Front, Auto Timer H2O Back, Irrigation Front, Irrigation Back
Details
- Parcel number: 31102527
Construction
Type & style
- Home type: SingleFamily
- Architectural style: Santa Barbara/Tuscan
- Property subtype: Single Family Residence
Materials
- Stucco, Wood Frame, Painted
- Roof: Tile
Condition
- Year built: 2000
Details
- Builder name: PULTE HOMES
Utilities & green energy
- Sewer: Public Sewer
Green energy
- Energy efficient items: Multi-Zones
Community & HOA
Community
- Features: Pickleball, Gated, Tennis Court(s), Playground, Biking/Walking Path
- Security: Security System Owned
- Subdivision: MONTANA VISTA, FOOTHILLS CLUB WEST
HOA
- Has HOA: Yes
- Services included: Maintenance Grounds
- HOA fee: $306 semi-annually
- HOA name: Foothills Club West
- HOA phone: 602-863-3600
- Second HOA fee: $202 semi-annually
- Second HOA name: Montana Vista
- Second HOA phone: 602-863-3600
Location
- Region: Phoenix
Financial & listing details
- Price per square foot: $376/sqft
- Tax assessed value: $758,500
- Annual tax amount: $600
- Date on market: 8/12/2026
- Cumulative days on market: 71 days
- Listing terms: Cash,Conventional,1031 Exchange,FHA
- Ownership: Fee Simple
Estimated market value
Not available
Estimated sales range
Not available
Not available
Price history
| Date | Event | Price |
|---|---|---|
| 10/21/2026 | Price change | $1,249,900-2%$376/sqft |
Source:  ARMLS #7065785 Report a problem ARMLS #7065785 Report a problem | ||
| 9/8/2026 | Price change | $1,274,900-1.9%$384/sqft |
Source: ARMLS #7065785 Report a problem | ||
| 8/24/2026 | Price change | $1,299,000-3.7%$391/sqft |
Source: ARMLS #7065785 Report a problem | ||
| 8/12/2026 | Listed for sale | $1,349,000+72.9%$406/sqft |
Source: ARMLS #7065785 Report a problem | ||
| 4/22/2026 | Sold | $780,000-13.2%$235/sqft |
Source: ARMLS #6986573 Report a problem | ||
| 4/1/2026 | Price change | $899,000-3.3%$271/sqft |
Source: ARMLS #6986573 Report a problem | ||
| 3/19/2026 | Price change | $930,000-12.3%$280/sqft |
Source: ARMLS #6986573 Report a problem | ||
| 2/19/2026 | Listed for sale | $1,060,000+64.9%$319/sqft |
Source: ARMLS #6986573 Report a problem | ||
| 3/31/2016 | Sold | $643,000-4.7%$194/sqft |
Source: ARMLS #5384831 Report a problem | ||
| 2/4/2016 | Pending sale | $674,900$203/sqft |
Source: Your Realty Office #5384831 Report a problem | ||
| 1/18/2016 | Listed for sale | $674,900+0.7%$203/sqft |
Source: Your Realty Office #5384831 Report a problem | ||
| 6/20/2015 | Listing removed | $669,900$202/sqft |
Source: Your Realty Office #5284738 Report a problem | ||
| 5/25/2015 | Listed for sale | $669,900+13.8%$202/sqft |
Source: Your Realty Office #5284738 Report a problem | ||
| 7/29/2009 | Sold | $588,500-6.6%$177/sqft |
Source: Public Record Report a problem | ||
| 5/15/2009 | Price change | $630,000-3.1%$190/sqft |
Source: Hunt Real Estate ERA, Lucas Division #4132406 Report a problem | ||
| 3/7/2009 | Listed for sale | $650,000+18.4%$196/sqft |
Source: Hunt Real Estate ERA, Lucas Division #4132406 Report a problem | ||
| 9/10/2004 | Sold | $549,000+32.3%$165/sqft |
Source: Public Record Report a problem | ||
| 6/27/2002 | Sold | $415,000+6.9%$125/sqft |
Source: Public Record Report a problem | ||
| 3/2/2001 | Sold | $388,350$117/sqft |
Source: Public Record Report a problem | ||
Public tax history
| Year | Property taxes | Tax assessment |
|---|---|---|
| 2025 | $6,093 +3.1% | $75,850 -8.4% |
| 2024 | $5,910 +2.2% | $82,810 +42.9% |
| 2023 | $5,782 +4.4% | $57,960 +5% |
| 2022 | $5,537 -2.3% | $55,200 +4.2% |
| 2021 | $5,665 +3.4% | $53,000 -0.5% |
| 2020 | $5,479 +3.5% | $53,250 +0.8% |
| 2019 | $5,291 | $52,810 +8.1% |
| 2018 | $5,291 +4.9% | $48,860 -2.6% |
| 2017 | $5,044 +11.9% | $50,180 -1.1% |
| 2016 | $4,509 +4.5% | $50,730 +2.7% |
| 2015 | $4,316 | $49,410 +27.5% |
| 2014 | -- | $38,750 +12% |
| 2013 | -- | $34,610 -4.9% |
| 2012 | -- | $36,410 -15.1% |
| 2011 | -- | $42,900 -6.1% |
| 2010 | -- | $45,700 -20.5% |
| 2009 | -- | $57,500 -11.6% |
| 2008 | -- | $65,050 +3.7% |
| 2007 | -- | $62,750 +62.1% |
| 2006 | -- | $38,700 |
| 2005 | -- | $38,700 +7.2% |
| 2004 | -- | $36,100 |
| 2003 | -- | $36,100 +11.9% |
| 2002 | -- | $32,250 |
Find assessor info on the county website
Monthly payment
Est. payment
Payment breakdown
Explore the cost of this home by adjusting the details. Changes won't be saved.Climate risks
Neighborhood: Ahwatukee Foothills
Nearby schools
Schools provided by the listing agent
- Elementary: Kyrene de los Cerritos School
- Middle: Kyrene Altadena Middle School
- High: Desert Vista High School
- District: Kyrene Elementary District
Source: ARMLS. This data may not be complete. We recommend contacting the local school district to confirm school assignments for this home.


Similar homes
- $1,085,0004 bd3 ba3.1k sqft549 E MOUNTAIN SAGE Drive, Phoenix, AZ 85048For Sale
 MLS ID #7011670, Stacy Lenz, HomeSmart. ARMLS
 - $1,199,9993 bd3 ba2.4k sqft16520 S 6TH Place, Phoenix, AZ 85048For Sale
 MLS ID #7075009, Natalie Bohls, HomeSmart. ARMLS
 - $1,295,0003 bd3 ba2.4k sqft3731 E Fawn Drive, Phoenix, AZ 85042For Sale
 MLS ID #7088591, Kelli Blagen, LYS Properties, LLC. ARMLS
 - $1,400,0005 bd4 ba4.7k sqft9407 S 13TH Way, Phoenix, AZ 85042For Sale
 MLS ID #7045201, Josiah Krol, eXp Realty. ARMLS
