Skip main navigation
Off market
  • $1,194,000

    14850 S 5th Ave, Phoenix, AZ 85045

    5beds
    3,800sqft
    SingleFamily
    Built in 2000
    10,750 Square Feet Lot
    $1,194,000 Zestimate®
    $314/sqft
    $4,086 Estimated rent

    Home value

    $1,194,000

    $1.12M - $1.27M

    $4,086/mo

    Zestimate® history
    Loading
    Loading...

    Owner options

    List your home for rent

    $4,086/mo

    Rent Zestimate®

    Find your next renter with Zillow Rental Manager. Plus, with online applications, you can quickly screen prospective tenants – for free.

    Learn more

    $4,086/mo

    Rent Zestimate®

    Refinance and save

    $6,741/mo

    Est. payment

    Refinancing to a lower rate could help reduce your monthly payments and save thousands over the life of the loan.

    See today's rates

    $6,741/mo

    Est. payment

    Explore your selling options

    Work with a Zillow partner agent

    Leverage their expertise and Zillow's premium Showcase listings to get your home seen by more buyers.

    Get started

    List with your own agent

    Get your home in front of millions of buyers by listing it on Zillow.

    Learn how to do it

    Sell it yourself

    Take full control of how buyers see your home on Zillow by listing For Sale by Owner (FSBO).

    List your home

    What's special

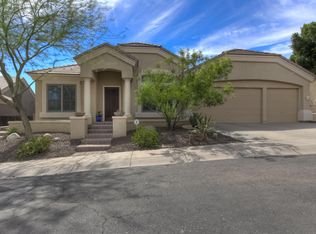
    Stunning 5 bed (plus office/den) / 4 bath two-story home w/ 3 car garage in Ahwatukee's highly sought after gated community of Foothills Club West. Backyard offers 10 miles of unobstructed mountain views. COMPLETE REMODEL in 2016 & brand new European Oak 7' hardwood floors installed in 2020. Top of the line lighting & fixtures throughout, as well as designer paint. Impressive custom door welcomes you. Formal dining & living room off entry way w/ double doors to private office/den. Bright & open window lined family room features striking custom fireplace & offers amazing view of backyard & mountains beyond. Dream kitchen has SS appliances (including 6 burner gas stove w/ griddle & hood, multiple wall ovens & wine fridge), pristine custom cabinetry w/ glass front accents & wine rack, quartz & marble counters w/ tile backsplash, massive island w/ farm sink & storage, as well as additional island table w/ matching oversized pendant lighting. Do not miss the full wall of glass accordion doors that open to the back patio allowing the outside to become extended living space at any time! Spacious downstairs master has private door to back patio & remodeled master bath w/ dual sinks, extended vanity, custom walk in glass/tile shower w/ glass block accents & shaving bench, private toilet & huge walk-in closet w/ built-in organization/shelving. Fantastic wood banister staircase leads you up to the other bedrooms, two w/ connecting bathrooms. Convenient laundry shoot is a plus. Downstairs laundry room w/ sink & full wall of cabinet storage, as well as hanging/drying rack & shelving. Resort-like backyard has tons of patio seating, covered patio w/ roll down shade, sparking pool, oversized spa w/ wrap around bench, perfectly placed desert landscaping & gated dog run on side yard w/ sidewalk to gate & healthy shrubs in raised planter (for even more privacy). You can't miss the jaw dropping views of sunset through the scenic fencing. A true backyard oasis perfect for entertaining a crow or just relaxing with the family. Located in award winning Kyrene & Tempe Union school districts w/ easy access to freeway & endless shopping, dining & entertainment just minutes away. Easy drive to Sky Harbor, downtown Phoenix & ASU. Enjoy hiking/biking at South Mountain or golfing at one of the many golf courses in the Easy Valley. For more information or to schedule a pre market showing, call Rachael Richards Realty at 480 270-5780.

    This property is off market, which means it's not currently listed for sale or rent on Zillow. This may be different from what's available on other websites or public sources.
    Facts & features

    Interior

    Bedrooms & bathrooms
    • Bedrooms: 5
    • Bathrooms: 4
    • Full bathrooms: 4
    Heating
    • Forced air, Other, Gas
    Cooling
    • Central
    Appliances
    • Included: Dishwasher, Dryer, Freezer, Garbage disposal, Microwave, Range / Oven, Refrigerator, Washer
    Features
    • Flooring: Tile, Carpet, Hardwood
    • Basement: None
    • Has fireplace: Yes
    Interior area
    • Total interior livable area: 3,800 sqft

    Property

    Parking
    • Total spaces: 3
    • Parking features: Garage - Attached, Off-street, On-street
    Features
    • Exterior features: Other, Stucco, Cement / Concrete
    • Has spa: Yes
    • Has view: Yes
    • View description: Park, Territorial, City, Mountain
    Lot
    • Size: 10,750 sqft
    Details
    • Parcel number: 31102547

    Construction

    Type & style
    • Home type: SingleFamily
    Materials
    • Roof: Other
    Condition
    • Year built: 2000

    Community & neighborhood

    Location
    • Region: Phoenix

    HOA & financial

    HOA
    • Has HOA: Yes
    • HOA fee: $60 monthly

    Price history

    DateEventPrice
    8/26/2022Sold$1,100,500-4.7%$290/sqft
    Source: Agent Provided Report a problem
    7/12/2021Sold$1,155,000+10%$304/sqft
    Source: ARMLS #6245706 Report a problem
    6/12/2021Pending sale$1,050,000-19.2%$276/sqft
    Source: ARMLS #6245706 Report a problem
    2/27/2021Listing removed--
    Source: Owner Report a problem
    2/17/2021Listed for sale$1,300,000+224%$342/sqft
    Source: Owner Report a problem
    9/27/1999Sold$401,255$106/sqft
    Source: Public Record Report a problem

    Public tax history

    YearProperty taxesTax assessment
    2025$6,106 +3.1%$80,220 -7.5%
    2024$5,923 +2.2%$86,750 +49.4%
    2023$5,794 +4.4%$58,069 -4.1%
    2022$5,549 -3.4%$60,560 +15%
    2021$5,745 +3%$52,670 +1.9%
    2020$5,576 +3.5%$51,670 +3.8%
    2019$5,385 $49,760 +5.8%
    2018$5,385 +2.9%$47,010 -3.8%
    2017$5,232 +11.8%$48,860 -0.1%
    2016$4,678 +4.7%$48,920 +0.1%
    2015$4,468 $48,870 +23.1%
    2014-- $39,710 +11%
    2013-- $35,760 -5.8%
    2012-- $37,980 -15.8%
    2011-- $45,110 -6.4%
    2010-- $48,180 -19.6%
    2009-- $59,930 -11.6%
    2008-- $67,800 +3.7%
    2007-- $65,400 +72.1%
    2006-- $38,000
    2005-- $38,000 +7.6%
    2004-- $35,300
    2003-- $35,300 +9.3%
    2002-- $32,300

    Find assessor info on the county website

    Neighborhood: Ahwatukee Foothills

    Nearby schools

    GreatSchools rating
    Schools provided by the listing agent
    • High: desert vista

    Source: The MLS. This data may not be complete. We recommend contacting the local school district to confirm school assignments for this home.

    Get a cash offer in 3 minutes
    Find out how much your home could sell for in as little as 3 minutes with a no-obligation cash offer.
    Estimated market value
    $1,194,000
    Get a cash offer in 3 minutes
    Find out how much your home could sell for in as little as 3 minutes with a no-obligation cash offer.
    Estimated market value
    $1,194,000