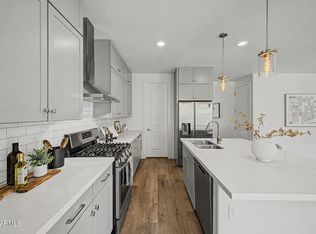
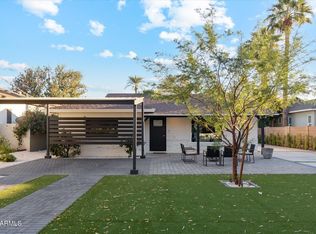
Completely reimagined and beautifully renovated, this exceptional 3-bedroom, 2-bath home in the highly desirable 85018 zip code blends thoughtful design, elevated finishes, and effortless indoor-outdoor living. Offering approximately 1,969 livable square feet, this home has undergone an extensive transformation, with a permitted addition and renovation. The redesigned floor plan creates a wonderful split-bedroom layout. The heart of the home is a truly spectacular gourmet kitchen designed for gathering and entertaining. Featuring an oversized 6-foot fridge & freezer, abundant cabinetry, oversized island, gas range, floor to ceiling pantry, and designer details, the kitchen is as functional as it is stunning. The great room flows to the kitchen and opens by stackable doors to the courtyard. The owners retreat offers a beautiful en-suite, with a walk in closet, double shower, mini fridge, and private toilet room, along with a private entrance to the backyard courtyard, complete with stackable doors. Enjoy two beautiful outdoor courtyards. With over 60 Ficus hedges, and custom planters, this flood irrigated lot also has inground watering systems, sprinklers for the grass in front and back, drip lines, hardscape lighting, and loads of sweet Arcadia Lite charm. Complete with a backyard peek a boo view of Camelback Mountain.
Two additional large guestrooms with courtyard views. A vaulted oversized 1 car garage with direct access to the interior, and indoor laundry offering a puppy wash. This arcadia lite redesign, and large addition was fully permitted complete with certificate of occupancy. This was not just a cosmetic renovation, the seller owned this property for over 6 years and it was designed as a personal home not a flip. It includes new upgraded electrical, new panel, plumbing, newer roof, HVAC, garage, and everything between. This PERMITTED sweet Arcadia Lite charmer was completely reimagined, rebuilt, and re designed to keep the sweet charm of 85018 while offering a modern layout, functionality, almost new everything, and timeless design. It is as sweet as the tree lined street it sits on. You may spot chickens on the street, or peacocks down the road. This darling home is a true gem, with loads of character, and tons of 85018 charm.
For sale
$990,000
3516 E FLOWER Street, Phoenix, AZ 85018
3beds
1,969sqft
Single Family Residence
Built in 1951
6,425 Square Feet Lot
$-- Zestimate®
$503/sqft
$-- HOA
What's special
- 3 days
- 375
- 40
Zillow last checked:
Listing updated:
Listed by:
Danielle M McBride 602-820-3871,
Coldwell Banker Realty,
Louise Haarala 504-875-9668,
Coldwell Banker Realty
Source: ARMLS,MLS#: 7107555
Facts & features
Interior
Bedrooms & bathrooms
- Bedrooms: 3
- Bathrooms: 2
- Full bathrooms: 2
Heating
- Electric
Cooling
- Central Air, Ceiling Fan(s), Programmable Thmstat
Appliances
- Included: Washer/Dryer Stacked, Refrigerator, Dishwasher, Disposal, Gas Range, Gas Oven, Gas Cooktop
- Laundry: Inside
Features
- Quartz Countertops, 9+ Flat Ceilings, No Interior Steps, Pantry, Full Bth Master Bdrm
- Flooring: Vinyl, Tile
- Windows: Screens, Double Pane Windows, Vinyl Frame
- Has basement: No
- Has fireplace: No
- Furnished: Yes
Interior area
- Total structure area: 1,969
- Total interior livable area: 1,969 sqft
Property
Parking
- Total spaces: 3
- Parking features: Attached, Garage Door Opener, Over Height Garage
- Attached garage spaces: 1
- Uncovered spaces: 2
Features
- Stories: 1
- Patio & porch: Patio
- Exterior features: Rain Gutters
- Spa features: None
- Fencing: Perimeter,Front Yard,Back Yard,Block
- Has view: Yes
- View description: Trees/Woods, Mountain(s)
Lot
- Size: 6,425 Square Feet
- Features: Sprinklers In Rear, Sprinklers In Front, Desert Front, Grass Front, Grass Back, Auto Timer H2O Front, Auto Timer H2O Back, Irrigation Front, Irrigation Back
Details
- Additional structures: Gazebo
- Parcel number: 12729007
Construction
Type & style
- Home type: SingleFamily
- Architectural style: Ranch
- Property subtype: Single Family Residence
Materials
- Brick Veneer, Wood Siding, Cement Siding, Wood Frame, Painted, Brick
- Roof: Composition
Condition
- Year built: 1951
Utilities & green energy
- Sewer: Public Sewer
Green energy
- Water conservation: Tankless Ht Wtr Heat
Community & HOA
Community
- Subdivision: PARK VISTA
HOA
- Has HOA: No
- Services included: No Fees
Location
- Region: Phoenix
Financial & listing details
- Price per square foot: $503/sqft
- Tax assessed value: $356,300
- Annual tax amount: $2,224
- Date on market: 11/17/2026
- Cumulative days on market: 2 days
- Listing terms: VA Loan,Cash,Conventional,FHA
- Ownership: Fee Simple
- Road surface type: Asphalt
Estimated market value
Not available
Estimated sales range
Not available
Not available
Price history
| Date | Event | Price |
|---|---|---|
| 11/18/2026 | Listed for sale | $990,000+280.8%$503/sqft |
Source:  ARMLS #7107555 Report a problem | ||
| 2/28/2020 | Sold | $260,000+2%$132/sqft |
Source: ARMLS #6039678 Report a problem | ||
| 2/20/2020 | Listed for sale | $255,000+2%$130/sqft |
Source: Launch Real Estate #6039678 Report a problem | ||
| 4/27/2017 | Sold | $249,900$127/sqft |
Source: ARMLS #5495400 Report a problem | ||
| 3/14/2017 | Price change | $249,900-3.8%$127/sqft |
Source: Stonebrook Realty, LLC #5495400 Report a problem | ||
| 2/7/2017 | Price change | $259,900-1.9%$132/sqft |
Source: Stonebrook Realty, LLC #5495400 Report a problem | ||
| 1/6/2017 | Price change | $264,900-1.9%$135/sqft |
Source: Stonebrook Realty, LLC #5495400 Report a problem | ||
| 11/8/2016 | Price change | $270,000-1.8%$137/sqft |
Source: Stonebrook Realty, LLC #5495400 Report a problem | ||
| 11/1/2016 | Price change | $274,900-1.5%$140/sqft |
Source: Stonebrook Realty, LLC #5495400 Report a problem | ||
| 10/10/2016 | Price change | $279,000-4.6%$142/sqft |
Source: Stonebrook Realty, LLC #5495400 Report a problem | ||
| 10/3/2016 | Price change | $292,500-2.2%$149/sqft |
Source: Stonebrook Realty, LLC #5495400 Report a problem | ||
| 9/9/2016 | Listed for sale | $299,000+45.9%$152/sqft |
Source: Stonebrook Realty, LLC #5495400 Report a problem | ||
| 7/7/2016 | Sold | $205,000-1.9%$104/sqft |
Source: ARMLS #5451977 Report a problem | ||
| 6/20/2016 | Pending sale | $209,000$106/sqft |
Source: CENTURY 21 Arizona Foothills #5451977 Report a problem | ||
| 6/14/2016 | Listed for sale | $209,000$106/sqft |
Source: CENTURY 21 Arizona Foothills #5451977 Report a problem | ||
| 6/10/2016 | Pending sale | $209,000$106/sqft |
Source: CENTURY 21 Arizona Foothills #5451977 Report a problem | ||
| 6/3/2016 | Listed for sale | $209,000$106/sqft |
Source: Century 21 Arizona Foothills #5451977 Report a problem | ||
Public tax history
| Year | Property taxes | Tax assessment |
|---|---|---|
| 2025 | $2,224 +3.9% | $35,630 -2.6% |
| 2024 | $2,141 +1.2% | $36,580 +144.9% |
| 2023 | $2,116 +4.1% | $14,935 -36.2% |
| 2022 | $2,033 +0.1% | $23,400 +10.4% |
| 2021 | $2,032 +13% | $21,200 +5.4% |
| 2020 | $1,798 +2.2% | $20,110 +16.4% |
| 2019 | $1,759 | $17,270 +10.5% |
| 2018 | $1,759 +4.3% | $15,630 +5.2% |
| 2017 | $1,687 +96.6% | $14,860 +48.5% |
| 2016 | $858 +12.6% | $10,010 +16.4% |
| 2015 | $762 | $8,600 +34.4% |
| 2014 | -- | $6,400 +47.1% |
| 2013 | -- | $4,350 -26.9% |
| 2012 | -- | $5,950 -41.2% |
| 2011 | -- | $10,120 -4.2% |
| 2010 | -- | $10,560 -19.6% |
| 2009 | -- | $13,130 -17.4% |
| 2008 | -- | $15,900 +10.8% |
| 2007 | -- | $14,350 +59.4% |
| 2006 | -- | $9,000 |
| 2005 | -- | $9,000 +7.1% |
| 2004 | -- | $8,400 |
| 2003 | -- | $8,400 +36.6% |
| 2002 | -- | $6,150 |
Find assessor info on the county website
Monthly payment
Est. payment
Payment breakdown
Explore the cost of this home by adjusting the details. Changes won't be saved.Climate risks
Neighborhood: Camelback East
Nearby schools
Schools provided by the listing agent
- Elementary: Monte Vista Elementary School
- Middle: Monte Vista Elementary School
- High: Camelback High School
- District: Creighton Elementary District
Source: ARMLS. This data may not be complete. We recommend contacting the local school district to confirm school assignments for this home.

Similar homes
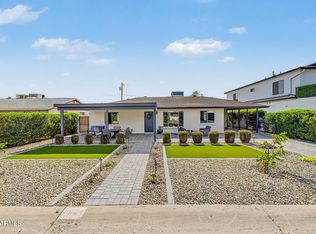
- $910,0003 bd2 ba1.6k sqft4845 E FAIRMOUNT Avenue, Phoenix, AZ 85018For Sale
 MLS ID #7097796, Krista Becka, Compass. ARMLS
- $935,0004 bd3 ba2.5k sqft3746 E EARLL Drive, Phoenix, AZ 85018For Sale
 MLS ID #7012292, Kelli Gubrud, Realty ONE Group. ARMLS
- $925,0003 bd3 ba1.8k sqft4113 E GLENROSA Avenue, Phoenix, AZ 85018For Sale
 MLS ID #7019205, Brandi Giraud, Keller Williams, Professional Partners. ARMLS
- $824,9003 bd3 ba1.9k sqft4219 N 34TH Place, Phoenix, AZ 85018For Sale
 MLS ID #7032535, Beau Carson Browder, Phoenix Property Group. ARMLS
