Some homes are purchased. Others are cherished.
Welcome to one of the most distinguished custom Craftsman residences in Phoenix's nationally recognized F.Q. Story Historic District, a home where nearly a century of history, exceptional craftsmanship, and thoughtful stewardship come together in extraordinary fashion.
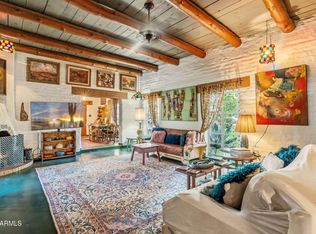
Built in 1930, this extraordinary custom Craftsman residence has been lovingly restored and thoughtfully enhanced over more than three decades. It beautifully preserves the warmth, character, and handcrafted details that define the Craftsman tradition while seamlessly incorporating the comforts of modern living. Rich original woodwork, carefully preserved architectural details, reclaimed materials, and timeless design create a home that feels both authentic and effortlessly livable.
The main residence offers gracious living spaces filled with natural light, original architectural details, inviting gathering rooms, and seamless indoor-outdoor living. Every improvement has been made with respect for the home's history while providing the comfort and convenience expected today.
What truly distinguishes this property is its exceptional flexibility. In addition to the main residence, two detached studio casitas provide endless possibilities. Whether used as private guest accommodations, home offices, artist or music studios, wellness spaces, multigenerational living, or long-term rental opportunities (subject to applicable regulations), these detached spaces make this property unlike nearly anything else in the historic district.
The backyard is a private urban retreat. Mature landscaping surrounds a sparkling pool, creating an oasis for entertaining, relaxing, or enjoying Arizona's beautiful evenings. Every outdoor space has been thoughtfully designed to complement the home's historic architecture while providing exceptional privacy.
Located in the heart of the nationally recognized F.Q. Story Historic District, the home offers the rare opportunity to enjoy one of Phoenix's most beloved walkable neighborhoods. Tree-lined streets, beautifully restored historic homes, neighborhood events, local cafés, restaurants, museums, parks, and the energy of Downtown Phoenix are all just minutes away. Roosevelt Row Arts District, the Phoenix Convention Center, professional sports venues, theaters, light rail, and Phoenix Sky Harbor International Airport are all conveniently accessible.
This property offers a lifestyle that is increasingly difficult to find: historic architecture without sacrificing functionality, flexible living spaces for today's evolving needs, and a location that combines neighborhood charm with exceptional urban convenience.
Whether you're searching for a distinguished historic residence, a multigenerational home, an inspiring live-work property, or one of the most unique homes in Central Phoenix, 922 W. Willetta Street presents an extraordinary opportunity to own a true piece of Arizona history.
This is more than a home, it is a legacy, lovingly preserved and ready for its next chapter.
For sale
Price cut: $50.9K (7/19)
$1,299,000
922 W WILLETTA Street, Phoenix, AZ 85007
4beds
3,012sqft
Single Family Residence
Built in 1930
9,932 Square Feet Lot
$-- Zestimate®
$431/sqft
$-- HOA
What's special
Sparkling poolMultigenerational livingTimeless designPrivate guest accommodationsOriginal architectural detailsHome officesCarefully preserved architectural details
- 186 days |
- 756 |
- 66 |
Zillow last checked:
Listing updated:
Listed by:
Kelly Michael 602-399-3720,
HomeSmart,
Valerie Vanheusden 480-734-1393,
HomeSmart
Source: ARMLS,MLS#: 6956070
Facts & features
Interior
Bedrooms & bathrooms
- Bedrooms: 4
- Bathrooms: 4
- Full bathrooms: 4
Heating
- Forced Air
Cooling
- Heat Pump, Central Air, Evaporative Cooling
Appliances
- Included: Dryer, Washer, Refrigerator, Dishwasher, Gas Range, Gas Oven
Features
- Pantry, Master Downstairs, Eat-in Kitchen, Separate Shwr & Tub
- Flooring: Tile, Wood
- Windows: Wood Frames
- Has basement: No
- Number of fireplaces: 1
- Fireplace features: Wood Burning, Living Room
Interior area
- Total structure area: 3,012
- Total interior livable area: 3,012 sqft
Property
Parking
- Total spaces: 4
- Parking features: Garage, Open
- Garage spaces: 2
- Uncovered spaces: 2
Features
- Stories: 1
- Patio & porch: Covered
- Exterior features: Storage
- Has private pool: Yes
- Pool features: Outdoor Pool
- Spa features: None
- Fencing: Block
Lot
- Size: 9,932 Square Feet
- Features: Sprinklers In Rear, Sprinklers In Front, Grass Front, Grass Back, Auto Timer H2O Front, Auto Timer H2O Back
Details
- Additional structures: Guest House
- Parcel number: 11121094
Construction
Type & style
- Home type: SingleFamily
- Property subtype: Single Family Residence
Materials
- Stucco, Wood Frame, Painted
- Roof: Composition
Condition
- Year built: 1930
Utilities & green energy
- Sewer: Public Sewer
- Water: City Water
Community & HOA
Community
- Features: Near Bus Stop, Historic District, Biking/Walking Path
- Subdivision: STORY ADDITION PLAT B
HOA
- Has HOA: No
- Services included: No Fees
Location
- Region: Phoenix
Financial & listing details
- Price per square foot: $431/sqft
- Tax assessed value: $718,800
- Annual tax amount: $3,521
- Date on market: 1/5/2026
- Cumulative days on market: 183 days
- Listing terms: Cash,Conventional,1031 Exchange
- Ownership: Fee Simple
Estimated market value
Not available
Estimated sales range
Not available
Not available
Price history
| Date | Event | Price |
|---|---|---|
| 7/19/2026 | Price change | $1,299,000-3.8%$431/sqft |
Source:  ARMLS #6956070 Report a problem ARMLS #6956070 Report a problem | ||
| 4/24/2026 | Price change | $1,349,900-5.9%$448/sqft |
Source: ARMLS #6956070 Report a problem | ||
| 2/12/2026 | Price change | $1,435,000+2.5%$476/sqft |
Source: ARMLS #6956070 Report a problem | ||
| 1/22/2026 | Listed for sale | $1,400,000+998%$465/sqft |
Source: ARMLS #6956070 Report a problem | ||
| 5/15/1995 | Sold | $127,500+35.9%$42/sqft |
Source: Public Record Report a problem | ||
| 6/26/1992 | Sold | $93,800$31/sqft |
Source: Agent Provided Report a problem | ||
Public tax history
| Year | Property taxes | Tax assessment |
|---|---|---|
| 2025 | $3,521 +6.2% | $35,940 -9.5% |
| 2024 | $3,315 +1% | $39,730 +76.7% |
| 2023 | $3,283 +3.7% | $22,483 -22.1% |
| 2022 | $3,166 -0.4% | $28,865 -13.9% |
| 2021 | $3,178 +0.2% | $33,515 +4.4% |
| 2020 | $3,173 +1.7% | $32,100 +1.9% |
| 2019 | $3,119 | $31,500 -4.3% |
| 2018 | $3,119 +2.4% | $32,925 -1.2% |
| 2017 | $3,047 +11.3% | $33,325 +4% |
| 2016 | $2,738 +0.1% | $32,035 +3% |
| 2015 | $2,735 | $31,115 +58.8% |
| 2014 | -- | $19,600 +53.2% |
| 2013 | -- | $12,790 -10.5% |
| 2012 | -- | $14,285 -12.4% |
| 2011 | -- | $16,300 -29.6% |
| 2010 | -- | $23,150 -13.1% |
| 2009 | -- | $26,650 +31% |
| 2008 | -- | $20,350 +34.3% |
| 2007 | -- | $15,150 -16.5% |
| 2006 | -- | $18,150 |
| 2005 | -- | $18,150 -4.5% |
| 2004 | -- | $19,000 |
| 2003 | -- | $19,000 +69.6% |
| 2002 | -- | $11,200 |
Find assessor info on the county website
Monthly payment
Est. payment
Payment breakdown
Explore the cost of this home by adjusting the details. Changes won't be saved.Climate risks
Neighborhood: Central City
Nearby schools
GreatSchools rating
- 5/10Kenilworth Elementary SchoolGrades: PK-8Distance: 0.3 mi
- 3/10Central High SchoolGrades: 9-12Distance: 2.7 mi
Schools provided by the listing agent
- Elementary: Kenilworth Elementary School
- Middle: Kenilworth Elementary School
- High: Central High School
- District: Phoenix Elementary District
Source: ARMLS. This data may not be complete. We recommend contacting the local school district to confirm school assignments for this home.
- $954,200-- bd2 ba2.2k sqft918 W Willetta St, Phoenix, AZ 85007Off Market
- $867,0003 bd4 ba1.8k sqft926 W Willetta St, Phoenix, AZ 85007Sold
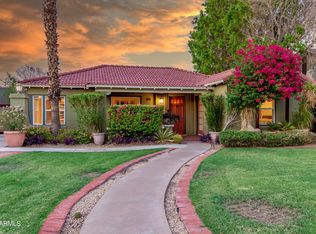
- $857,9003 bd1 ba1.7k sqft930 W Willetta St, Phoenix, AZ 85007Off Market
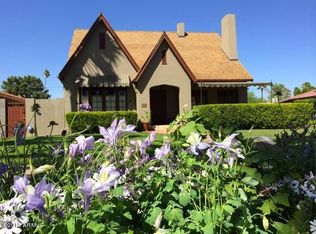
- $1,400,0004 bd5 ba3.2k sqft914 W Willetta St, Phoenix, AZ 85007Sold
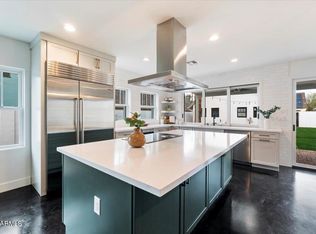
- $724,700-- bd1 ba1.5k sqft921 W Lynwood St, Phoenix, AZ 85007Off Market
- $966,1007 Acres925 W Lynwood St, Phoenix, AZ 85007Off Market
- $890,0002 bd2 ba1.6k sqft917 W Lynwood St, Phoenix, AZ 85007Sold
- $638,900-- bd2 ba1.5k sqft934 W Willetta St, Phoenix, AZ 85007Off Market
A local agent can set up tours, give advice and negotiate with sellers.
Similar homes
- $1,175,0004 bd3 ba2.3k sqft2107 N 9TH Avenue, Phoenix, AZ 85007For Sale
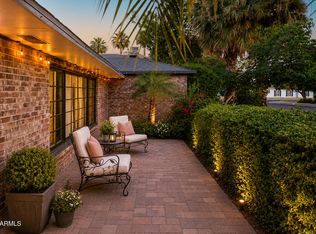 MLS ID #7027439, Katie Graif, Compass. ARMLS
 - $1,300,0004 bd3 ba3k sqft38 W VERNON Avenue, Phoenix, AZ 85003For Sale
 MLS ID #6953957, Stephanie Bray, SERHANT.. ARMLS
 - $1,325,0004 bd3 ba2.5k sqft34 W PASADENA Avenue, Phoenix, AZ 85013For Sale
 MLS ID #7035706, Bobby H Lieb, Compass. ARMLS
 - $950,0004 bd3 ba2k sqft1528 E CORONADO Road, Phoenix, AZ 85006For Sale
 MLS ID #7045509, Mike Mazzucco, My Home Group Real Estate. ARMLS
 - $925,0004 bd3 ba3.2k sqft1825 W LEWIS Avenue, Phoenix, AZ 85007For SaleMLS ID #6987959, Aaron Carter, Cambridge Properties. ARMLS
- $1,295,0004 bd3 ba2.8k sqft309 W FLYNN Lane, Phoenix, AZ 85013For SaleMLS ID #7015452, Max Shadle, Redfin Corporation. ARMLS
- $949,0004 bd3 ba3.3k sqft2047 W CAMBRIDGE Avenue, Phoenix, AZ 85009For SaleMLS ID #7048804, William P Lewis, Williams Luxury Homes. ARMLS
- $975,0003 bd3 ba1.9k sqft70 W LYNWOOD Street, Phoenix, AZ 85003For SaleMLS ID #7009019, Karen Ballantyne, HomeSmart. ARMLS
- $875,0003 bd3 ba2k sqft1609 W VIRGINIA Avenue, Phoenix, AZ 85007For SaleMLS ID #7004679, Abbas Mohammadian, Delex Realty. ARMLS
- $1,400,0003 bd2 ba2.3k sqft216 E GLENN Drive, Phoenix, AZ 85020For SaleMLS ID #7046406, Sean Bozigian, LPT Realty, LLC. ARMLS
- $949,0004 bd3 ba2.7k sqft1268 E EDGEMONT Avenue, Phoenix, AZ 85006For SaleMLS ID #7021191, Brian P Guzman, Luxe Realty. ARMLS
- $995,0003 bd2 ba1.8k sqft78 W cypress Street, Phoenix, AZ 85003For SaleMLS ID #7022204, Nicole Torchia, Compass. ARMLS
- $1,100,0004 bd3 ba2.3k sqft8104 N 8TH Avenue, Phoenix, AZ 85021For SaleMLS ID #7038565, Mary Beth Smith, HomeSmart. ARMLS
- $1,550,0005 bd4 ba3.2k sqft6740 N 7TH Street, Phoenix, AZ 85014For SaleMLS ID #7044147, Christina Brink, RETSY. ARMLS
- $1,200,0003 bd2 ba2.7k sqft1702 E Griswold Road, Phoenix, AZ 85020For SaleMLS ID #6979096, Kyle Yockey, Fathom Realty Elite. ARMLS
- $1,200,0004 bd3 ba2.9k sqft12054 S TONALEA Drive, Phoenix, AZ 85044For SaleMLS ID #6986485, Tammy L Bosse, Boss Properties. ARMLS
- $885,0004 bd4 ba2.1k sqft2348 N 28TH Place, Phoenix, AZ 85008For SaleMLS ID #7044377, Kim Panozzo, HomeSmart. ARMLS
- $995,0004 bd3 ba2.3k sqft323 W BUTLER Drive, Phoenix, AZ 85021For SaleMLS ID #7049989, Monique Walker, RE/MAX Excalibur. ARMLS
- $1,250,0003 bd3 ba2.4k sqft9616 N 27TH Street, Phoenix, AZ 85028For SaleMLS ID #7041654, Heather Gagne, Compass. ARMLS
- $1,399,0004 bd3 ba3.1k sqft2356 E CHERYL Drive, Phoenix, AZ 85028For SaleMLS ID #7026104, Scott A Ziff, Realty ONE Group. ARMLS
