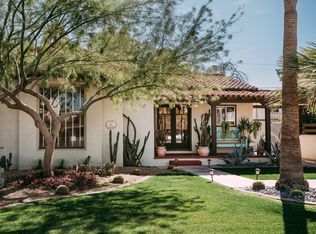
Welcome to the charm and character of Phoenix's Historic Willo District! This eclectic home offers inviting curb appeal, complete with a charming front porch swing that's perfect for enjoying lazy afternoons and the neighborhood's tree lined streets.
Inside, the welcoming living and dining rooms create a warm first impression before opening into the family room and kitchen, where beautiful windows frame views of the backyard and bring the outdoors in. The thoughtfully designed split floorplan features a private primary bedroom retreat, plus an additional bedroom with its own ensuite bathroom, offering flexibility for guests or multigenerational living. The 1,978 sq ft main home features 3 bedrooms and 3 bathrooms, complemented by a detached 216 sq ft guest house nestled alongside the private pool setting. Whether you envision a creative studio, work from home retreat, space for visiting guests, or simply a little extra room to spread out, the possibilities are exciting.
With its fun, eclectic personality, inviting outdoor spaces, and distinctive historic neighborhood setting, this property brings together character, functionality, and lifestyle in a way that's hard to find in one home. Enjoy the charm of Willo and the dining, arts, and urban energy of Central Phoenix nearby. If you're looking for something with personality and possibilities, this Willo gem deserves a closer look!
For sale
$1,049,000
61 W EDGEMONT Avenue, Phoenix, AZ 85003
4beds
2,194sqft
Single Family Residence
Built in 1935
8,107 Square Feet Lot
$-- Zestimate®
$478/sqft
$-- HOA
What's special
Private pool settingPrivate primary bedroom retreatTree lined streetsCharming front porch swingInviting curb appealInviting outdoor spaces
- 15 days
- 858
- 59
Likely to sell faster than
Zillow last checked:
Listing updated:
Listed by:
Raegen Johnson 602-330-5362,
Real Broker
Source: ARMLS,MLS#: 7095318
Facts & features
Interior
Bedrooms & bathrooms
- Bedrooms: 4
- Bathrooms: 4
- Full bathrooms: 4
Heating
- Forced Air
Cooling
- Central Air, Ceiling Fan(s), Wall/Window Unit(s)
Appliances
- Included: Dryer, Washer, Refrigerator, Built-in Microwave, Dishwasher, Disposal, Gas Range
- Laundry: Inside
Features
- Pantry, Non-laminate Counter, Double Vanity, Eat-in Kitchen, No Interior Steps, 3/4 Bath Master Bdrm
- Flooring: Laminate
- Windows: Double Pane Windows
- Has basement: No
- Number of fireplaces: 1
Interior area
- Total structure area: 2,194
- Total interior livable area: 2,194 sqft
Property
Parking
- Total spaces: 3
- Parking features: Carport, Open
- Carport spaces: 1
- Uncovered spaces: 2
Features
- Stories: 1
- Patio & porch: Covered
- Has private pool: Yes
- Pool features: Outdoor Pool
- Spa features: None
- Fencing: Back Yard,Block
- Has view: Yes
- View description: City
Lot
- Size: 8,107 Square Feet
- Features: North/South Exposure, Sprinklers In Rear, Sprinklers In Front, Alley, Desert Front, Gravel/Stone Front, Grass Front, Grass Back, Auto Timer H2O Front, Auto Timer H2O Back
Details
- Parcel number: 11843098
Construction
Type & style
- Home type: SingleFamily
- Architectural style: Ranch
- Property subtype: Single Family Residence
Materials
- Stucco, Wood Frame, Painted
- Roof: Composition,Built-Up
Condition
- Year built: 1935
Utilities & green energy
- Sewer: Public Sewer
Community & HOA
Community
- Subdivision: WELLINGTON PLACE
HOA
- Has HOA: No
- Services included: No Fees
Location
- Region: Phoenix
Financial & listing details
- Price per square foot: $478/sqft
- Tax assessed value: $695,300
- Annual tax amount: $5,441
- Date on market: 10/18/2026
- Cumulative days on market: 15 days
- Listing terms: VA Loan,Cash,Conventional
- Ownership: Fee Simple
Estimated market value
Not available
Estimated sales range
Not available
Not available
Price history
| Date | Event | Price |
|---|---|---|
| 10/17/2026 | Listed for sale | $1,049,000+101.7%$478/sqft |
Source:  ARMLS #7095318 Report a problem | ||
| 6/20/2017 | Sold | $520,000-1%$237/sqft |
Source: ARMLS #5605072 Report a problem | ||
| 6/20/2017 | Listed for sale | $525,000$239/sqft |
Source: West USA Realty #5605072 Report a problem | ||
| 6/20/2017 | Pending sale | $525,000$239/sqft |
Source: West USA Realty #5605072 Report a problem | ||
| 5/13/2017 | Listed for sale | $525,000+47.9%$239/sqft |
Source: West USA Realty #5605072 Report a problem | ||
| 5/25/2004 | Sold | $355,000+139.9%$162/sqft |
Source: ARMLS #2138153 Report a problem | ||
| 2/3/1998 | Sold | $148,000+72.1%$67/sqft |
Source: Public Record Report a problem | ||
| 8/9/1996 | Sold | $86,000$39/sqft |
Source: Public Record Report a problem | ||
Public tax history
| Year | Property taxes | Tax assessment |
|---|---|---|
| 2025 | $5,441 +107% | $69,530 +90.6% |
| 2024 | $2,629 +3.5% | $36,480 +92% |
| 2023 | $2,540 +0.6% | $19,002 -22.4% |
| 2022 | $2,526 +0.9% | $24,475 +4.2% |
| 2021 | $2,503 +4.5% | $23,485 +5.6% |
| 2020 | $2,395 +3.4% | $22,240 +9.2% |
| 2019 | $2,316 | $20,375 +1.4% |
| 2018 | $2,316 +8.9% | $20,090 +2% |
| 2017 | $2,126 +11.5% | $19,700 +4.7% |
| 2016 | $1,906 +3.9% | $18,810 +20.1% |
| 2015 | $1,834 | $15,665 +5.7% |
| 2014 | -- | $14,815 -33.5% |
| 2013 | -- | $22,270 -1.5% |
| 2012 | -- | $22,600 -3.1% |
| 2011 | -- | $23,330 -18.2% |
| 2010 | -- | $28,520 -25.2% |
| 2009 | -- | $38,130 -4.9% |
| 2008 | -- | $40,100 +17.6% |
| 2007 | -- | $34,100 +67.6% |
| 2006 | -- | $20,350 |
| 2005 | -- | $20,350 +13.4% |
| 2004 | -- | $17,950 |
| 2003 | -- | $17,950 +39.7% |
| 2002 | -- | $12,850 |
Find assessor info on the county website
Monthly payment
Est. payment
Payment breakdown
Explore the cost of this home by adjusting the details. Changes won't be saved.Climate risks
Neighborhood: Encanto
Nearby schools
Schools provided by the listing agent
- Elementary: Encanto School
- Middle: Osborn Middle School
- High: Central High School
- District: Osborn Elementary District
Source: ARMLS. This data may not be complete. We recommend contacting the local school district to confirm school assignments for this home.


Similar homes
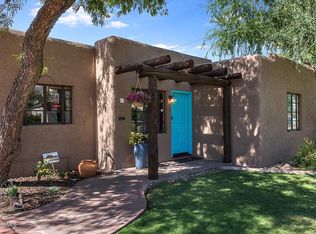
- $939,9993 bd2 ba1.9k sqft546 W LEWIS Avenue, Phoenix, AZ 85003For Sale
 MLS ID #7082194, James Judge, HomeSmart. ARMLS
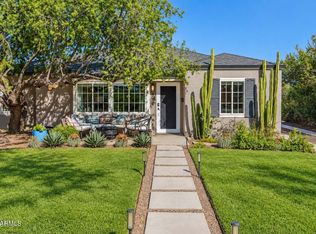
- $1,149,0005 bd4 ba2.3k sqft515 W LYNWOOD Street, Phoenix, AZ 85003For Sale
 MLS ID #7079282, Richard Harless, AZ Flat Fee. ARMLS
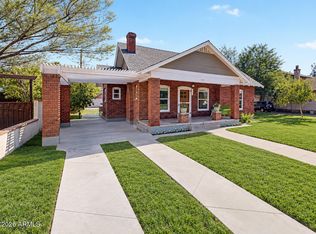
- $1,295,0005 bd5 ba2.6k sqft523 W WILLETTA Street, Phoenix, AZ 85003For Sale
 MLS ID #7100564, Neil Saravan, DeLex Realty. ARMLS
- $875,0003 bd3 ba2k sqft1609 W VIRGINIA Avenue, Phoenix, AZ 85007For Sale
 MLS ID #7081372, Abbas Mohammadian, DeLex Realty. ARMLS
