Welcome to 19 E Hoover, where historic charm meets modern luxury in the heart of Midtown Phoenix. Nestled in the coveted Ashland Place Historic District, just behind the Heard Museum and steps from Central Avenue, this extraordinary home has been masterfully transformed into a work of art. Thoughtfully blending original architectural character with sophisticated designer finishes, this one-of-a-kind residence offers an exceptional urban lifestyle. A charming front porch and timeless curb appeal welcome you home, setting the tone for the beauty within. Step inside to discover original hardwood floors, graceful archways, exposed brick, and an inviting open-concept floor plan designed for effortless entertaining. The stunning custom kitchen serves as the heart of the home, featuring an expansive marble island, abundant storage, and striking iron doors that seamlessly connect the interior to the lush backyard. The main level also features two bedrooms, 1.5 bathrooms, and a private office. Ascending the main staircase, you'll discover a spacious family room with vaulted ceilings leading to an impressive primary suite. This luxurious retreat features a generous walk-in closet, a spa-inspired bathroom, and a beautiful bedroom with its own sitting area. A second private primary suite, accessed by a separate spiral staircase, offers another expansive bedroom, two walk-in closets, and a beautifully appointed bathroom with designer tile. Outside, the backyard is a true urban oasis. Lush gardens surround inviting outdoor living spaces, including a generous pergola-covered patio, built-in BBQ, and outdoor fireplace. Whether hosting an evening gathering or enjoying a quiet morning surrounded by greenery, every corner of this property has been thoughtfully designed for indoor-outdoor living. More than a home, 19 E Hoover is a lifestyle, where historic elegance, thoughtful design, and the energy of Midtown Phoenix come together in one remarkable address. Welcome home.
For sale
$1,395,000
19 E HOOVER Avenue, Phoenix, AZ 85004
4beds
2,974sqft
Single Family Residence
Built in 1920
7,578 Square Feet Lot
$-- Zestimate®
$469/sqft
$-- HOA
What's special
Outdoor fireplaceInviting open-concept floor planHistoric charmImpressive primary suiteTimeless curb appealModern luxuryPrivate office
- 6 days
- 690
- 101
Likely to sell faster than
Zillow last checked:
Listing updated:
Listed by:
James Judge 480-389-6441,
HomeSmart
Source: ARMLS,MLS#: 7103456
Facts & features
Interior
Bedrooms & bathrooms
- Bedrooms: 4
- Bathrooms: 4
- Full bathrooms: 3
- 1/2 bathrooms: 1
Heating
- Natural Gas
Cooling
- Central Air
Appliances
- Included: Dryer, Washer, Dishwasher, Disposal, Gas Range
Features
- Upstairs, Breakfast Bar, Kitchen Island, 2 Master Baths, Full Bth Master Bdrm
- Flooring: Tile, Wood
- Windows: Double Pane Windows
- Has basement: No
- Number of fireplaces: 2
- Fireplace features: Exterior Fireplace, Living Room
Interior area
- Total structure area: 2,974
- Total interior livable area: 2,974 sqft
Property
Parking
- Total spaces: 2
- Parking features: Attached, Extended Length Garage, Storage
- Attached garage spaces: 2
Features
- Stories: 2
- Patio & porch: Patio
- Exterior features: Private Yard, Storage, Built-in Barbecue
- Spa features: None
- Fencing: Front Yard,Back Yard,Block,Wrought Iron
- Has view: Yes
- View description: City
Lot
- Size: 7,578 Square Feet
- Features: North/South Exposure, Grass Front, Grass Back
Details
- Parcel number: 11847090B
Construction
Type & style
- Home type: SingleFamily
- Property subtype: Single Family Residence
Materials
- Stucco, Brick
- Roof: Composition
Condition
- Year built: 1920
Utilities & green energy
- Sewer: Public Sewer
Community & HOA
Community
- Features: Near Light Rail Stop, Historic District
- Subdivision: ASHLAND PLACE AMD
HOA
- Has HOA: No
- Services included: No Fees
Location
- Region: Phoenix
Financial & listing details
- Price per square foot: $469/sqft
- Tax assessed value: $813,700
- Annual tax amount: $2,421
- Date on market: 11/7/2026
- Cumulative days on market: 6 days
- Listing terms: VA Loan,Cash,Conventional
- Ownership: Fee Simple
Estimated market value
Not available
Estimated sales range
Not available
Not available
Price history
| Date | Event | Price |
|---|---|---|
| 11/6/2026 | Listed for sale | $1,395,000+64.1%$469/sqft |
Source:  ARMLS #7103456 Report a problem | ||
| 2/8/2021 | Sold | $850,000+117.9%$286/sqft |
Source: Public Record Report a problem | ||
| 6/15/2018 | Sold | $390,000+11.4%$131/sqft |
Source: Public Record Report a problem | ||
| 1/3/2018 | Sold | $350,000$118/sqft |
Source: Public Record Report a problem | ||
Public tax history
| Year | Property taxes | Tax assessment |
|---|---|---|
| 2025 | $2,421 +6.2% | $40,685 -1.7% |
| 2024 | $2,280 -7.4% | $41,375 +145.5% |
| 2023 | $2,461 +3.7% | $16,855 -31.5% |
| 2022 | $2,373 -50.2% | $24,605 -39.5% |
| 2021 | $4,766 +15.5% | $40,650 -2.3% |
| 2020 | $4,125 +1.7% | $41,600 +13% |
| 2019 | $4,055 | $36,820 -2.9% |
| 2018 | $4,055 +2.4% | $37,910 +30.4% |
| 2017 | $3,961 | $29,080 |
Find assessor info on the county website
Monthly payment
Est. payment
Payment breakdown
Explore the cost of this home by adjusting the details. Changes won't be saved.Climate risks
Neighborhood: Encanto
Nearby schools
Schools provided by the listing agent
- Elementary: Kenilworth Elementary School
- Middle: Kenilworth Elementary School
- High: Central High School
- District: Phoenix Elementary District
Source: ARMLS. This data may not be complete. We recommend contacting the local school district to confirm school assignments for this home.
Similar homes
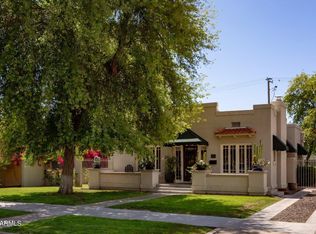
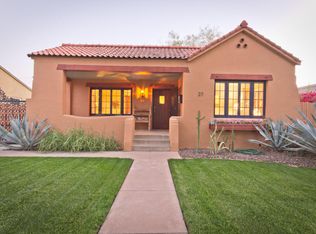
- $1,250,0004 bd3 ba3k sqft38 W VERNON Avenue, Phoenix, AZ 85003For Sale
 MLS ID #7087966, Stephanie Bray, SERHANT.. ARMLS
- $1,399,0004 bd5 ba2.4k sqft518 W Holly Street, Phoenix, AZ 85003For Sale
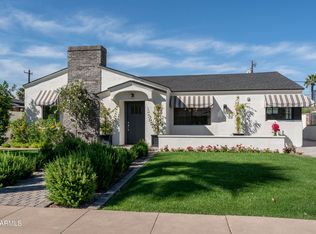 MLS ID #7011745, Michelle Hammer, HomeSmart. ARMLS
- $1,639,9995 bd3 ba3k sqft717 W LYNWOOD Street, Phoenix, AZ 85007For Sale
 MLS ID #7099961, Jeremy Jennings, Libertas Real Estate. ARMLS
- $865,0003 bd3 ba1.9k sqft130 E ALVARADO Road, Phoenix, AZ 85004For Sale
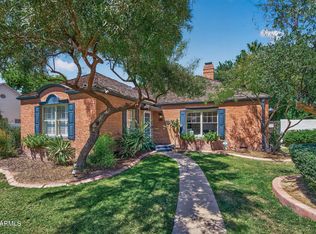 MLS ID #7018133, Natasha M Lawrence, LOVE PHX. ARMLS
