JUST REDUCED $50,000—MOVE-IN READY TODAY!
Start the new year with an exceptional opportunity: this one-of-a-kind corner residence at The Regency has just been priced $50,000 lower and is fully upgraded, turnkey, and ready for immediate occupancy. No projects, no waiting—this home needs nothing.
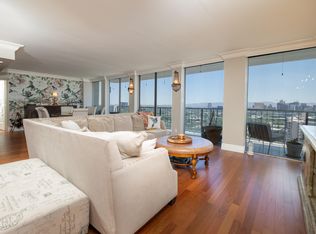
One of only a handful of true 3-bedroom residences in the building, this sophisticated home offers sweeping mountain views, abundant indoor-outdoor living, and a coveted lock-and-leave lifestyle in the heart of Phoenix. Double-sided balconies include a stunning north-facing terrace with panoramic views of Camelback Mountain and Piestewa Peak—perfect for sunrise coffees and sunset skies.
Inside, the home showcases extensive upgrades throughout, including dual-paned windows and doors that (cont.) flood the space with natural light while enhancing comfort and efficiency. The expansive, show-stopping kitchen features an oversized island with seating, top-of-the-line appliances, and exceptional space for everyday living and entertaining alike.
The split floorplan offers privacy and flexibility. The primary suite enjoys breathtaking mountain views, a generous layout, and an oversized walk-in closet. Two additional spacious bedrooms provide versatility: one is currently styled as a custom office with built-ins, a closet, and private south-balcony access, while the third bedroom features a large walk-in closet and its own access to the south balcony.
The main living area is framed by floor-to-ceiling dual-paned glass, elegant custom wall treatments, and expansive views that stretch for miles. A formal dining room adds refinement and adaptability for both intimate dinners and larger gatherings.
Recently reduced, fully upgraded, and move-in ready TODAY, this rare residence delivers privacy, luxury, and livability in one of Phoenix's most iconic buildings. Welcome to The Regencywhere timeless design, culture, and convenience meet.
Sold for $625,000
$625,000
2323 N CENTRAL Avenue #1701, Phoenix, AZ 85004
3beds
1,812sqft
Apartment
Built in 1964
-- sqft lot
$624,600 Zestimate®
$345/sqft
$2,938 Estimated rent
Home value
$624,600
$575,000 - $681,000
$2,938/mo
Zestimate® history
Owner options
List your home for rent
$2,938/mo
Rent Zestimate®
Find your next renter with Zillow Rental Manager. Plus, with online applications, you can quickly screen prospective tenants – for free.
$2,938/mo
Rent Zestimate®
Refinance and save
$5,626/mo
Est. payment
Refinancing to a lower rate could help reduce your monthly payments and save thousands over the life of the loan.
$5,626/mo
Est. payment
Explore your selling options
Work with a Zillow partner agent
Leverage their expertise and Zillow's premium Showcase listings to get your home seen by more buyers.
Get startedList with your own agent
Get your home in front of millions of buyers by listing it on Zillow.
Learn how to do itSell it yourself
Take full control of how buyers see your home on Zillow by listing For Sale by Owner (FSBO).
List your homeWhat's special
Zillow last checked:
Listing updated:
Listed by:
Christa Lawcock 602-432-2404,
Realty Executives Arizona Territory
Bought with:
James Judge, SA673050000
HomeSmart
Source: ARMLS,MLS#: 6944483
Facts & features
Interior
Bedrooms & bathrooms
- Bedrooms: 3
- Bathrooms: 2
- Full bathrooms: 2
Heating
- Other
Cooling
- Central Air, Ceiling Fan(s)
Appliances
- Included: Dryer, Washer, Water Softener Owned, Refrigerator, Built-in Microwave, Dishwasher, Disposal, Electric Oven, Electric Cooktop
- Laundry: Inside
Features
- High Speed Internet, Eat-in Kitchen, Breakfast Bar, No Interior Steps, Kitchen Island, 3/4 Bath Master Bdrm
- Flooring: Stone, Tile
- Windows: Double Pane Windows
- Has basement: No
- Common walls with other units/homes: Two Common Walls,Neighbor Above,End Unit
Interior area
- Total structure area: 1,812
- Total interior livable area: 1,812 sqft
Property
Parking
- Total spaces: 1
- Parking features: Garage Door Opener, Community Structure
- Garage spaces: 1
Features
- Stories: 1
- Exterior features: Balcony
- Has spa: Yes
- Spa features: Heated
- Fencing: See Remarks,Other
- Has view: Yes
- View description: City, Panoramic, City Lights, Mountain(s)
Lot
- Size: 2,009 Square Feet
- Features: None, Corner Lot
Details
- Parcel number: 11847232A
- Lease amount: $0
Construction
Type & style
- Home type: Apartment
- Property subtype: Apartment
- Attached to another structure: Yes
Materials
- Painted, Block
- Roof: Built-Up
Condition
- Year built: 1964
Details
- Builder name: George H. Schoneberger Jr
Utilities & green energy
- Sewer: Public Sewer
- Water: City Water
Community & HOA
Community
- Features: Pool, Community Spa Htd, Near Light Rail Stop, Near Bus Stop, Historic District, Community Media Room, Concierge, Fitness Center
- Subdivision: REGENCY HOUSE
HOA
- Has HOA: Yes
- Services included: Insurance, Sewer, Pest Control, Maintenance Grounds, Air Cond/Heating, Trash, Water, Roof Replacement, Maintenance Exterior
- HOA fee: $2,018 monthly
- HOA name: The Regency House
- HOA phone: 602-252-2323
Location
- Region: Phoenix
Financial & listing details
- Price per square foot: $345/sqft
- Tax assessed value: $590,300
- Annual tax amount: $1,833
- Date on market: 11/8/2025
- Cumulative days on market: 101 days
- Listing terms: Owner May Carry,Cash,Conventional,FHA,VA Loan
- Ownership: Fee Simple
Price history
| Date | Event | Price |
|---|---|---|
| 3/5/2026 | Sold | $625,000-3.8%$345/sqft |
Source:  ARMLS #6944483 Report a problem ARMLS #6944483 Report a problem | ||
| 2/20/2026 | Pending sale | $650,000$359/sqft |
Source: ARMLS #6944483 Report a problem | ||
| 1/3/2026 | Price change | $650,000-7.1%$359/sqft |
Source: ARMLS #6944483 Report a problem | ||
| 11/8/2025 | Listed for sale | $700,000+37.3%$386/sqft |
Source: ARMLS #6944483 Report a problem | ||
| 3/17/2016 | Sold | $510,000-3.6%$281/sqft |
Source: ARMLS #5393047 Report a problem | ||
| 2/8/2016 | Pending sale | $529,000$292/sqft |
Source: Russ Lyon Sotheby's International Realty #5393047 Report a problem | ||
| 2/3/2016 | Listed for sale | $529,000+171.3%$292/sqft |
Source: Russ Lyon Sotheby''s International Realty #5393047 Report a problem | ||
| 4/15/2011 | Sold | $195,000$108/sqft |
Source: Public Record Report a problem | ||
| 3/14/2011 | Price change | $195,000-2.5%$108/sqft |
Source: HomeSmart #4540822 Report a problem | ||
| 2/23/2011 | Listed for sale | $200,000+17.6%$110/sqft |
Source: HomeSmart #4540822 Report a problem | ||
| 12/23/1998 | Sold | $170,000$94/sqft |
Source: Public Record Report a problem | ||
Public tax history
| Year | Property taxes | Tax assessment |
|---|---|---|
| 2025 | $1,833 +6.2% | $29,515 +5.8% |
| 2024 | $1,726 +1% | $27,900 +138.3% |
| 2023 | $1,709 +3.7% | $11,707 -38.9% |
| 2022 | $1,649 -0.4% | $19,165 +4.9% |
| 2021 | $1,655 +0.2% | $18,275 -10.9% |
| 2020 | $1,652 +1.7% | $20,510 -6.2% |
| 2019 | $1,624 | $21,865 -44.5% |
| 2018 | $1,624 -42.1% | $39,400 +11.3% |
| 2017 | $2,804 +13% | $35,410 +25% |
| 2016 | $2,482 -6.4% | $28,330 -3.8% |
| 2015 | $2,651 | $29,460 +34.1% |
| 2014 | -- | $21,970 +71.6% |
| 2013 | -- | $12,800 -16.3% |
| 2012 | -- | $15,300 -18.2% |
| 2011 | -- | $18,700 -49.1% |
| 2010 | -- | $36,750 -22.1% |
| 2009 | -- | $47,150 -0.5% |
| 2008 | -- | $47,400 +31.7% |
| 2007 | -- | $36,000 +80.9% |
| 2006 | -- | $19,900 |
| 2005 | -- | $19,900 +32.7% |
| 2004 | -- | $15,000 |
| 2003 | -- | $15,000 +33.3% |
| 2002 | -- | $11,250 |
Find assessor info on the county website
Neighborhood: Encanto
Nearby homes
- $725,0002 bd2 ba1.8k sqft2323 N Central Ave UNIT 1101, Phoenix, AZ 85004Sold

- $540,0002 bd2 ba1.8k sqft2323 N Central Ave UNIT 1401, Phoenix, AZ 85004For Sale

- $803,4002 bd2 ba1.8k sqft2323 N Central Ave UNIT 1901, Phoenix, AZ 85004Off Market

- $750,0002 bd2 ba1.8k sqft2323 N Central Ave UNIT 2001, Phoenix, AZ 85004Sold
- $--3 bd2 ba1.8k sqft2323 N Central Ave UNIT 2101, Phoenix, AZ 85004Off Market
- $--3 bd2 ba2.6k sqft2323 N Central Ave #PENTHOUSE A, Phoenix, AZ 85004Off Market
- $505,0002 bd2 ba1.4k sqft2323 N Central Ave UNIT 1106, Phoenix, AZ 85004Sold
- $600,0002 bd2 ba1.4k sqft2323 N Central Ave UNIT 506, Phoenix, AZ 85004Sold
Nearby schools
GreatSchools rating
- 8/10Ralph Waldo Emerson Elementary SchoolGrades: PK-8Distance: 0.7 mi
- 3/10Central High SchoolGrades: 9-12Distance: 1.9 mi
Schools provided by the listing agent
- Elementary: Ralph Waldo Emerson Elementary School
- Middle: Phoenix #1 iAcademy
- High: Central High School
- District: Phoenix Elementary District
Source: ARMLS. This data may not be complete. We recommend contacting the local school district to confirm school assignments for this home.
Get a cash offer in 3 minutes
Find out how much your home could sell for in as little as 3 minutes with a no-obligation cash offer.
Estimated market value
$624,600
Get a cash offer in 3 minutes
Find out how much your home could sell for in as little as 3 minutes with a no-obligation cash offer.
Estimated market value
$624,600
- Arizona
- Maricopa County
- Phoenix
- 85004
- Encanto
- 2323 N CENTRAL Avenue Unit 1701
Nearby cities
Nearby neighborhoods
Nearby zip codes
Other Phoenix Topics
