Presenting the ERWIN P. SANDLER house, an immaculate FQ STORY ENGLISH TUDOR REVIVAL, celebrating its 100th birthday in 2026.
From the curb, this striking home draws you in with its jerkinhead roof, deep Cornish eaves, a sweeping entry overhang, classic cornice trim, leaded windows, and a recessed arched porch opening to an Old World European style front terrace designed for lounging and lingering, framed by a meticulously maintained front yard with artificial turf.
A fabulous, elegant custom iron front door opens to an entry where the living room and formal dining room's coved ceilings and come into view, connected by original, period archways and beautifully restored wood floors that carry throughout the living spaces. The living room's focal point is a stunning collection of diamond-paned leaded glass windows set in unpainted wood frames paired with a fireplace trimmed in glazed brick and layered lighting.
It's a room that feels natural to settle into and invites conversation as much as it does quiet evenings or a movie night.
Off the living room, the formal dining room feels connected yet distinct, continuing the home's flow for elegant, comfortable entertaining, with a custom, architecturally distinctive rear door and wide-opening side panels to the patio and backyard.
The fully remodeled eat-in kitchen includes premium custom cabinetry, quartz countertops, high-end stainless steel appliances, a generous center island, imported Italian stone flooring, and an exceptionally sized walk-in pantry.
Its wide, elongated layout naturally separates the generous prep space from the eat-in area, with windows along the dining side overlooking the gorgeous backyard. There's even a sizeable computer desk nook which could have multiple uses.
In the hallway on your way to the split bedrooms, you'll pass one of the coolest original phone nooks you'll ever see.
The notably large primary bedroom suite is a true retreat, anchored by the luxurious bathroom with split his & hers walk-in closets (10'2×5'2 and 8'2×7'2).
The hardwood floors continue into the chic bathroom, finished with stone flooring, an expansive, ceiling-to-floor tiled walk-in shower, his & her sinks, abundant cabinetry, and a separate toilet room.
The secondary bedroom sits opposite the primary suite and includes a mini walk-in closet. The remodeled second bathroom retains select vintage tile and period-style finishes along with a cast-iron tub.
From the main living areas, the home connects naturally to the backyard, including a 20'x20' custom lattice-covered pavered patio and walkways, alongside a balanced mix of artificial turf, stone, and desert landscaping.
A raised planter bed complements a varied tree canopy including lemon, orange, lime, olive, mesquite, ficus, and magnolia throughout the yard.
There's plenty of room to entertain, yet the space still feels relaxed and comfortable for everyday use.
In addition, a permitted 297 sq ft rear structure offers excellent guest house or Casita potential. It can be used as a separate office, studio, exercise room, or workshop, already equipped with power, a Pioneer heating and cooling mini-split, skylight, windows, and scored concrete flooring.
Throughout the home, all major mechanical systems have been comprehensively updated, providing modern dependability while historic features have been deliberately restored and preserved.
A few additional custom touches include canned lighting throughout, large, interior shutters on most windows, motorized roller shades, digital locks on most doors, smart alarm system, gas tankless water heater, and gutters with gutter covers in all the right places.
Altogether, the home reflects a rare balance of preservation and livability while remaining true to its origins. It's been lovingly maintained with the truest pride of ownership.
FQ Story is a close-knit, family-friendly neighborhood with a very strong sense of community, where neighbors are regularly out walking with their kids and dogs.
917 has been featured on several FQ Story home tours and in magazines, recognized for its craftsmanship and design. It's a home people connect with, naturally drawing interest for all the right reasons.
Sold for $890,000
$890,000
917 W LYNWOOD Street, Phoenix, AZ 85007
2beds
1,657sqft
Single Family Residence
Built in 1926
9,230 Square Feet Lot
$892,000 Zestimate®
$537/sqft
$2,454 Estimated rent
Home value
$892,000
$821,000 - $972,000
$2,454/mo
Zestimate® history
Owner options
List your home for rent
$2,454/mo
Rent Zestimate®
Find your next renter with Zillow Rental Manager. Plus, with online applications, you can quickly screen prospective tenants – for free.
$2,454/mo
Rent Zestimate®
Refinance and save
$5,138/mo
Est. payment
Refinancing to a lower rate could help reduce your monthly payments and save thousands over the life of the loan.
$5,138/mo
Est. payment
Explore your selling options
Work with a Zillow partner agent
Leverage their expertise and Zillow's premium Showcase listings to get your home seen by more buyers.
Get startedList with your own agent
Get your home in front of millions of buyers by listing it on Zillow.
Learn how to do itSell it yourself
Take full control of how buyers see your home on Zillow by listing For Sale by Owner (FSBO).
List your homeWhat's special
Fully remodeled eat-in kitchenRaised planter bedSeparate toilet roomJerkinhead roofSmart alarm systemGenerous center islandCanned lighting throughout
Zillow last checked:
Listing updated:
Listed by:
Laura Boyajian (602)400-0008,
HomeSmart
Bought with:
Deano L Jacobs, SA691795000
Manara Properties, LLC
Source: ARMLS,MLS#: 6968252
Facts & features
Interior
Bedrooms & bathrooms
- Bedrooms: 2
- Bathrooms: 2
- Full bathrooms: 2
Primary bedroom
- Description: Has HUGE His & Hers Walk-In Closets
- Level: Main
- Area: 667
- Dimensions: 29.00 x 23.00
Bedroom 2
- Level: Main
- Area: 132
- Dimensions: 12.00 x 11.00
Dining room
- Level: Main
- Area: 170
- Dimensions: 17.00 x 10.00
Kitchen
- Level: Main
- Area: 372
- Dimensions: 31.00 x 12.00
Living room
- Level: Main
- Area: 273
- Dimensions: 21.00 x 13.00
Workshop
- Description: Has power, a mini-split & skylight
- Level: Main
- Area: 297
- Dimensions: 27.00 x 11.00
Heating
- Forced Air, Electric
Cooling
- Central Air, Ceiling Fan(s), Programmable Thmstat
Appliances
- Included: Dryer, Washer, Gas Stub for Range, Refrigerator, Dishwasher, Disposal, Gas Range
- Laundry: Inside
Features
- Pantry, Quartz Countertops, High Speed Internet, Double Vanity, Other, See Remarks, Master Downstairs, Eat-in Kitchen, 9+ Flat Ceilings, No Interior Steps, Kitchen Island, Full Bth Master Bdrm
- Flooring: Stone, Tile, Wood
- Windows: Single Pane, Screens, Double Pane Windows, Mechanical Sun Shds, Vinyl Frame, Wood Frames
- Has basement: No
- Number of fireplaces: 1
- Fireplace features: See Remarks, Living Room, Gas
Interior area
- Total structure area: 1,657
- Total interior livable area: 1,657 sqft
Property
Parking
- Total spaces: 3
- Parking features: Attached Carport, Unassigned, RV Gate
- Carport spaces: 1
- Uncovered spaces: 2
Accessibility
- Accessibility features: Bath Grab Bars
Features
- Stories: 1
- Patio & porch: Covered, Patio
- Exterior features: Rain Gutters, Other, Private Yard, Storage
- Spa features: None
- Fencing: Back Yard,Block
- Has view: Yes
- View description: City Lights
Lot
- Size: 9,230 Square Feet
- Features: North/South Exposure, Nat Reg Historic Hms, Sprinklers In Rear, Sprinklers In Front, Alley, Desert Back, Gravel/Stone Back, Synthetic Grass Frnt, Synthetic Grass Back, Auto Timer H2O Front, Auto Timer H2O Back
Details
- Additional structures: Workshop
- Parcel number: 11121086
Construction
Type & style
- Home type: SingleFamily
- Architectural style: Other,See Remarks
- Property subtype: Single Family Residence
Materials
- Stucco, Painted, Brick
- Foundation: Slab, Concrete Perimeter
- Roof: Composition,See Remarks
Condition
- Year built: 1926
Details
- Builder name: W. H. Thompson
Utilities & green energy
- Electric: 220 Volts in Kitchen
- Sewer: Public Sewer
- Water: City Water
- Utilities for property: Phone Available
Community & HOA
Community
- Features: Near Light Rail Stop, Near Bus Stop, Historic District
- Security: Security System Owned
- Subdivision: STORY ADDITION PLAT B
HOA
- Has HOA: No
- Services included: No Fees
Location
- Region: Phoenix
Financial & listing details
- Price per square foot: $537/sqft
- Tax assessed value: $541,200
- Annual tax amount: $2,324
- Date on market: 2/12/2026
- Cumulative days on market: 20 days
- Listing terms: Cash,Conventional,FHA,VA Loan
- Ownership: Fee Simple
- Electric utility on property: Yes
Price history
| Date | Event | Price |
|---|---|---|
| 3/11/2026 | Sold | $890,000$537/sqft |
Source:  ARMLS #6968252 Report a problem ARMLS #6968252 Report a problem | ||
| 3/4/2026 | Pending sale | $890,000$537/sqft |
Source: ARMLS #6968252 Report a problem | ||
| 2/12/2026 | Listed for sale | $890,000+18.7%$537/sqft |
Source: ARMLS #6968252 Report a problem | ||
| 2/15/2022 | Sold | $750,000-3.8%$453/sqft |
Source: ARMLS #6314336 Report a problem | ||
| 12/13/2021 | Pending sale | $779,900$471/sqft |
Source: ARMLS Broker 259 - My Home Group RE #6314336 Report a problem | ||
| 12/13/2021 | Contingent | $779,900$471/sqft |
Source: ARMLS #6314336 Report a problem | ||
| 11/5/2021 | Listed for sale | $779,900+83.5%$471/sqft |
Source: ARMLS Broker 259 - My Home Group RE #6314336 Report a problem | ||
| 3/7/2008 | Listing removed | $425,000$256/sqft |
Source: Realty Executives Report a problem | ||
| 4/4/2007 | Listed for sale | $425,000+6.8%$256/sqft |
Source: Realty Executives Report a problem | ||
| 9/28/2006 | Sold | $398,000+352.8%$240/sqft |
Source: Public Record Report a problem | ||
| 11/27/1991 | Sold | $87,900+17.8%$53/sqft |
Source: Agent Provided Report a problem | ||
| 12/30/1987 | Sold | $74,600$45/sqft |
Source: Agent Provided Report a problem | ||
Public tax history
| Year | Property taxes | Tax assessment |
|---|---|---|
| 2025 | $2,324 +6.2% | $27,060 -1.7% |
| 2024 | $2,188 +1% | $27,530 +85.5% |
| 2023 | $2,166 +3.7% | $14,838 -23.3% |
| 2022 | $2,090 -0.4% | $19,340 +2.1% |
| 2021 | $2,098 +0.2% | $18,940 +2.1% |
| 2020 | $2,094 -10.6% | $18,555 -45.3% |
| 2019 | $2,342 | $33,910 +10.2% |
| 2018 | $2,342 -8.4% | $30,760 +12.1% |
| 2017 | $2,555 +27.8% | $27,450 +4.3% |
| 2016 | $1,999 -2.4% | $26,330 +7.7% |
| 2015 | $2,048 | $24,450 +52.7% |
| 2014 | -- | $16,010 +47.3% |
| 2013 | -- | $10,870 -25.1% |
| 2012 | -- | $14,520 -2.9% |
| 2011 | -- | $14,960 -40.9% |
| 2010 | -- | $25,330 -25.2% |
| 2009 | -- | $33,850 +21.1% |
| 2008 | -- | $27,950 +34.4% |
| 2007 | -- | $20,800 +47.5% |
| 2006 | -- | $14,100 |
| 2005 | -- | $14,100 -11.9% |
| 2004 | -- | $16,000 |
| 2003 | -- | $16,000 +82.9% |
| 2002 | -- | $8,750 |
Find assessor info on the county website
Neighborhood: Central City
Nearby homes
- $1,031,1004 bd2 ba2.2k sqft915 W Lynwood St, Phoenix, AZ 85007Off Market
- $737,900-- bd1 ba1.5k sqft921 W Lynwood St, Phoenix, AZ 85007Off Market
- $1,000,0004 bd3 ba2.3k sqft911 W Lynwood St, Phoenix, AZ 85007Sold
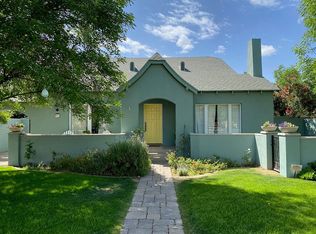
- $1,017,0007 Acres925 W Lynwood St, Phoenix, AZ 85007Off Market
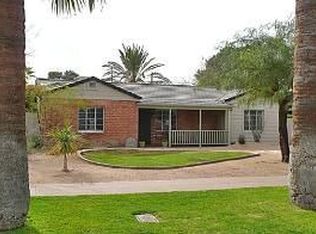
- $957,900-- bd2 ba2.2k sqft918 W Willetta St, Phoenix, AZ 85007Off Market
- $1,299,0004 bd4 ba3k sqft922 W Willetta St, Phoenix, AZ 85007For Sale
- $1,400,0004 bd5 ba3.2k sqft914 W Willetta St, Phoenix, AZ 85007Sold
- $830,6002 bd2 ba1.5k sqft905 W Lynwood St, Phoenix, AZ 85007Off Market
Nearby schools
GreatSchools rating
- 5/10Kenilworth Elementary SchoolGrades: PK-8Distance: 0.3 mi
- 3/10Central High SchoolGrades: 9-12Distance: 2.7 mi
Schools provided by the listing agent
- Elementary: Kenilworth Elementary School
- Middle: Kenilworth Elementary School
- High: Central High School
- District: Phoenix Elementary District
Source: ARMLS. This data may not be complete. We recommend contacting the local school district to confirm school assignments for this home.
Get a cash offer in 3 minutes
Find out how much your home could sell for in as little as 3 minutes with a no-obligation cash offer.
Estimated market value
$892,000
Get a cash offer in 3 minutes
Find out how much your home could sell for in as little as 3 minutes with a no-obligation cash offer.
Estimated market value
$892,000
- Arizona
- Maricopa County
- Phoenix
- 85007
- Central City
- 917 W LYNWOOD Street
Nearby cities
Nearby neighborhoods
Nearby zip codes
Other Phoenix Topics
