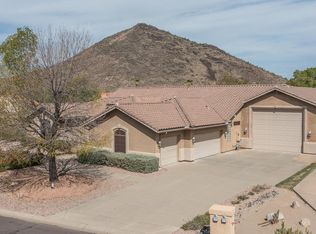
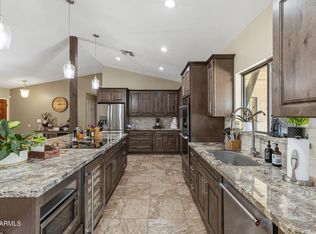
Nestled in the Moon Valley area, on a quiet cul-de-sac of nearly half an acre, this gem offers breathtaking mountain views, Pebble-Tec pool resurfaced in 2021 with a new dual-stage pool pump, an oversized 3-car garage, and an extended driveway for all the toys. Upgrades include a brand-new HVAC system (2024), a new water heater (2025), 7'' baseboards throughout, and recently updated exterior paint. The interior features sizable living areas where you'll create lasting memories, with vaulted ceilings that enhance the space and a fireplace to keep you warm and cozy. The kitchen is complete with plentiful storage cabinetry, ample counter space, and essential appliances. Enjoy a good night's rest in the primary suite, including a bathroom with double sinks and a separate shower & tub. Enjoy outdoor living in the backyard, including a covered patio ideal for morning coffee. On this large lot there is ample room on the east side of the property to build an ADU, Casita or Shop. Hurry up, this gem will sell fast!
For sale
$859,900
15016 N 10TH Street, Phoenix, AZ 85022
3beds
2,824sqft
Single Family Residence
Built in 1993
0.41 Acres Lot
$-- Zestimate®
$304/sqft
$-- HOA
What's special
Large lotRecently updated exterior paintPrimary suiteBreathtaking mountain viewsExtended drivewayAmple counter spaceEssential appliances
- 8 days
- 706
- 88
Likely to sell faster than
Zillow last checked:
Listing updated:
Listed by:
Grayson Sports 623-418-5433,
Bliss Realty & Investments
Source: ARMLS,MLS#: 7086620
Facts & features
Interior
Bedrooms & bathrooms
- Bedrooms: 3
- Bathrooms: 3
- Full bathrooms: 3
Heating
- Electric
Cooling
- Central Air, Ceiling Fan(s)
Appliances
- Included: Built-in Microwave, Dishwasher, Disposal, Built-In Electric Oven
- Laundry: Inside
Features
- Pantry, High Speed Internet, Granite Counters, Double Vanity, Eat-in Kitchen, Central Vacuum, No Interior Steps, Vaulted Ceiling(s), Full Bth Master Bdrm, Separate Shwr & Tub
- Has basement: No
- Number of fireplaces: 1
- Fireplace features: Living Room
Interior area
- Total structure area: 2,824
- Total interior livable area: 2,824 sqft
Property
Parking
- Total spaces: 8
- Parking features: Garage Door Opener, Extended Length Garage, Direct Access
- Garage spaces: 3
- Uncovered spaces: 5
Features
- Stories: 1
- Patio & porch: Covered, Patio
- Has private pool: Yes
- Pool features: Outdoor Pool, Play Pool
- Spa features: None
- Fencing: Wrought Iron
- Has view: Yes
- View description: City Lights, Mountain(s)
- Waterfront features: Wash
Lot
- Size: 0.41 Acres
- Features: North/South Exposure, Desert Back, Desert Front, Cul-De-Sac
Details
- Parcel number: 21442172
Construction
Type & style
- Home type: SingleFamily
- Architectural style: Ranch
- Property subtype: Single Family Residence
Materials
- Stucco, Wood Frame, Blown Cellulose, Painted
- Roof: Tile
Condition
- Year built: 1993
Utilities & green energy
- Sewer: Public Sewer
Community & HOA
Community
- Features: Near Bus Stop
- Subdivision: LOOKOUT MOUNTAIN PHASE 1 LOTS 16 THRU 55 57 60 65
HOA
- Has HOA: No
- Services included: No Fees
Location
- Region: Phoenix
Financial & listing details
- Price per square foot: $304/sqft
- Tax assessed value: $701,800
- Annual tax amount: $4,248
- Date on market: 10/8/2026
- Cumulative days on market: 8 days
- Listing terms: VA Loan,Cash,Conventional
- Ownership: Fee Simple
- Road surface type: Paved
Estimated market value
Not available
Estimated sales range
Not available
Not available
Price history
| Date | Event | Price |
|---|---|---|
| 10/8/2026 | Listed for sale | $859,900+92.8%$304/sqft |
Source:  ARMLS #7086620 Report a problem ARMLS #7086620 Report a problem | ||
| 2/14/2017 | Sold | $446,000-0.9%$158/sqft |
Source: ARMLS #5538606 Report a problem | ||
| 1/5/2017 | Pending sale | $450,000$159/sqft |
Source: Keller Williams - Phoenix - Arcadia / Biltmore #5538606 Report a problem | ||
| 12/22/2016 | Listed for sale | $450,000+47%$159/sqft |
Source: Keller Williams Realty Biltmore Partners #5538606 Report a problem | ||
| 10/14/2011 | Sold | $306,122-34.9%$108/sqft |
Source: Public Record Report a problem | ||
| 4/1/2009 | Sold | $470,000-7.7%$166/sqft |
Source: ARMLS #4106875 Report a problem | ||
| 1/25/2009 | Listed for sale | $509,000$180/sqft |
Source: Century 21 #4106875 Report a problem | ||
Public tax history
| Year | Property taxes | Tax assessment |
|---|---|---|
| 2025 | $4,162 +3% | $70,180 -4.1% |
| 2024 | $4,039 +2.4% | $73,150 +70% |
| 2023 | $3,945 -0.8% | $43,026 -11.3% |
| 2022 | $3,977 +3.3% | $48,510 +1.9% |
| 2021 | $3,848 -0.2% | $47,610 +6% |
| 2020 | $3,854 +3.9% | $44,910 +4.6% |
| 2019 | $3,708 | $42,930 +3.9% |
| 2018 | $3,708 +5.1% | $41,310 -2.5% |
| 2017 | $3,529 +1% | $42,380 +3.9% |
| 2016 | $3,496 +7.4% | $40,770 +10.5% |
| 2015 | $3,253 | $36,910 +22.2% |
| 2014 | -- | $30,200 +7.7% |
| 2013 | -- | $28,030 +8.3% |
| 2012 | -- | $25,880 -17.3% |
| 2011 | -- | $31,280 -10.3% |
| 2010 | -- | $34,870 -24.1% |
| 2009 | -- | $45,970 -15.8% |
| 2008 | -- | $54,600 +14.3% |
| 2007 | -- | $47,750 +59.2% |
| 2006 | -- | $30,000 |
| 2005 | -- | $30,000 +44.2% |
| 2004 | -- | $20,800 |
| 2003 | -- | $20,800 -2.1% |
| 2002 | -- | $21,250 |
Find assessor info on the county website
Monthly payment
Est. payment
Payment breakdown
Explore the cost of this home by adjusting the details. Changes won't be saved.Climate risks
Neighborhood: North Mountain
Nearby schools
Schools provided by the listing agent
- Elementary: Hidden Hills Elementary School
- Middle: Shea Middle School
- High: Shadow Mountain High School
- District: Paradise Valley Unified District
Source: ARMLS. This data may not be complete. We recommend contacting the local school district to confirm school assignments for this home.
- $798,7003 bd2 ba2.6k sqft15022 N 10th St, Phoenix, AZ 85022Off Market

- $788,300-- bd3 ba3.2k sqft1008 E Country Gables Dr, Phoenix, AZ 85022Off Market
- $1,000,0005 bd4 ba4.3k sqft1014 E Country Gables Dr, Phoenix, AZ 85022Sold
- $564,600-- bd-- ba1.7k sqft910 E Country Gables Dr, Phoenix, AZ 85022Off Market
Similar homes
- $725,0003 bd3 ba2.6k sqft1254 E JOAN D ARC Avenue, Phoenix, AZ 85022For Sale
 MLS ID #7076484, David C Erb, AZ Flat Fee. ARMLS
 - $899,0004 bd3 ba2.3k sqft7053 N 7TH Avenue, Phoenix, AZ 85021For Sale
 MLS ID #7081202, Thomas Kuhn, Brokers Hub Realty, LLC. ARMLS
 - $849,8884 bd3 ba2.7k sqft5452 W WEST WIND Drive, Glendale, AZ 85310For Sale
 MLS ID #7084667, Beth M Rider, Keller Williams Arizona Realty. ARMLS
 - $810,0003 bd2 ba1.7k sqft4725 E LE MARCHE Avenue, Phoenix, AZ 85032For Sale
 MLS ID #7069065, Kim Panozzo, HomeSmart. ARMLS
