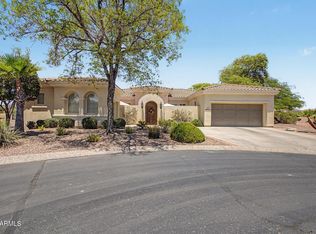
Welcome to this stunning custom-built residence in the desirable Riviera Drive Estates in Glendale, Arizona. This meticulously designed home offers the perfect blend of luxury, comfort, and functionality. Step inside to find a spacious floor plan featuring two cozy fireplaces, perfect for relaxing evenings or entertaining. The heart of the home is a true chef's kitchen, with double ovens, center island, granite countertops, and ample cabinetry—ideal for culinary enthusiasts. Step outside to your backyard retreat complete with a sparkling pool and plenty of space for gatherings. This home also features a 3.5-car extended garage with storage space and an RV gate, catering perfectly to Arizona's outdoor lifestyle. No detail has been overlooked in this one-of-a-kind gem. One or more photos have been virtually staged to show different decor.
For sale
$890,000
5534 W Riviera Drive, Glendale, AZ 85304
3beds
2,650sqft
Single Family Residence
Built in 2003
0.39 Acres Lot
$-- Zestimate®
$336/sqft
$32/mo HOA
What's special
Sparkling poolCozy fireplacesSpacious floor planRv gateDouble ovensCenter islandGranite countertops
- 472 days
- 325
- 19
Zillow last checked:
Listing updated:
Listed by:
Cheri Tanis 509-860-3421,
Keller Williams Arizona Realty
Source: ARMLS,MLS#: 6883994
Facts & features
Interior
Bedrooms & bathrooms
- Bedrooms: 3
- Bathrooms: 4
- Full bathrooms: 3
- 1/2 bathrooms: 1
Heating
- Electric
Cooling
- Central Air, Ceiling Fan(s)
Appliances
- Included: Refrigerator, Dishwasher, Disposal
- Laundry: Inside
Features
- High Speed Internet, Double Vanity, Eat-in Kitchen, No Interior Steps, Vaulted Ceiling(s), Kitchen Island, Pantry, Full Bth Master Bdrm, Separate Shwr & Tub
- Has basement: No
- Number of fireplaces: 2
- Fireplace features: Family Room, Master Bedroom
Interior area
- Total structure area: 2,650
- Total interior livable area: 2,650 sqft
Property
Parking
- Total spaces: 6
- Parking features: Garage Door Opener, Storage, Side Vehicle Entry
- Garage spaces: 3
- Uncovered spaces: 3
Features
- Stories: 1
- Patio & porch: Covered, Patio
- Exterior features: Playground
- Has private pool: Yes
- Pool features: Outdoor Pool
- Spa features: None, Bath
- Fencing: Block
Lot
- Size: 0.39 Acres
- Features: North/South Exposure, Sprinklers In Rear, Sprinklers In Front, Desert Back, Desert Front, Cul-De-Sac
Details
- Parcel number: 14828525
Construction
Type & style
- Home type: SingleFamily
- Architectural style: Santa Barbara/Tuscan
- Property subtype: Single Family Residence
Materials
- Stucco, Wood Frame, Painted
- Roof: Tile
Condition
- Year built: 2003
Details
- Builder name: Stewart Homes
Utilities & green energy
- Sewer: Public Sewer
Green energy
- Energy efficient items: Multi-Zones
Community & HOA
Community
- Subdivision: Riviera Drive Estates MCR 590-23
HOA
- Has HOA: Yes
- Services included: Maintenance Grounds
- HOA fee: $380 annually
- HOA name: Riviera Drive Estate
- HOA phone: 623-412-4091
Location
- Region: Glendale
Financial & listing details
- Price per square foot: $336/sqft
- Tax assessed value: $648,200
- Annual tax amount: $2,860
- Date on market: 6/23/2025
- Cumulative days on market: 472 days
- Listing terms: VA Loan,Cash,Conventional
- Ownership: Fee Simple
Estimated market value
Not available
Estimated sales range
Not available
Not available
Price history
| Date | Event | Price |
|---|---|---|
| 6/19/2026 | Price change | $890,000-4.3%$336/sqft |
Source:  ARMLS #6883994 Report a problem ARMLS #6883994 Report a problem | ||
| 2/28/2026 | Price change | $930,000-2.1%$351/sqft |
Source: ARMLS #6883994 Report a problem | ||
| 1/30/2026 | Price change | $949,900-2.1%$358/sqft |
Source: ARMLS #6883994 Report a problem | ||
| 12/2/2025 | Price change | $969,900-0.5%$366/sqft |
Source: ARMLS #6883994 Report a problem | ||
| 11/2/2025 | Price change | $974,900-2.5%$368/sqft |
Source: ARMLS #6883994 Report a problem | ||
| 9/19/2025 | Price change | $999,900-16.3%$377/sqft |
Source: ARMLS #6883994 Report a problem | ||
| 8/13/2025 | Price change | $1,195,000-9.8%$451/sqft |
Source: ARMLS #6883994 Report a problem | ||
| 6/23/2025 | Listed for sale | $1,325,000+121.6%$500/sqft |
Source: ARMLS #6883994 Report a problem | ||
| 4/19/2009 | Listing removed | $598,000+8.7%$226/sqft |
Source: Prudential Real Estate #3007459 Report a problem | ||
| 4/16/2009 | Sold | $550,000-8%$208/sqft |
Source: ARMLS #3007459 Report a problem | ||
| 9/23/2008 | Price change | $598,000-4.3%$226/sqft |
Source: Prudential Real Estate #3007459 Report a problem | ||
| 6/14/2008 | Listed for sale | $625,000+60.7%$236/sqft |
Source: Prudential Real Estate #3007459 Report a problem | ||
| 8/22/2003 | Sold | $389,000+332.2%$147/sqft |
Source: ARMLS #1990429 Report a problem | ||
| 10/30/2002 | Sold | $90,000$34/sqft |
Source: Public Record Report a problem | ||
Public tax history
| Year | Property taxes | Tax assessment |
|---|---|---|
| 2025 | $2,859 +2.3% | $64,820 -8.3% |
| 2024 | $2,795 -2.2% | $70,660 +107.6% |
| 2023 | $2,858 -1.2% | $34,044 -30.6% |
| 2022 | $2,893 -8.2% | $49,050 +4.2% |
| 2021 | $3,151 +2.9% | $47,070 -9.4% |
| 2020 | $3,064 +2.4% | $51,950 -0.3% |
| 2019 | $2,992 | $52,130 +11.2% |
| 2018 | $2,992 -0.7% | $46,860 +27.6% |
| 2017 | $3,012 +7.3% | $36,720 +12.6% |
| 2016 | $2,807 +4.8% | $32,610 -3.7% |
| 2015 | $2,678 | $33,860 +37.3% |
| 2014 | -- | $24,660 +23.6% |
| 2013 | -- | $19,950 -13.7% |
| 2012 | -- | $23,120 -31% |
| 2011 | -- | $33,500 -0.9% |
| 2010 | -- | $33,800 -23.4% |
| 2009 | -- | $44,110 -12.8% |
| 2008 | -- | $50,600 +21.1% |
| 2007 | -- | $41,800 +58.9% |
| 2006 | -- | $26,300 +2.5% |
| 2005 | -- | $25,650 +178.8% |
| 2004 | -- | $9,200 |
Find assessor info on the county website
Monthly payment
Est. payment
Payment breakdown
Explore the cost of this home by adjusting the details. Changes won't be saved.Climate risks
Neighborhood: 85304
Nearby schools
Schools provided by the listing agent
- Elementary: Desert Palms Elementary School
- Middle: Desert Palms Elementary School
- High: Ironwood High School
- District: Peoria Unified School District
Source: ARMLS. This data may not be complete. We recommend contacting the local school district to confirm school assignments for this home.
Similar homes
- $915,0004 bd3 ba3.1k sqft24414 N 43rd Drive, Glendale, AZ 85310For Sale
 MLS ID #7017247, Lonna Barrett, Russ Lyon Sotheby's International Realty. ARMLS
 - $890,0003 bd3 ba3k sqft23223 N PADARO Court, Sun City West, AZ 85375For Sale
 MLS ID #7045794, Charles Patrick, HomeSmart. ARMLS
 - $799,0003 bd3 ba2.9k sqft26408 N 42ND Drive, Phoenix, AZ 85083For Sale
 MLS ID #7078861, Heidi B. Carlson, Realty ONE Group. ARMLS
 - $525,0003 bd2 ba2k sqft15842 N 76th Lane, Peoria, AZ 85382For Sale
 MLS ID #7090334, Brian G Bouterie, Realty Executives Arizona Territory. ARMLS
