Welcome to this beautifully remodeled single-story home in the desirable Ramses neighborhood! Featuring 4 bedrooms, 2 bathrooms, and a thoughtfully designed open-concept floor plan, this home is ideal for both everyday living and entertaining. The upgraded kitchen serves as the heart of the home with modern finishes, while the remodeled bathrooms add style and comfort throughout.
Natural light fills the home thanks to new Andersen windows, enhancing both energy efficiency and curb appeal. Step outside to your private backyard retreat featuring a diving pool, plenty of space for outdoor gatherings, and a storage shed for added convenience. The 2-car garage provides ample parking and storage options. Situated on a no-HOA lot in an established neighborhood known for its larger homesites and mature landscaping. Enjoy easy access to shopping, dining, and entertainment, along with some of Phoenix's most popular outdoor destinations. Hiking, biking, and breathtaking desert scenery await just minutes away at nearby Piestewa Peak and the surrounding mountain preserves.
Combining modern updates, a functional floor plan, and an exceptional location, this move-in-ready home is one you won't want to miss!
For sale
Price cut: $10K (8/8)
$615,000
2914 E BERYL Avenue, Phoenix, AZ 85028
4beds
1,816sqft
Single Family Residence
Built in 1972
10,050 Square Feet Lot
$-- Zestimate®
$339/sqft
$-- HOA
What's special
- 118 days
- 1,436
- 107
Zillow last checked:
Listing updated:
Listed by:
Phillip Shaver 480-305-6688,
HomeSmart,
Kevin Belzer 602-763-8106,
HomeSmart
Source: ARMLS,MLS#: 7036627
Facts & features
Interior
Bedrooms & bathrooms
- Bedrooms: 4
- Bathrooms: 2
- Full bathrooms: 2
Primary bedroom
- Area: 255
- Dimensions: 15.00 x 17.00
Bedroom 2
- Area: 140
- Dimensions: 10.00 x 14.00
Bedroom 3
- Area: 135
- Dimensions: 15.00 x 9.00
Bedroom 4
- Area: 120
- Dimensions: 10.00 x 12.00
Dining room
- Area: 171
- Dimensions: 19.00 x 9.00
Family room
- Area: 160
- Dimensions: 16.00 x 10.00
Garage
- Area: 418
- Dimensions: 22.00 x 19.00
Living room
- Area: 255
- Dimensions: 17.00 x 15.00
Heating
- Electric
Cooling
- Central Air, Ceiling Fan(s), Programmable Thmstat
Appliances
- Included: Refrigerator, Dishwasher, Disposal, Induction Cooktop, Built-In Electric Oven
- Laundry: Inside
Features
- Quartz Countertops, High Speed Internet, Eat-in Kitchen, No Interior Steps, Kitchen Island, Pantry, Full Bth Master Bdrm
- Flooring: Laminate, Tile
- Windows: Low Emissivity Windows, Double Pane Windows, ENERGY STAR Qualified Windows
- Has basement: No
- Number of fireplaces: 1
- Fireplace features: Family Room
Interior area
- Total structure area: 1,816
- Total interior livable area: 1,816 sqft
Property
Parking
- Total spaces: 4
- Parking features: Garage Door Opener, Direct Access
- Garage spaces: 2
- Uncovered spaces: 2
Features
- Stories: 1
- Exterior features: Storage
- Has private pool: Yes
- Pool features: Variable Speed Pump, Outdoor Pool, Diving Pool
- Spa features: None
- Fencing: Back Yard,Block
- Has view: Yes
- View description: Mountain(s)
Lot
- Size: 10,050 Square Feet
- Features: North/South Exposure, Gravel/Stone Front, Gravel/Stone Back
Details
- Additional structures: Shed(s)
- Parcel number: 16503036
- Special conditions: Pre-Foreclosure
Construction
Type & style
- Home type: SingleFamily
- Architectural style: Ranch
- Property subtype: Single Family Residence
Materials
- Brick Veneer, Painted, Slump Block
- Foundation: Slab
- Roof: Tile
Condition
- Year built: 1972
Utilities & green energy
- Sewer: Public Sewer
Community & HOA
Community
- Subdivision: RAMSES 1
HOA
- Has HOA: No
- Services included: No Fees
Location
- Region: Phoenix
Financial & listing details
- Price per square foot: $339/sqft
- Tax assessed value: $522,600
- Annual tax amount: $1,714
- Date on market: 6/5/2026
- Cumulative days on market: 119 days
- Listing terms: VA Loan,Cash,Conventional,FHA
- Ownership: Fee Simple
Foreclosure details
Estimated market value
Not available
Estimated sales range
Not available
Not available
Price history
| Date | Event | Price |
|---|---|---|
| 8/8/2026 | Price change | $615,000-1.6%$339/sqft |
Source:  ARMLS #7036627 Report a problem ARMLS #7036627 Report a problem | ||
| 7/31/2026 | Pending sale | $625,000$344/sqft |
Source: ARMLS #7036627 Report a problem | ||
| 7/21/2026 | Price change | $625,000-3.8%$344/sqft |
Source: ARMLS #7036627 Report a problem | ||
| 7/8/2026 | Price change | $650,000-3.7%$358/sqft |
Source: ARMLS #7036627 Report a problem | ||
| 6/25/2026 | Listed for sale | $675,000$372/sqft |
Source: ARMLS #7036627 Report a problem | ||
| 6/17/2026 | Pending sale | $675,000$372/sqft |
Source: ARMLS #7036627 Report a problem | ||
| 6/8/2026 | Price change | $675,000-0.7%$372/sqft |
Source: ARMLS #7036627 Report a problem | ||
| 6/5/2026 | Listed for sale | $680,000+24.8%$374/sqft |
Source: ARMLS #7036627 Report a problem | ||
| 1/7/2022 | Sold | $545,000-7.5%$300/sqft |
Source: ARMLS #6321633 Report a problem | ||
| 11/29/2021 | Pending sale | $589,000$324/sqft |
Source:  HomeSmart #6321633 Report a problem HomeSmart #6321633 Report a problem | ||
| 11/28/2021 | Contingent | $589,000$324/sqft |
Source: ARMLS #6321633 Report a problem | ||
| 11/24/2021 | Listed for sale | $589,000$324/sqft |
Source: ARMLS #6321633 Report a problem | ||
| 11/19/2021 | Pending sale | $589,000$324/sqft |
Source: HomeSmart #6321633 Report a problem | ||
| 11/18/2021 | Contingent | $589,000$324/sqft |
Source: ARMLS #6321633 Report a problem | ||
| 11/18/2021 | Listed for sale | $589,000$324/sqft |
Source: ARMLS #6321633 Report a problem | ||
Public tax history
| Year | Property taxes | Tax assessment |
|---|---|---|
| 2025 | $1,678 +2.6% | $52,260 +141.1% |
| 2024 | $1,635 -2.6% | $21,680 +15% |
| 2023 | $1,679 -5.8% | $18,848 -13.1% |
| 2022 | $1,782 -7.6% | $21,680 |
| 2021 | $1,929 -0.4% | $21,680 |
| 2020 | $1,937 +17.7% | $21,680 |
| 2019 | $1,646 | $21,680 |
| 2018 | $1,646 +0.2% | $21,680 |
| 2017 | $1,643 -20.9% | $21,680 |
| 2016 | $2,078 +7.4% | $21,680 |
| 2015 | $1,934 | $21,680 +20.8% |
| 2014 | -- | $17,950 +9.3% |
| 2013 | -- | $16,420 -3% |
| 2012 | -- | $16,920 -11.9% |
| 2011 | -- | $19,200 -15.3% |
| 2010 | -- | $22,670 -8.7% |
| 2009 | -- | $24,820 -11% |
| 2008 | -- | $27,900 +9.6% |
| 2007 | -- | $25,450 +52.9% |
| 2006 | -- | $16,650 |
| 2005 | -- | $16,650 +4.4% |
| 2004 | -- | $15,950 |
| 2003 | -- | $15,950 +19.9% |
| 2002 | -- | $13,300 |
Find assessor info on the county website
Monthly payment
Est. payment
Payment breakdown
Explore the cost of this home by adjusting the details. Changes won't be saved.Climate risks
Neighborhood: Paradise Valley
Nearby schools
Schools provided by the listing agent
- Elementary: Desert Cove Elementary School
- Middle: Shea Middle School
- High: Shadow Mountain High School
- District: Paradise Valley Unified District
Source: ARMLS. This data may not be complete. We recommend contacting the local school district to confirm school assignments for this home.
Similar homes
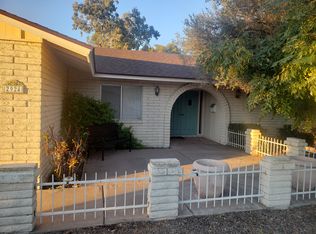
- $750,0003 bd2 ba1.8k sqft3936 E Desert Cove Avenue, Phoenix, AZ 85028For Sale
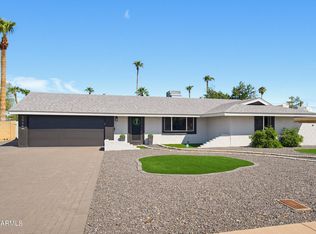 MLS ID #7089017, Charles Lowry, Berkshire Hathaway HomeServices Arizona Properties. ARMLS
 - $775,0003 bd2 ba2.2k sqft2502 E NORTH Lane, Phoenix, AZ 85028For Sale
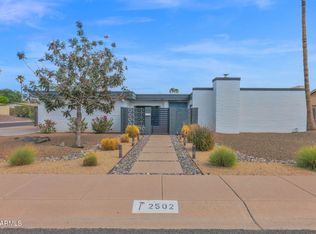 MLS ID #7072140, Beth Jo Zeitzer, R.O.I. Properties. ARMLS
 - $720,0003 bd2 ba2.1k sqft3827 E MERCER Lane, Phoenix, AZ 85028For Sale
 MLS ID #7064378, Lisa Ann Schantz, First Team Real Estate. ARMLS
 - $614,9004 bd3 ba1.9k sqft1720 W SUNNYSLOPE Lane, Phoenix, AZ 85021For Sale
 MLS ID #7036438, Angel Herrera, HomeSmart. ARMLS
