Skip main navigation
For sale
  • $610,000

    2934 E BERYL Avenue, Phoenix, AZ 85028

    3beds
    1,590sqft
    : 
    Loading
    Get pre-qualified
    Single Family Residence
    Built in 1973
    10,038 Square Feet Lot
    $-- Zestimate®
    $384/sqft
    $-- HOA

    What's special

    Rv parkingFenced diving poolWell-appointed kitchenRv gateTasteful updates throughoutBeautifully maintainedGenerous pantry
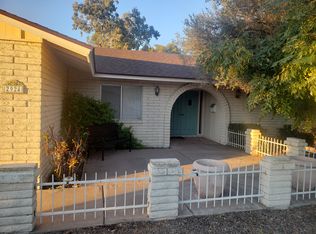
    Welcome to this beautifully maintained, move-in-ready North Phoenix home featuring 3 bedrooms, 2 bathrooms, a fenced diving pool, 2 car garage, RV gate, and RV parking. The home is ideally positioned just 1 minute from SR-51 making it super convenient to navigate anywhere in the city including popular destinations like Piestewa Peak, the Phoenix Mountain Preserve, and the vibrant 32nd Street corridor, known for its local restaurants, coffee shops, boutique shopping, and welcoming neighborhood atmosphere. Inside, the bright and open floor plan creates an inviting atmosphere with tasteful updates throughout. The well-appointed kitchen features granite countertops, under-cabinet lighting, a built-in wine cooler, abundant cabinetry, and a generous pantry, making it ideal for everyday use and effortless entertaining. The fenced diving pool, spacious covered patio, and ample outdoor space create the perfect setting for relaxing, entertaining, or dining. North/South exposure adds natural light and supports comfort and energy efficiency throughout the seasons. Refrigerator, washer, and dryer included with the home. If you're looking for a stylish, well cared for home with exceptional convenience and access to everything North Phoenix has to offer, this is the one. Don't miss your chance to own a standout property in an unbeatable location.
    4 days
    |
    662
    |
    31
    |

    Likely to sell faster than

    Zillow last checked:

    Listing updated:

    Listed by:

    Dean Urbatsch 480-200-4200,

    HomeSmart

    Source: ARMLS,MLS#: 7052254MLS Logo

    Loading...

      Facts & features

      Interior

      Bedrooms & bathrooms
      • Bedrooms: 3
      • Bathrooms: 2
      • Full bathrooms: 2
      Heating
      • Electric
      Cooling
      • Central Air
      Appliances
      • Included: Dryer, Washer, Refrigerator, Built-in Microwave, Dishwasher, Disposal, Electric Range
      • Laundry: Inside
      Features
      • Pantry, High Speed Internet, Granite Counters, Breakfast Bar, 3/4 Bath Master Bdrm
      • Flooring: Tile
      • Windows: Screens, Skylight(s)
      • Has basement: No
      • Has fireplace: No
      Interior area
      • Total structure area: 1,590
      • Total interior livable area: 1,590 sqft

      Property

      Parking
      • Total spaces: 4
      • Parking features: RV Gate
      • Garage spaces: 2
      • Uncovered spaces: 2
      Features
      • Stories: 1
      • Patio & porch: Covered
      • Has private pool: Yes
      • Pool features: Outdoor Pool, Diving Pool, Fenced
      • Spa features: None
      • Fencing: Back Yard,Block,Wrought Iron
      • Has view: Yes
      • View description: Mountain(s)
      Lot
      • Size: 10,038 Square Feet
      • Features: North/South Exposure, Dirt Back, Gravel/Stone Front, Gravel/Stone Back, Irrigation Front, Irrigation Back
      Details
      • Parcel number: 16503034

      Construction

      Type & style
      • Home type: SingleFamily
      • Architectural style: Ranch
      • Property subtype: Single Family Residence
      Materials
      • Painted, Block
      • Foundation: Slab
      • Roof: Built-Up
      Condition
      • Year built: 1973

      Utilities & green energy

      • Sewer: Public Sewer
      • Water: City Water

      Community & HOA

      Community
      • Subdivision: RAMSES 1
      HOA
      • Has HOA: No
      • Services included: No Fees
      Location
      • Region: Phoenix

      Financial & listing details

      • Price per square foot: $384/sqft
      • Tax assessed value: $485,000
      • Annual tax amount: $2,552
      • Date on market: 7/9/2026
      • Cumulative days on market: 4 days
      • Listing terms: Cash,Conventional,FHA,VA Loan
      • Ownership: Fee Simple
      • Road surface type: Asphalt

        Estimated market value

        Not available

        Estimated sales range

        Not available

        Not available

        Price history

        DateEventPrice
        7/10/2026Listed for sale$610,000+189.1%$384/sqft
        Source: ARMLS #7052254 Report a problem
        8/10/2004Sold$211,000+91.8%$133/sqft
        Source: ARMLS #2169381 Report a problem
        4/15/1997Sold$110,000+0.5%$69/sqft
        Source: Public Record Report a problem
        1/31/1997Sold$109,500$69/sqft
        Source: Public Record Report a problem

        Public tax history

        YearProperty taxesTax assessment
        2025$2,498 +2.6%$48,500 -5.8%
        2024$2,435 +2.3%$51,510 +92.7%
        2023$2,381 -1.1%$26,729 -19.8%
        2022$2,407 +1.9%$33,310 +6.9%
        2021$2,363 -0.4%$31,160 +7.6%
        2020$2,374 +3.8%$28,960 +7.5%
        2019$2,287 $26,950 +6.9%
        2018$2,287 +4.7%$25,210 +5.6%
        2017$2,184 +9.5%$23,880 +8.3%
        2016$1,994 +7.4%$22,050 +5.8%
        2015$1,856 $20,850 +21%
        2014-- $17,230 +9.7%
        2013-- $15,700
        2012-- $15,700 -12.6%
        2011-- $17,970 -15.3%
        2010-- $21,210 -6.7%
        2009-- $22,730 -10.5%
        2008-- $25,400 +7.9%
        2007-- $23,550 +65.8%
        2006-- $14,200
        2005-- $14,200 +6.4%
        2004-- $13,350
        2003-- $13,350 +13.1%
        2002-- $11,800
        Find assessor info on the county website

        Monthly payment

        Est. payment

        Payment breakdown

        Explore the cost of this home by adjusting the details. Changes won't be saved.
        All calculations are estimates and provided by Zillow, Inc. for informational purposes only. Actual amounts may vary.
        HOA fees may include property taxes on listings classified as Co-Ops. Contact the listing agent and/or owner for fee details.
        Mortgage interest rates are dependent on a number of factors, including credit score, down payment, and repayment length. Interest rate data provided by Zillow Group Marketplace, Inc. as of 1/1/1970 from various mortgage lenders with which we have lead or other similar arrangements; the Estimated Payment is an average of those rates.
        See how much you could borrow to make a competitive offer.

        Climate risks

        Neighborhood: Paradise Valley

        Getting around

        68 / 100
        Somewhat Walkable
        41 / 100
        Some Transit
        73 / 100
        Very Bikeable

        Nearby schools

        GreatSchools rating
        Schools provided by the listing agent
        • Elementary: Mercury Mine Elementary School
        • Middle: Shea Middle School
        • High: Shadow Mountain High School
        • District: Paradise Valley Unified District

        Source: ARMLS. This data may not be complete. We recommend contacting the local school district to confirm school assignments for this home.

        A local agent can set up tours, give advice and negotiate with sellers.

        Browse local experts

        Similar homes