Why rent paradise when you can own it? People traveled from around the country to vacation in this beautiful Scottsdale retreat and experience the Arizona lifestyle--now it's your opportunity to make it your own. Reimagined and designed for modern living, this stunning Scottsdale residence blends stylish updates with exceptional indoor-outdoor amenities. Situated on an expansive cul-de-sac lot, the home offers privacy, generous outdoor space, and room to relax or entertain. Inside, you'll find beautifully renovated bathrooms, designer finishes, and flexible living spaces ideal for everyday living or hosting family and friends. Step outside to your private backyard oasis featuring a sparkling pool, expansive patios, a pergola-covered dining area, a cozy fire pit, and lush landscaping. Multiple seating and recreation areas create the perfect setting for entertaining or enjoying Arizona's year-round sunshine.
Conveniently located near shopping, dining, parks, and Scottsdale's most desirable amenities, this move-in-ready home offers the perfect balance of comfort, functionality, and Arizona lifestyle living. A rare opportunity to own a home that so many have loved to visit.
For sale
$1,295,000
10775 N 101ST Street, Scottsdale, AZ 85260
4beds
3,277sqft
:
Get pre-qualified$7,545/mo
Single Family Residence
Built in 1983
0.28 Acres Lot
$-- Zestimate®
$395/sqft
$-- HOA
What's special
Sparkling poolFlexible living spacesLush landscapingDesigner finishesExpansive patiosGenerous outdoor spacePergola-covered dining area
- 43 days |
- 1,351 |
- 95 |
Likely to sell faster than
Zillow last checked:
Listing updated:
Listed by:
Annette Martin 602-290-4445,
LPT Realty, LLC,
Nick Martin 480-862-3580,
LPT Realty, LLC
Source: ARMLS,MLS#: 7037137
Facts & features
Interior
Bedrooms & bathrooms
- Bedrooms: 4
- Bathrooms: 3
- Full bathrooms: 2
- 1/2 bathrooms: 1
Heating
- Electric
Cooling
- Central Air, Ceiling Fan(s), Programmable Thmstat
Appliances
- Included: Dryer, Washer, Refrigerator, Built-in Microwave, Dishwasher, Disposal
- Laundry: Inside
Features
- Non-laminate Counter, High Speed Internet, Double Vanity, Master Downstairs, Eat-in Kitchen, Breakfast Bar, Vaulted Ceiling(s), Kitchen Island, Pantry, Full Bth Master Bdrm, Separate Shwr & Tub
- Flooring: Vinyl, Wood
- Windows: Low Emissivity Windows, Double Pane Windows, ENERGY STAR Qualified Windows, Vinyl Frame
- Has basement: No
- Number of fireplaces: 1
- Fireplace features: Family Room
- Furnished: Yes
Interior area
- Total structure area: 3,277
- Total interior livable area: 3,277 sqft
Property
Parking
- Total spaces: 6
- Parking features: Garage Door Opener
- Garage spaces: 3
- Uncovered spaces: 3
Features
- Stories: 2
- Patio & porch: Covered, Patio
- Exterior features: Balcony
- Has private pool: Yes
- Pool features: Diving Pool, Fenced
- Spa features: None
- Fencing: Block
Lot
- Size: 0.28 Acres
- Features: Sprinklers In Rear, Sprinklers In Front, Desert Back, Cul-De-Sac, Grass Front, Grass Back, Synthetic Grass Back, Auto Timer H2O Front, Auto Timer H2O Back
Details
- Additional structures: Gazebo
- Parcel number: 21726297
- Special conditions: Owner/Agent
Construction
Type & style
- Home type: SingleFamily
- Property subtype: Single Family Residence
Materials
- Stucco, Wood Frame, Painted, Block
- Roof: Tile
Condition
- Year built: 1983
Utilities & green energy
- Electric: 220 Volts in Kitchen
- Sewer: Public Sewer
- Water: City Water
Green energy
- Energy efficient items: Multi-Zones
Community & HOA
Community
- Features: Biking/Walking Path
- Subdivision: BENT TREE
HOA
- Has HOA: No
- Services included: No Fees
Location
- Region: Scottsdale
Financial & listing details
- Price per square foot: $395/sqft
- Tax assessed value: $815,500
- Annual tax amount: $2,960
- Date on market: 6/11/2026
- Cumulative days on market: 43 days
- Listing terms: Cash,Conventional,1031 Exchange,FHA,VA Loan
- Ownership: Fee Simple
- Electric utility on property: Yes
Estimated market value
Not available
Estimated sales range
Not available
Not available
Price history
| Date | Event | Price |
|---|---|---|
| 6/11/2026 | Listed for sale | $1,295,000$395/sqft |
Source:  ARMLS #7037137 Report a problem ARMLS #7037137 Report a problem | ||
| 5/8/2026 | Listing removed | $10,584$3/sqft |
Source: Zillow Rentals Report a problem | ||
| 5/6/2026 | Listed for rent | $10,584$3/sqft |
Source: Zillow Rentals Report a problem | ||
| 4/20/2026 | Listing removed | $10,584$3/sqft |
Source: Zillow Rentals Report a problem | ||
| 4/18/2026 | Listed for rent | $10,584+41.1%$3/sqft |
Source: Zillow Rentals Report a problem | ||
| 9/18/2025 | Listing removed | $1,295,000$395/sqft |
Source: ARMLS #6847265 Report a problem | ||
| 9/12/2025 | Listed for sale | $1,295,000$395/sqft |
Source: ARMLS #6847265 Report a problem | ||
| 9/12/2025 | Listing removed | $7,500$2/sqft |
Source: Zillow Rentals Report a problem | ||
| 8/19/2025 | Listing removed | $1,295,000$395/sqft |
Source: ARMLS #6847265 Report a problem | ||
| 8/19/2025 | Price change | $7,500+4.9%$2/sqft |
Source: Zillow Rentals Report a problem | ||
| 8/13/2025 | Listed for sale | $1,295,000$395/sqft |
Source: ARMLS #6847265 Report a problem | ||
| 7/24/2025 | Price change | $7,150-4.7%$2/sqft |
Source: Zillow Rentals Report a problem | ||
| 6/18/2025 | Listed for rent | $7,500$2/sqft |
Source: Zillow Rentals Report a problem | ||
| 6/18/2025 | Listing removed | $1,295,000$395/sqft |
Source: ARMLS #6847265 Report a problem | ||
| 5/1/2025 | Listed for sale | $1,295,000-5.8%$395/sqft |
Source: ARMLS #6847265 Report a problem | ||
| 9/13/2024 | Listing removed | $7,500$2/sqft |
Source: Zillow Rentals Report a problem | ||
| 8/27/2024 | Listing removed | $1,375,000+5.9%$420/sqft |
Source: ARMLS #6675440 Report a problem | ||
| 8/26/2024 | Price change | $7,500+11.1%$2/sqft |
Source: Zillow Rentals Report a problem | ||
| 6/26/2024 | Price change | $6,750-3.5%$2/sqft |
Source: Zillow Rentals Report a problem | ||
| 6/26/2024 | Price change | $1,299,000-3.8%$396/sqft |
Source: ARMLS #6675440 Report a problem | ||
| 6/10/2024 | Listed for rent | $6,995$2/sqft |
Source: Zillow Rentals Report a problem | ||
| 4/24/2024 | Listed for sale | $1,350,000+77.6%$412/sqft |
Source: ARMLS #6675440 Report a problem | ||
| 8/11/2021 | Sold | $760,000$232/sqft |
Source: ARMLS #6259419 Report a problem | ||
Public tax history
| Year | Property taxes | Tax assessment |
|---|---|---|
| 2025 | $2,911 +4.4% | $81,550 -3.3% |
| 2024 | $2,789 -18.6% | $84,360 +80.4% |
| 2023 | $3,425 +3.8% | $46,774 -12.6% |
| 2022 | $3,300 +10.9% | $53,520 +10.9% |
| 2021 | $2,975 +2.9% | $48,280 +4.2% |
| 2020 | $2,890 +2.4% | $46,320 +5.7% |
| 2019 | $2,821 | $43,830 +2.8% |
| 2018 | $2,821 +5.9% | $42,630 +2.6% |
| 2017 | $2,663 +6.1% | $41,550 +5.8% |
| 2016 | $2,510 +3% | $39,270 0% |
| 2015 | $2,437 | $39,280 +28.4% |
| 2014 | -- | $30,600 +11.6% |
| 2013 | -- | $27,410 -3% |
| 2012 | -- | $28,260 -15.4% |
| 2011 | -- | $33,400 -6.8% |
| 2010 | -- | $35,820 -25.1% |
| 2009 | -- | $47,820 -12.3% |
| 2008 | -- | $54,550 +15.6% |
| 2007 | -- | $47,200 +62.5% |
| 2006 | -- | $29,050 |
| 2005 | -- | $29,050 +6.2% |
| 2004 | -- | $27,350 |
| 2003 | -- | $27,350 +16.1% |
| 2002 | -- | $23,550 |
Find assessor info on the county website
Monthly payment
Est. payment
Payment breakdown
Explore the cost of this home by adjusting the details. Changes won't be saved.Climate risks
Neighborhood: 85260
Nearby schools
GreatSchools rating
- 8/10Laguna Elementary SchoolGrades: PK-5Distance: 0.6 mi
- 7/10Mountainside Middle SchoolGrades: 6-8Distance: 3.3 mi
- 10/10Desert Mountain High SchoolGrades: 9-12Distance: 3.1 mi
Schools provided by the listing agent
- Elementary: Laguna Elementary School
- Middle: Mountainside Middle School
- High: Desert Mountain High School
- District: Scottsdale Unified District
Source: ARMLS. This data may not be complete. We recommend contacting the local school district to confirm school assignments for this home.
- $952,0004 bd3 ba2.5k sqft10759 N 101st St, Scottsdale, AZ 85260Sold
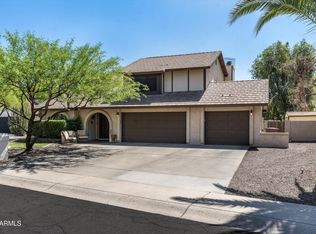
- $1,058,200-- bd3 ba2.5k sqft10791 N 101st St, Scottsdale, AZ 85260Off Market
- $999,0004 bd4 ba3.2k sqft10784 N 101st Pl, Scottsdale, AZ 85260Sold
- $1,031,6004 bd3 ba2.3k sqft10768 N 101st Pl, Scottsdale, AZ 85260Off Market

- $1,107,6004 bd2 ba3k sqft10800 N 101st Pl, Scottsdale, AZ 85260Off Market
- $980,0004 bd3 ba2.5k sqft10800 N 101st St, Scottsdale, AZ 85260Sold
- $1,132,3004 bd4 ba3.3k sqft10784 N 101st St, Scottsdale, AZ 85260Off Market
- $937,4004 bd2 ba2.6k sqft10120 E Clinton St, Scottsdale, AZ 85260Off Market
A local agent can set up tours, give advice and negotiate with sellers.
Similar homes
- $1,300,0005 bd4 ba3k sqft13209 N 101ST Place, Scottsdale, AZ 85260For Sale
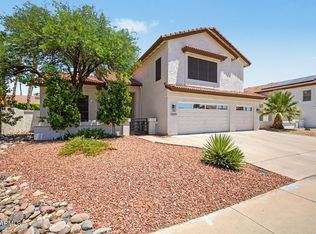 MLS ID #7038062, Mara Benson, Bliss Realty & Investments. ARMLS
 - $1,350,0003 bd3 ba2.1k sqft8437 E VIA DE ENCANTO --, Scottsdale, AZ 85258For Sale
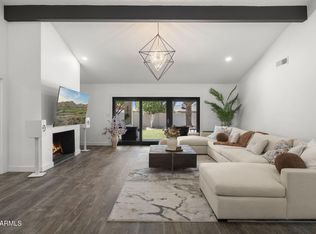 MLS ID #7054151, Samantha Gulledge, Compass. ARMLS
 - $1,298,0004 bd3 ba2.2k sqft4901 E LUDLOW Drive, Scottsdale, AZ 85254For Sale
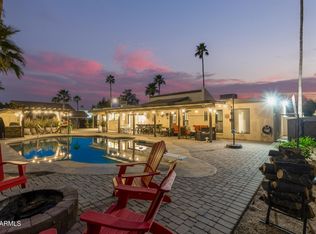 MLS ID #6978738, Radojka Lala Smith, eXp Realty. ARMLS
 - $1,399,0004 bd3 ba2.6k sqft7720 E TURQUOISE Avenue, Scottsdale, AZ 85258For Sale
 MLS ID #7004883, Patricia D Kearney, Keller Williams Arizona Realty. ARMLS
 - $1,295,0004 bd3 ba2.2k sqft7719 E ROVEY Avenue, Scottsdale, AZ 85250For SaleMLS ID #6961243, Preston Matchett, SERHANT.. ARMLS
- $1,445,0004 bd3 ba2.2k sqft8559 E Via del Palacio --, Scottsdale, AZ 85258For SaleMLS ID #7045235, Laura Neal, My Home Group Real Estate. ARMLS
- $1,299,0003 bd3 ba2.1k sqft3341 E COCHISE Drive, Phoenix, AZ 85028For SaleMLS ID #7056941, Burt Campbell, Delex Realty. ARMLS
- $1,299,0004 bd3 ba2.5k sqft10228 N NICKLAUS Drive, Fountain Hills, AZ 85268For SaleMLS ID #7018436, Donna Walkosz, eXp Realty. ARMLS
- $1,159,0004 bd2 ba2.4k sqft5701 E ANDERSON Drive, Scottsdale, AZ 85254For SaleMLS ID #7037020, Kimberly MacDonald, My Home Group Real Estate. ARMLS
- $1,249,0005 bd3 ba2.4k sqft11021 N 44TH Street, Phoenix, AZ 85028For SaleMLS ID #7024695, Bruce Levin, Realty ONE Group. ARMLS
- $1,620,0004 bd3 ba2.7k sqft9125 N 82ND Street, Scottsdale, AZ 85258For SaleMLS ID #7008627, Danielle Bronson, Redfin Corporation. ARMLS
- $1,199,0004 bd3 ba2.3k sqft5426 E Sandra Terrace, Scottsdale, AZ 85254For SaleMLS ID #7016006, Jody Angel, HomeSmart. ARMLS
- $1,495,0003 bd3 ba2.7k sqft10748 N 121st Way, Scottsdale, AZ 85259For SaleMLS ID #7032425, Connor Sabanosh, Silverleaf Realty. ARMLS
- $1,199,9995 bd4 ba2.8k sqft8632 E HIGHLAND Avenue, Scottsdale, AZ 85251New ConstructionMLS ID #7002388, Peter Psotny, HomeSmart. ARMLS
- $1,599,0003 bd3 ba2.8k sqft13040 N 60th Street, Scottsdale, AZ 85254For SaleMLS ID #7035247, Bret Holly, HomeSmart. ARMLS
- $1,499,0004 bd2 ba2.2k sqft5851 E WALTANN Lane, Scottsdale, AZ 85254For SaleMLS ID #7027349, Sean Steimer, Fathom Realty Elite. ARMLS
- $1,260,0004 bd3 ba2.5k sqft3802 E PICCADILLY Road, Phoenix, AZ 85018For SaleMLS ID #7055445, Suzette Tzineff, Citiea. ARMLS
- $1,130,0004 bd3 ba2.2k sqft5910 E Hillery Drive, Scottsdale, AZ 85254For SaleMLS ID #6975506, James Mayo, RETSY. ARMLS
- $1,195,0004 bd3 ba3.4k sqft13234 N 11TH Avenue, Phoenix, AZ 85029For SaleMLS ID #7043997, Lauren Inglese, SERHANT.. ARMLS
- $1,500,0003 bd3 ba2.6k sqft5710 E BETTY ELYSE Lane, Scottsdale, AZ 85254For SaleMLS ID #6993850, Rebekah Liperote, Redfin Corporation. ARMLS
