Tucked away in a private oversized cul-de-sac in one of the most desirable ZIP codes in the state, this 4 bed, 2.5 bath home with a 3-car garage, RV/trailer parking, and NO HOA is a rare find that checks every box—and then some. But the real magic? The backyard. Imagine a Pebble Tec diving pool sparkling under the sun, surrounded by brand-new, lush artificial turf for year-round greenery without the upkeep. Professionally designed landscaping includes mature privacy hedges and newly planted trees that create a serene, secluded retreat. From the moment you arrive, you'll be wowed by the brand-new front landscaping with artificial turf, paver walkway, and fresh stucco + paint on the mailbox. Inside, you'll be welcomed by fresh interior paint, rich dark cherry plank wood floors, refinished downstairs cabinetry, and a wood-paneled feature wall in the living room for that designer touch. The sunken living room leads into a beautifully updated eat-in kitchen with granite countertops, newer stainless steel appliances (including fridge, microwave, and dishwasher), new blinds, and views of your backyard oasis.
Upstairs offers four spacious bedrooms including an oversized primary suite with dual sinks, refinished cabinets, a soaking tub, separate shower, and a large walk-in closet. The hall bathroom has been fully remodeled with modern tile, dual vanities, and fresh finishes. Don't miss the custom touches throughouta framed-in staircase with a built-in office niche, new bedroom and laundry room doors, all electrical outlets and switches replaced, and more.
Major systems have also been thoughtfully upgraded:
Newer roof (approx. 9 years old)
High-efficiency Trane AC (installed within last 2-3 years)
Water heater (1.5 years old)
Newer pool equipment + pebble-tec finish
Pavers at entry and pool areas
Turn-key doesn't even begin to cover it. Come see it before it's gone!
From the moment you arrive, you'll be wowed by the brand-new front landscaping with artificial turf, paver walkway, and fresh stucco + paint on the mailbox. Inside, you'll be welcomed by fresh interior paint, rich dark cherry plank wood floors, refinished downstairs cabinetry, and a wood-paneled feature wall in the living room for that designer touch. The sunken living room leads into a beautifully updated eat-in kitchen with granite countertops, newer stainless steel appliances (including fridge, microwave, and dishwasher), new blinds, and views of your backyard oasis.
Upstairs offers four spacious bedrooms including an oversized primary suite with dual sinks, refinished cabinets, a soaking tub, separate shower, and a large walk-in closet. The hall bathroom has been fully remodeled with modern tile, dual vanities, and fresh finishes. Don't miss the custom touches throughouta framed-in staircase with a built-in office niche, new bedroom and laundry room doors, all electrical outlets and switches replaced, and more.
Major systems have also been thoughtfully upgraded:
Newer roof (approx. 9 years old)
High-efficiency Trane AC (installed within last 2-3 years)
Water heater (1.5 years old)
Newer pool equipment + pebble-tec finish
Pavers at entry and pool areas
Turn-key doesn't even begin to cover it. Come see it before it's gone!
From the moment you arrive, you'll be wowed by the brand-new front landscaping with artificial turf, paver walkway, and fresh stucco + paint on the mailbox. Inside, you'll be welcomed by fresh interior paint, rich dark cherry plank wood floors, refinished downstairs cabinetry, and a wood-paneled feature wall in the living room for that designer touch. The sunken living room leads into a beautifully updated eat-in kitchen with granite countertops, newer stainless steel appliances (including fridge, microwave, and dishwasher), new blinds, and views of your backyard oasis.
Upstairs offers four spacious bedrooms including an oversized primary suite with dual sinks, refinished cabinets, a soaking tub, separate shower, and a large walk-in closet. The hall bathroom has been fully remodeled with modern tile, dual vanities, and fresh finishes. Don't miss the custom touches throughouta framed-in staircase with a built-in office niche, new bedroom and laundry room doors, all electrical outlets and switches replaced, and more.
Major systems have also been thoughtfully upgraded:
Newer roof (approx. 9 years old)
High-efficiency Trane AC (installed within last 2-3 years)
Water heater (1.5 years old)
Newer pool equipment + pebble-tec finish
Pavers at entry and pool areas
Turn-key doesn't even begin to cover it. Come see it before it's gone!
Sold for $952,000
$952,000
10759 N 101ST Street, Scottsdale, AZ 85260
4beds
3baths
2,576sqft
Single Family Residence
Built in 1982
0.3 Acres Lot
$947,300 Zestimate®
$370/sqft
$4,121 Estimated rent
Home value
$947,300
$862,000 - $1.04M
$4,121/mo
Zestimate® history
Owner options
List your home for rent
$4,121/mo
Rent Zestimate®
Find your next renter with Zillow Rental Manager. Plus, with online applications, you can quickly screen prospective tenants – for free.
$4,121/mo
Rent Zestimate®
Refinance and save
$4,350/mo
Est. payment
Refinancing to a lower rate could help reduce your monthly payments and save thousands over the life of the loan.
$4,350/mo
Est. payment
Explore your selling options
Work with a Zillow partner agent
Leverage their expertise and Zillow's premium Showcase listings to get your home seen by more buyers.
Get startedList with your own agent
Get your home in front of millions of buyers by listing it on Zillow.
Learn how to do itSell it yourself
Take full control of how buyers see your home on Zillow by listing For Sale by Owner (FSBO).
List your homeWhat's special
Zillow last checked:
Listing updated:
Listed by:
Jennifer L Michaels 4804501626,
Citiea
Bought with:
Alex A Fajardo, SA642223000
Keller Williams Northeast Realty
Source: ARMLS,MLS#: 6896991
Facts & features
Interior
Bedrooms & bathrooms
- Bedrooms: 4
- Bathrooms: 3
Heating
- Electric
Cooling
- Central Air, Ceiling Fan(s)
Features
- High Speed Internet, Granite Counters, Double Vanity, Upstairs, Eat-in Kitchen, 9+ Flat Ceilings, Vaulted Ceiling(s), Wet Bar, Kitchen Island, Pantry, Full Bth Master Bdrm, Separate Shwr & Tub
- Flooring: Carpet, Tile
- Has basement: No
- Has fireplace: Yes
- Fireplace features: Family Room, Master Bedroom
Interior area
- Total structure area: 2,576
- Total interior livable area: 2,576 sqft
Property
Parking
- Total spaces: 3
- Parking features: Direct Access
- Garage spaces: 3
Features
- Stories: 2
- Patio & porch: Covered, Patio
- Has private pool: Yes
- Pool features: Diving Pool
- Spa features: None
- Fencing: Block
Lot
- Size: 0.3 Acres
- Features: Desert Back, Desert Front, Cul-De-Sac
Details
- Parcel number: 21726296
Construction
Type & style
- Home type: SingleFamily
- Property subtype: Single Family Residence
Materials
- Stucco, Wood Frame, Painted
- Roof: Tile,Foam
Condition
- Year built: 1982
Utilities & green energy
- Sewer: Public Sewer
- Water: City Water
Community & HOA
Community
- Subdivision: BENT TREE
HOA
- Has HOA: No
- Services included: No Fees
Location
- Region: Scottsdale
Financial & listing details
- Price per square foot: $370/sqft
- Tax assessed value: $703,500
- Annual tax amount: $2,563
- Date on market: 10/31/2025
- Cumulative days on market: 88 days
- Listing terms: Cash,Conventional
- Ownership: Fee Simple
Price history
| Date | Event | Price |
|---|---|---|
| 8/28/2025 | Sold | $952,000+0.3%$370/sqft |
Source:  ARMLS #6896991 Report a problem ARMLS #6896991 Report a problem | ||
| 8/19/2025 | Pending sale | $949,000$368/sqft |
Source: ARMLS #6896991 Report a problem | ||
| 7/18/2025 | Price change | $949,000-1.7%$368/sqft |
Source: ARMLS #6868411 Report a problem | ||
| 6/3/2025 | Price change | $965,000-2%$375/sqft |
Source: ARMLS #6868411 Report a problem | ||
| 5/23/2025 | Listed for sale | $985,000+141.4%$382/sqft |
Source: ARMLS #6868411 Report a problem | ||
| 9/18/2013 | Sold | $408,000-2.9%$158/sqft |
Source: ARMLS #4930893 Report a problem | ||
| 8/27/2013 | Price change | $420,000-1.2%$163/sqft |
Source: Coldwell Banker Residential Brokerage - Scottsdale @ 101 #4930893 Report a problem | ||
| 6/22/2013 | Price change | $425,000-0.7%$165/sqft |
Source: Coldwell Banker Residential Brokerage - Scottsdale @ 101 #4930893 Report a problem | ||
| 5/25/2013 | Price change | $428,000-1.6%$166/sqft |
Source: Coldwell Banker Residential Brokerage - Scottsdale @ 101 #4930893 Report a problem | ||
| 5/10/2013 | Listed for sale | $435,000$169/sqft |
Source: Coldwell Banker Residential Brokerage - Scottsdale @ 101 #4930893 Report a problem | ||
| 9/19/2007 | Sold | $435,000-26%$169/sqft |
Source: Public Record Report a problem | ||
| 12/21/2006 | Sold | $588,007-14.5%$228/sqft |
Source: Public Record Report a problem | ||
| 3/17/2006 | Sold | $687,410$267/sqft |
Source: Public Record Report a problem | ||
Public tax history
| Year | Property taxes | Tax assessment |
|---|---|---|
| 2025 | $2,621 +4.2% | $70,350 -3.8% |
| 2024 | $2,516 +2.2% | $73,100 +81.2% |
| 2023 | $2,461 +3.2% | $40,335 -13.4% |
| 2022 | $2,386 -7% | $46,570 +12.1% |
| 2021 | $2,565 +2.9% | $41,560 +4.7% |
| 2020 | $2,492 +2.4% | $39,710 +5.6% |
| 2019 | $2,433 | $37,620 +2.1% |
| 2018 | $2,433 +5.9% | $36,830 +2.9% |
| 2017 | $2,297 +6.1% | $35,780 +6.1% |
| 2016 | $2,165 +3.5% | $33,720 +0.4% |
| 2015 | $2,091 | $33,580 +29.2% |
| 2014 | -- | $26,000 +9.5% |
| 2013 | -- | $23,750 -3% |
| 2012 | -- | $24,480 -15% |
| 2011 | -- | $28,810 -7.7% |
| 2010 | -- | $31,220 -24.5% |
| 2009 | -- | $41,360 -11.8% |
| 2008 | -- | $46,900 +14.5% |
| 2007 | -- | $40,950 +66.1% |
| 2006 | -- | $24,650 |
| 2005 | -- | $24,650 +13.6% |
| 2004 | -- | $21,700 |
| 2003 | -- | $21,700 +14.5% |
| 2002 | -- | $18,950 |
Find assessor info on the county website
Neighborhood: 85260
Nearby homes
- $1,295,0004 bd3 ba3.2k sqft10775 N 101st St, Scottsdale, AZ 85260For Sale

- $934,2004 bd3 ba2.5k sqft10104 E Clinton St, Scottsdale, AZ 85260Off Market

- $925,0004 bd2 ba2.6k sqft10120 E Clinton St, Scottsdale, AZ 85260Off Market
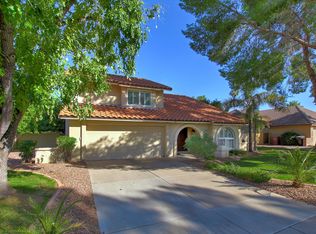
- $1,027,3004 bd3 ba2.3k sqft10768 N 101st Pl, Scottsdale, AZ 85260Off Market

- $999,0004 bd4 ba3.2k sqft10784 N 101st Pl, Scottsdale, AZ 85260Sold
- $787,300-- bd2 ba1.8k sqft10134 E Clinton St, Scottsdale, AZ 85260Off Market
- $961,700-- bd3 ba2.5k sqft10768 N 101st St, Scottsdale, AZ 85260Off Market
- $1,126,8004 bd4 ba3.3k sqft10784 N 101st St, Scottsdale, AZ 85260Off Market
Nearby schools
GreatSchools rating
- 8/10Laguna Elementary SchoolGrades: PK-5Distance: 0.6 mi
- 7/10Mountainside Middle SchoolGrades: 6-8Distance: 3.3 mi
- 10/10Desert Mountain High SchoolGrades: 9-12Distance: 3.1 mi
Schools provided by the listing agent
- Elementary: Laguna Elementary School
- Middle: Mountainside Middle School
- High: Desert Mountain High School
- District: Scottsdale Unified District
Source: ARMLS. This data may not be complete. We recommend contacting the local school district to confirm school assignments for this home.
Get a cash offer in 3 minutes
Find out how much your home could sell for in as little as 3 minutes with a no-obligation cash offer.
Estimated market value
$947,300
Get a cash offer in 3 minutes
Find out how much your home could sell for in as little as 3 minutes with a no-obligation cash offer.
Estimated market value
$947,300
- Arizona
- Maricopa County
- Scottsdale
- 85260
- 10759 N 101ST Street
Nearby cities
Nearby neighborhoods
Nearby zip codes
Other Scottsdale Topics
