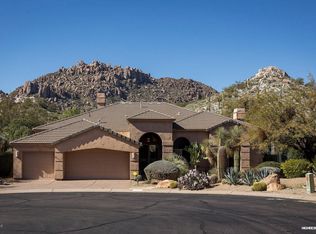
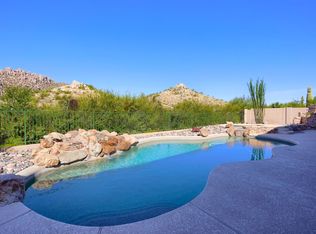
This stunning single level 4-bedroom, 3-bathroom home with 3,305 square feet, panoramic mountain views, a private heated pool and spa, 3-car garage, and a spacious 0.29-acre lot in the desirable Desert Crest at Troon Ridge community of North Scottsdale. Located near Troon, Pinnacle Peak, hiking, biking, golf, dining, and the natural beauty of the Sonoran Desert, this Scottsdale home offers the ideal combination of privacy, views, indoor-outdoor living, and Arizona luxury lifestyle.
From the moment you walk through the door, you are welcomed by breathtaking panoramic views and an open split floor plan designed for comfortable everyday living and effortless entertaining. This popular UDC floor plan features 4 bedrooms, 2.5 bathrooms, no interior steps, steps, 9+ foot flat ceilings, rich slate flooring, wood flooring, elegant stone accents, and a warm Santa Barbara/Tuscan style that fits beautifully into the North Scottsdale desert setting.
The heart of the home is the spacious kitchen, complete with a large center island, granite counters, breakfast bar, upgraded appliances, gas cooktop, built-in microwave, dishwasher, walk-in pantry, custom cabinetry, and a charming breakfast room with bay windows overlooking the backyard and mountain views. The open flow between the kitchen, dining, and living areas creates a bright and inviting space for gatherings, holidays, and relaxed Arizona living.
The primary suite is privately situated and offers a peaceful retreat with a full bathroom, double vanity, separate shower and tub, and plenty of space to unwind. The split bedroom layout provides excellent separation for guests, family, or a home office setup.
Step outside to a backyard built for entertaining and enjoying Scottsdale sunsets. The expansive covered patio, heated play pool, private heated spa, built-in BBQ grill, gas kiva fireplace with seating, and new chipping green create a true resort-style outdoor living experience. Whether you are hosting friends, relaxing by the pool, practicing your short game, or enjoying quiet evenings with mountain views, this backyard delivers the Arizona lifestyle buyers are looking for.
Recent updates include new slider doors and windows, HVAC systems, roof, spa, chipping green, and landscaping, giving this home meaningful improvements while preserving its timeless character. Additional features include double pane ENERGY STAR qualified windows, mechanical sun shades, reverse osmosis, owned water softener, inside laundry, wet bar, two fireplaces, fire sprinkler system, multi-zone energy efficiency, north/south exposure, desert landscaping, block and wrought iron fencing, and a 3-car garage with garage door opener.
Located in Desert Crest at Troon Ridge, this North Scottsdale home offers a sought-after setting with biking and walking paths, low HOA fees, and convenient access to some of Scottsdale's best golf courses, hiking trails, restaurants, shopping, and outdoor recreation. With mountain views, a private pool and spa, updated systems, an entertainer's backyard, and a highly desirable single-level floor plan, 24764 N 117th Street is a beautiful opportunity in Scottsdale, Arizona.
Accepting backups
$1,585,000
24764 N 117th Street, Scottsdale, AZ 85255
4beds
3,305sqft
:
Get pre-qualified$8,967/mo
Single Family Residence
Built in 1992
0.29 Acres Lot
$-- Zestimate®
$480/sqft
$46/mo HOA
What's special
Heated play poolTwo fireplacesFire sprinkler systemSpacious kitchenPrivate heated spaSeparate shower and tubGas cooktop
- 99 days |
- 622 |
- 27 |
Zillow last checked:
Listing updated:
Listed by:
Darla McCormick 4803637418,
RE/MAX Fine Properties
Source: ARMLS,MLS#: 7025460
Facts & features
Interior
Bedrooms & bathrooms
- Bedrooms: 4
- Bathrooms: 3
- Full bathrooms: 2
- 1/2 bathrooms: 1
Heating
- Natural Gas
Cooling
- Central Air, Ceiling Fan(s)
Appliances
- Included: Dryer, Washer, Water Softener Owned, Reverse Osmosis, Refrigerator, Built-in Microwave, Dishwasher, Disposal, Gas Range, Gas Cooktop
- Laundry: Inside
Features
- Pantry, High Speed Internet, Granite Counters, Double Vanity, Breakfast Bar, 9+ Flat Ceilings, No Interior Steps, Wet Bar, Kitchen Island, Full Bth Master Bdrm, Separate Shwr & Tub
- Flooring: Stone, Tile, Wood
- Windows: Double Pane Windows, ENERGY STAR Qualified Windows, Mechanical Sun Shds
- Has basement: No
- Number of fireplaces: 2
- Fireplace features: Double Sided, Exterior Fireplace, Gas
Interior area
- Total structure area: 3,305
- Total interior livable area: 3,305 sqft
Property
Parking
- Total spaces: 6
- Parking features: Garage Door Opener
- Garage spaces: 3
- Uncovered spaces: 3
Features
- Stories: 1
- Patio & porch: Covered, Patio
- Exterior features: Other, Built-in Barbecue
- Has private pool: Yes
- Pool features: Play Pool, Heated
- Has spa: Yes
- Spa features: Heated, Private
- Fencing: Block,Wrought Iron
- Has view: Yes
- View description: Mountain(s)
Lot
- Size: 0.29 Acres
- Features: North/South Exposure, Sprinklers In Rear, Sprinklers In Front, Desert Back, Desert Front
Details
- Parcel number: 21755003
Construction
Type & style
- Home type: SingleFamily
- Architectural style: Santa Barbara/Tuscan
- Property subtype: Single Family Residence
Materials
- Stucco, Wood Frame, Painted
- Roof: Tile
Condition
- Year built: 1992
Details
- Builder name: UDC
Utilities & green energy
- Sewer: Public Sewer
- Water: City Water
Green energy
- Energy efficient items: Multi-Zones
Community & HOA
Community
- Features: Biking/Walking Path
- Security: Fire Sprinkler System
- Subdivision: Desert Crest at Troon Ridge
HOA
- Has HOA: Yes
- Services included: Maintenance Grounds
- HOA fee: $277 semi-annually
- HOA name: First Service Res.
- HOA phone: 480-551-4300
Location
- Region: Scottsdale
Financial & listing details
- Price per square foot: $480/sqft
- Tax assessed value: $1,058,100
- Annual tax amount: $3,342
- Date on market: 5/7/2026
- Cumulative days on market: 98 days
- Listing terms: Cash,Conventional,FHA,VA Loan
- Ownership: Fee Simple
Estimated market value
Not available
Estimated sales range
Not available
Not available
Price history
| Date | Event | Price |
|---|---|---|
| 5/8/2026 | Listed for sale | $1,585,000+164.2%$480/sqft |
Source:  ARMLS #7025460 Report a problem ARMLS #7025460 Report a problem | ||
| 6/20/2020 | Listing removed | $4,200$1/sqft |
Source: Walt Danley Christie's International Real Estate #6089741 Report a problem | ||
| 6/12/2020 | Listed for rent | $4,200$1/sqft |
Source: Walt Danley Christie's International Real Estate #6089741 Report a problem | ||
| 11/7/2014 | Sold | $600,000-4%$182/sqft |
Source: ARMLS #5170615 Report a problem | ||
| 10/12/2014 | Pending sale | $625,000$189/sqft |
Source: BHHS Arizona Properties #5170615 Report a problem | ||
| 10/8/2014 | Listed for sale | $625,000$189/sqft |
Source: BHHS Arizona Properties #5170615 Report a problem | ||
| 10/1/2014 | Pending sale | $625,000$189/sqft |
Source: BHHS Arizona Properties #5170615 Report a problem | ||
| 9/12/2014 | Listed for sale | $625,000+19%$189/sqft |
Source: Berkshire Hathaway HomeServices Arizona Properties #5170615 Report a problem | ||
| 4/12/2012 | Sold | $525,000+2.1%$159/sqft |
Source: ARMLS #4710495 Report a problem | ||
| 2/4/2012 | Listed for sale | $514,000+4.4%$156/sqft |
Source: West USA Realty #4710495 Report a problem | ||
| 1/20/2011 | Sold | $492,300-15.8%$149/sqft |
Source: Public Record Report a problem | ||
| 10/20/2010 | Listing removed | $585,000$177/sqft |
Source: HomeSmart #4428111 Report a problem | ||
| 9/2/2010 | Price change | $585,000-2.3%$177/sqft |
Source: HomeSmart #4428111 Report a problem | ||
| 7/24/2010 | Listed for sale | $599,000+9.3%$181/sqft |
Source: HomeSmart #4428111 Report a problem | ||
| 5/20/2002 | Sold | $548,000+13%$166/sqft |
Source: Public Record Report a problem | ||
| 11/16/2000 | Sold | $485,000+42.7%$147/sqft |
Source: Public Record Report a problem | ||
| 10/5/1999 | Sold | $339,900$103/sqft |
Source: Public Record Report a problem | ||
Public tax history
| Year | Property taxes | Tax assessment |
|---|---|---|
| 2025 | $2,965 -1.8% | $105,810 -0.2% |
| 2024 | $3,020 -14% | $106,060 +64.4% |
| 2023 | $3,514 -2.6% | $64,514 +2.8% |
| 2022 | $3,609 -6.2% | $62,770 +6.2% |
| 2021 | $3,849 +1.9% | $59,100 +6% |
| 2020 | $3,777 +0.2% | $55,730 +3.8% |
| 2019 | $3,770 | $53,680 +2.3% |
| 2018 | $3,770 +3.6% | $52,470 -1.1% |
| 2017 | $3,639 +6.2% | $53,030 +1.4% |
| 2016 | $3,426 +21.8% | $52,310 +10.4% |
| 2015 | $2,812 | $47,370 +9.5% |
| 2014 | -- | $43,270 +9.3% |
| 2013 | -- | $39,600 |
| 2012 | -- | $39,600 -4.5% |
| 2011 | -- | $41,480 -18.7% |
| 2010 | -- | $51,020 -20.2% |
| 2009 | -- | $63,960 -3.7% |
| 2008 | -- | $66,400 +10.5% |
| 2007 | -- | $60,100 +48.8% |
| 2006 | -- | $40,400 |
| 2005 | -- | $40,400 +2% |
| 2004 | -- | $39,600 |
| 2003 | -- | $39,600 +15.5% |
| 2002 | -- | $34,300 |
Find assessor info on the county website
Monthly payment
Est. payment
Payment breakdown
Explore the cost of this home by adjusting the details. Changes won't be saved.Climate risks
Neighborhood: Troon
Nearby schools
GreatSchools rating
- 6/10Desert Sun AcademyGrades: PK-6Distance: 6.9 mi
- 4/10Sonoran Trails Middle SchoolGrades: 6-8Distance: 7.9 mi
- 10/10Cactus Shadows High SchoolGrades: 8-12Distance: 9 mi
Schools provided by the listing agent
- Elementary: Desert Sun Academy
- Middle: Sonoran Trails Middle School
- High: Cactus Shadows High School
- District: Cave Creek Unified District
Source: ARMLS. This data may not be complete. We recommend contacting the local school district to confirm school assignments for this home.
- $1,261,500-- bd3 ba3.3k sqft24742 N 117th St, Scottsdale, AZ 85255Off Market
- $1,213,7003 bd3 ba2.6k sqft24786 N 117th St, Scottsdale, AZ 85255Off Market
- $1,050,800-- bd3 ba2.6k sqft24745 N 117th St, Scottsdale, AZ 85255Off Market
- $1,548,1003 bd3 ba3.3k sqft24720 N 117th St, Scottsdale, AZ 85255Off Market
- $1,250,9003 bd3 ba3k sqft24767 N 117th St, Scottsdale, AZ 85255Off Market
- $1,262,9003 bd3 ba3.3k sqft24789 N 117th St, Scottsdale, AZ 85255Off Market
- $1,441,300-- bd3 ba3.5k sqft11722 E Whispering Wind Dr, Scottsdale, AZ 85255Off Market
- $1,412,800-- bd3 ba3.4k sqft11746 E Whispering Wind Dr, Scottsdale, AZ 85255Off Market
A local agent can set up tours, give advice and negotiate with sellers.
Similar homes
- $1,550,0004 bd3 ba2.9k sqft10766 E PALM RIDGE Drive, Scottsdale, AZ 85255For Sale
 MLS ID #7027913, Shawn M Shackelton, Real Broker. ARMLS
 - $1,700,0004 bd4 ba3.4k sqft10195 E CORRINE Drive, Scottsdale, AZ 85260For Sale
 MLS ID #7065241, Karen Tejada, RETSY. ARMLS
 - $1,574,9004 bd3 ba3.6k sqft15512 E MORNING VISTA Lane, Scottsdale, AZ 85262For Sale
 MLS ID #7019519, John Andrews, Keller Williams Arizona Realty. ARMLS
 - $1,600,0004 bd4 ba3.4k sqft9993 E SOUTH BEND Drive, Scottsdale, AZ 85255For Sale
 MLS ID #7049485, Chey Castro, The Agency. ARMLS
 - $1,599,9004 bd3 ba3.2k sqft17735 N 99TH Place, Scottsdale, AZ 85255For SaleMLS ID #6995764, Allan J. Macdonald, Russ Lyon Sotheby's International Realty. ARMLS
- $2,095,0004 bd4 ba4.6k sqft24051 N 112TH Place, Scottsdale, AZ 85255For SaleMLS ID #6995839, Sharon L Carter, West USA Realty. ARMLS
- $2,250,0003 bd4 ba3.7k sqft11017 E DESERT TROON Lane, Scottsdale, AZ 85255For SaleMLS ID #7032461, Gina Gullquist, HomeSmart. ARMLS
- $1,550,0006 bd5 ba3.7k sqft10450 N 117th Place, Scottsdale, AZ 85259For SaleMLS ID #7059968, John A Sposato, Keller Williams Realty Sonoran Living. ARMLS
- $1,549,9004 bd6 ba4.3k sqft34710 N 140th Street, Scottsdale, AZ 85262For SaleMLS ID #7043744, Bonnie Burke, RE/MAX Fine Properties. ARMLS
- $1,399,0005 bd4 ba4k sqft13919 E QUAIL TRACK Road, Scottsdale, AZ 85262For SaleMLS ID #7029956, Andrew R Bloom, Keller Williams Realty Sonoran Living. ARMLS
- $1,599,0004 bd4 ba4.3k sqft14021 E MILTON Court, Scottsdale, AZ 85262For SaleMLS ID #6939841, Diana Mettille, Realty ONE Group. ARMLS
- $1,650,0003 bd3 ba3.7k sqft27626 N 67TH Way, Scottsdale, AZ 85266For SaleMLS ID #7044186, Kathleen Scott, Redfin Corporation. ARMLS
- $2,195,0004 bd5 ba3.9k sqft9413 E DESERT VILLAGE Drive, Scottsdale, AZ 85255For SaleMLS ID #7064826, Connor Martire, Compass. ARMLS
- $1,185,0003 bd3 ba2.8k sqft9023 E PARAISO Drive, Scottsdale, AZ 85255For SaleMLS ID #7025834, Dave Pries, HomeSmart. ARMLS
- $1,495,0004 bd3 ba3.4k sqft5344 E SHAW BUTTE Drive, Scottsdale, AZ 85254For SaleMLS ID #7061125, Michael B Wallace, Sloan Realty Associates. ARMLS
- $1,825,0003 bd3 ba2.4k sqft19748 N 84TH Street, Scottsdale, AZ 85255For SaleMLS ID #7056450, Chris Usher, eXp Realty. ARMLS
- $1,595,0004 bd4 ba3.4k sqft3654 E Sierra Way, Cave Creek, AZ 85331For SaleMLS ID #7057193, Lauren Strait, Realty ONE Group. ARMLS
- $1,595,0005 bd5 ba4.6k sqft17809 N 57TH Place, Scottsdale, AZ 85254For SaleMLS ID #7028794, Sarah Reiner, Realty ONE Group. ARMLS
- $1,199,9004 bd4 ba3.6k sqft11082 E MARK Lane, Scottsdale, AZ 85262For SaleMLS ID #7049240, David C Zajdzinski, eXp Realty. ARMLS
- $1,200,0004 bd3 ba3.2k sqft10894 E HEDGEHOG Place, Scottsdale, AZ 85262For SaleMLS ID #7014158, Celine Hatherly, Russ Lyon Sotheby's International Realty. ARMLS
