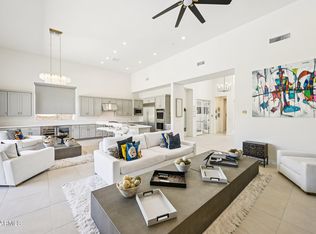
FREW COVERED OUTDOOR KITCHEN JUST OFF DINING AREA, this better than new home offers 4 br. 3 ensuite, large greatroom and family room, 3 car garage, and over $500k of builder upgrades! Indoor/outdoor living !! Gorgeous Baja Pool/water feature and lighted wall for cooling off! Award winning best Parker floor plan designed for indoor/outdoor living from the custom Iron door into the dramatic entrance, all the way thru the house and the hidden glass panels that slide into the wall to present the outdoor living area. Beautiful outdoor kitchen complete with two firepits, cooking and covered area...you will live out there since there is no noise from traffic, and no impact of backing to another house, this is one of the most magnificent lots available and none like it with the builder! 4th br u living area, with 2 private courtyard areas, this is fabulous and a must see!Not a fan of carpets? We have a flooring allowance and access to the in stock same tile as the rest of the house for replacing the tile with a full price offer?! Create your own vibe. Chef's kitchen, gorgeous full ceiling height fireplace, elegance, simplicity comfort and true lock and leave! Please see the documents tab for a full list of the purchased upgrades when built. The outdoor kitchen features a full gas grill, a well as a cooktop/griddle, beverage cooling and so many luxury other features! The special natural rock wall backstop for the property creates full privacy and much quiet enjoyment!
For sale
$1,950,000
14303 E HARMONY Lane, Fountain Hills, AZ 85268
4beds
3,221sqft
Single Family Residence
Built in 2021
0.34 Acres Lot
$-- Zestimate®
$605/sqft
$243/mo HOA
What's special
- 94 days |
- 342 |
- 8 |
Zillow last checked:
Listing updated:
Listed by:
Peggy H Gascon 602-619-5532,
Realty ONE Group,
Jan E Croft 602-620-9721,
Realty ONE Group
Source: ARMLS,MLS#: 7031204
Facts & features
Interior
Bedrooms & bathrooms
- Bedrooms: 4
- Bathrooms: 4
- Full bathrooms: 3
- 1/2 bathrooms: 1
Heating
- Natural Gas
Cooling
- Central Air, Ceiling Fan(s), Programmable Thmstat
Appliances
- Included: Water Softener Owned, Refrigerator, Built-in Microwave, Dishwasher, Disposal, Gas Range, Gas Oven, Gas Cooktop, Built-In Gas Oven, Water Purifier
- Laundry: Inside
Features
- Non-laminate Counter, High Speed Internet, Double Vanity, 9+ Flat Ceilings, No Interior Steps, Vaulted Ceiling(s), Kitchen Island, Pantry, Full Bth Master Bdrm, Separate Shwr & Tub
- Flooring: Carpet, Tile
- Windows: Low Emissivity Windows, Double Pane Windows, Mechanical Sun Shds
- Has basement: No
- Number of fireplaces: 1
- Fireplace features: Fire Pit, Living Room, Gas
Interior area
- Total structure area: 3,221
- Total interior livable area: 3,221 sqft
Property
Parking
- Total spaces: 7
- Parking features: Garage Door Opener, Extended Length Garage, Direct Access, Attch'd Gar Cabinets
- Garage spaces: 3
- Uncovered spaces: 4
Features
- Stories: 1
- Patio & porch: Covered, Patio
- Exterior features: Other, Private Yard, Built-in Barbecue
- Spa features: None
- Fencing: Block,Wrought Iron
- Has view: Yes
- View description: City Lights, Mountain(s)
Lot
- Size: 0.34 Acres
- Features: East/West Exposure, Desert Back, Desert Front, Synthetic Grass Back, Irrigation Front, Irrigation Back
Details
- Parcel number: 21769244
Construction
Type & style
- Home type: SingleFamily
- Architectural style: Contemporary
- Property subtype: Single Family Residence
Materials
- Spray Foam Insulation, Stucco, Wood Frame, Stone
- Roof: Foam,Metal
Condition
- Year built: 2021
Details
- Builder name: Toll Brothers
Utilities & green energy
- Sewer: Public Sewer
- Water: Pvt Water Company
Community & HOA
Community
- Features: Gated, Biking/Walking Path
- Security: Fire Sprinkler System, Security System Owned
- Subdivision: ADERO CANYON PHASE 2 PARCEL 2A
HOA
- Has HOA: Yes
- Services included: Maintenance Grounds, Street Maint
- HOA fee: $243 monthly
- HOA name: Adero Canyon
- HOA phone: 602-957-9191
Location
- Region: Fountain Hills
Financial & listing details
- Price per square foot: $605/sqft
- Tax assessed value: $1,521,300
- Annual tax amount: $3,694
- Date on market: 5/20/2026
- Cumulative days on market: 310 days
- Listing terms: Cash,Conventional,1031 Exchange,VA Loan
- Ownership: Fee Simple
Estimated market value
Not available
Estimated sales range
Not available
Not available
Price history
| Date | Event | Price |
|---|---|---|
| 5/21/2026 | Listed for sale | $1,950,000+0.1%$605/sqft |
Source:  ARMLS #7031204 Report a problem ARMLS #7031204 Report a problem | ||
| 4/28/2026 | Listing removed | $1,949,000$605/sqft |
Source: ARMLS #7006566 Report a problem | ||
| 4/9/2026 | Price change | $1,949,000-2.5%$605/sqft |
Source: ARMLS #7006566 Report a problem | ||
| 3/31/2026 | Price change | $1,999,000-7%$621/sqft |
Source: ARMLS #7006566 Report a problem | ||
| 3/18/2026 | Price change | $2,150,000-1.6%$667/sqft |
Source: ARMLS #6975650 Report a problem | ||
| 3/7/2026 | Price change | $2,185,9980%$679/sqft |
Source: ARMLS #6975650 Report a problem | ||
| 1/28/2026 | Listed for sale | $2,185,999-4.9%$679/sqft |
Source: ARMLS #6975650 Report a problem | ||
| 1/28/2026 | Listing removed | $2,299,000$714/sqft |
Source: ARMLS #6922966 Report a problem | ||
| 11/19/2025 | Price change | $2,299,000-2.2%$714/sqft |
Source: ARMLS #6922966 Report a problem | ||
| 10/30/2025 | Price change | $2,349,9990%$730/sqft |
Source: ARMLS #6922966 Report a problem | ||
| 9/24/2025 | Listed for sale | $2,350,000+94.6%$730/sqft |
Source: ARMLS #6922966 Report a problem | ||
| 4/13/2022 | Sold | $1,207,693$375/sqft |
Source: Public Record Report a problem | ||
Public tax history
| Year | Property taxes | Tax assessment |
|---|---|---|
| 2025 | $2,852 -2.4% | $152,130 +19.9% |
| 2024 | $2,922 -14.8% | $126,920 +80.6% |
| 2023 | $3,429 +39% | $70,264 +19.6% |
| 2022 | $2,467 +1303.5% | $58,730 +8.3% |
| 2021 | $176 | $54,230 +1195.8% |
| 2020 | -- | $4,185 |
Find assessor info on the county website
Monthly payment
Est. payment
Payment breakdown
Explore the cost of this home by adjusting the details. Changes won't be saved.Climate risks
Neighborhood: 85268
Nearby schools
GreatSchools rating
- 6/10Fountain Hills Middle SchoolGrades: 4-8Distance: 3.1 mi
- 5/10Fountain Hills High SchoolGrades: 9-12Distance: 2.2 mi
- 5/10McDowell Mountain Elementary SchoolGrades: PK-5Distance: 3.2 mi
Schools provided by the listing agent
- Elementary: McDowell Mountain Elementary School
- Middle: Fountain Hills Middle School
- High: Fountain Hills High School
- District: Fountain Hills Unified District
Source: ARMLS. This data may not be complete. We recommend contacting the local school district to confirm school assignments for this home.
- $2,150,0004 bd4 ba3.2k sqft14267 E Harmony Ln, Fountain Hills, AZ 85268Sold
- $1,812,8003 bd4 ba3.1k sqft14315 E Harmony Ln, Fountain Hills, AZ 85268Off Market
- $1,999,300-- bd4 ba3.2k sqft14255 E Harmony Ln, Fountain Hills, AZ 85268Off Market
- $1,995,900-- bd4 ba3k sqft14312 E Harmony Ln, Fountain Hills, AZ 85268Off Market
- $1,895,0003 bd4 ba2.8k sqft14327 E Harmony Ln, Fountain Hills, AZ 85268Sold
- $2,191,700-- bd5 ba3.4k sqft14300 E Harmony Ln, Fountain Hills, AZ 85268Off Market
- $2,000,0003 bd4 ba3.3k sqft14270 E Harmony Ln, Fountain Hills, AZ 85268Sold
- $2,180,6004 bd5 ba3.4k sqft14339 E Harmony Ln, Fountain Hills, AZ 85268Off Market
A local agent can set up tours, give advice and negotiate with sellers.
Similar homes
- $2,549,0004 bd5 ba3.8k sqft13950 N TERRITORY Trail, Fountain Hills, AZ 85268For Sale
 MLS ID #7049530, Karen J. DeGeorge, Russ Lyon Sotheby's International Realty. ARMLS
 - $2,100,0004 bd5 ba2.9k sqft14554 N VALENCIA Drive, Fountain Hills, AZ 85268For Sale
 MLS ID #7007109, Somone Wilder, Jason Mitchell Real Estate. ARMLS
 - $1,850,0004 bd3 ba3.1k sqft13144 E Lupine Avenue, Scottsdale, AZ 85259For Sale
 MLS ID #6997228, Bonnie Burke, RE/MAX Fine Properties. ARMLS
 - $1,700,0002 bd3 ba2k sqft14166 E HIGHLAND Avenue, Fountain Hills, AZ 85268For Sale
 MLS ID #7048554, Cari Dandy, Russ Lyon Sotheby's International Realty. ARMLS
 - $2,498,0004 bd4 ba3.8k sqft15642 E PALATIAL Drive, Fountain Hills, AZ 85268For SaleMLS ID #7027755, Marcy Murphy, Berkshire Hathaway HomeServices Arizona Properties. ARMLS
- $1,200,0004 bd2 ba2.7k sqft15832 N BOULDER Drive, Fountain Hills, AZ 85268For SaleMLS ID #7042945, Tanya Dawson, LPT Realty, LLC. ARMLS
- $999,0004 bd3 ba2.9k sqft10817 N PINTO Drive, Fountain Hills, AZ 85268For SaleMLS ID #7045343, Karen J. DeGeorge, Russ Lyon Sotheby's International Realty. ARMLS
- $1,550,0004 bd3 ba2.9k sqft10766 E PALM RIDGE Drive, Scottsdale, AZ 85255For SaleMLS ID #7027913, Shawn M Shackelton, Real Broker. ARMLS
- $2,100,0004 bd4 ba3.9k sqft27654 N 65TH Way, Scottsdale, AZ 85266For SaleMLS ID #7063955, Julie Pelle, Compass. ARMLS
- $2,550,0003 bd3 ba3.2k sqft16230 N Desert Fox Parkway, Fountain Hills, AZ 85268For SaleMLS ID #7062397, Kelly Smith, MCO Realty. ARMLS
- $1,899,0004 bd4 ba2.1k sqft8262 E CORTEZ Drive, Scottsdale, AZ 85260For SaleMLS ID #7052089, Lauren Rosin, eXp Realty. ARMLS
- $1,789,9505 bd5 ba3.4k sqft10019 E Hillside Drive E, Scottsdale, AZ 85255For SaleMLS ID #7051198, Glenn D. King, JD Sterling International Real Estate. ARMLS
- $1,800,0003 bd4 ba3.2k sqft13271 E DESERT VISTA Road, Scottsdale, AZ 85255For SaleMLS ID #7023546, Salvatore Shkreli, Citiea. ARMLS
- $2,000,0005 bd5 ba3.3k sqft3118 N 42ND Street, Phoenix, AZ 85018For SaleMLS ID #7069674, Karen Tejada, RETSY. ARMLS
- $1,574,9004 bd3 ba3.6k sqft15512 E MORNING VISTA Lane, Scottsdale, AZ 85262For SaleMLS ID #7019519, John Andrews, Keller Williams Arizona Realty. ARMLS
- $2,550,0004 bd4 ba4.4k sqft10110 N 128TH Street, Scottsdale, AZ 85259For SaleMLS ID #7010748, Matthew Kelly, eXp Realty. ARMLS
- $2,095,0004 bd4 ba4.6k sqft24051 N 112TH Place, Scottsdale, AZ 85255For SaleMLS ID #6995839, Sharon L Carter, West USA Realty. ARMLS
- $1,799,0003 bd4 ba3.6k sqft15941 E RIDGESTONE Drive, Fountain Hills, AZ 85268For SaleMLS ID #6946468, Perry Bergelt, Arizona Luxury Real Estate. ARMLS
- $1,800,0005 bd5 ba3.5k sqft17520 N 96TH Way, Scottsdale, AZ 85255For SaleMLS ID #6997737, Melissa Schumer, Russ Lyon Sotheby's International Realty. ARMLS
- $2,050,0003 bd3 ba3.3k sqft7323 E GAINEY RANCH Road #18, Scottsdale, AZ 85258For SaleMLS ID #7058573, Nathan J Janecek, Keller Williams Realty Sonoran Living. ARMLS
