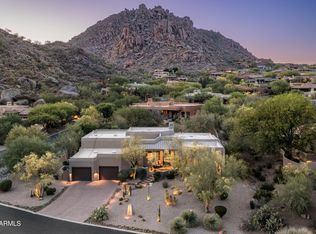
This Santa Fe-style home is a rare desert retreat--tucked into Troon Mountain itself, where privacy, architecture, and setting come together effortlessly. With the mountain rising directly behind the home, the backyard feels deeply secluded, offering striking views, cooling afternoon shade, and a tranquil atmosphere that invites you to slow down.
Designed by Lee Hutchison and built by RS Builders as the original Richard Sinagoga model for the neighborhood, the residence showcases a thoughtfully crafted single-story layout centered around a gracious great room. The well-designed split floor plan flows beautifully, offering four bedrooms and three-and-a-half baths arranged to balance openness with privacy. ....See More Slate floors, four fireplaces, and authentic Santa Fe detailing create a warm, inviting ambiance, while the primary suiteprivately positioned within the homeserves as a peaceful retreat with direct access to the outdoors. The secondary bedrooms are well separated, providing comfort and flexibility for family, guests, or home office needs.
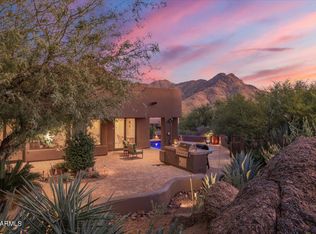
Outdoor spaces are designed for year-round enjoyment, featuring a covered patio and a viga-covered patio with fireplace, a built-in Wolf BBQ and refrigerator, and a beautifully integrated pool and spa framed by the mountain backdrop. The former sales office within the two-car garage adds versatility, ideal for a private office or wellness room. This is a home defined by quiet sophistication, effortless livability, and a truly special setting within the community.
Sold for $1,649,000
$1,649,000
24452 N 114TH Street, Scottsdale, AZ 85255
4beds
3,562sqft
Single Family Residence
Built in 1995
0.55 Acres Lot
$1,648,200 Zestimate®
$463/sqft
$7,604 Estimated rent
Home value
$1,648,200
$1.52M - $1.80M
$7,604/mo
Zestimate® history
Owner options
List your home for rent
$7,604/mo
Rent Zestimate®
Find your next renter with Zillow Rental Manager. Plus, with online applications, you can quickly screen prospective tenants – for free.
$7,604/mo
Rent Zestimate®
Refinance and save
$9,083/mo
Est. payment
Refinancing to a lower rate could help reduce your monthly payments and save thousands over the life of the loan.
$9,083/mo
Est. payment
Explore your selling options
Work with a Zillow partner agent
Leverage their expertise and Zillow's premium Showcase listings to get your home seen by more buyers.
Get startedList with your own agent
Get your home in front of millions of buyers by listing it on Zillow.
Learn how to do itSell it yourself
Take full control of how buyers see your home on Zillow by listing For Sale by Owner (FSBO).
List your homeWhat's special
Covered patioFour fireplacesWell-designed split floor planThoughtfully crafted single-story layoutStriking viewsMountain backdropCooling afternoon shade
Zillow last checked:
Listing updated:
Listed by:
Antonio Pellegrini 480-600-1057,
MCO Realty
Bought with:
Justin Hrubik, SA705311000
DeLex Realty
Source: ARMLS,MLS#: 6983101
Facts & features
Interior
Bedrooms & bathrooms
- Bedrooms: 4
- Bathrooms: 4
- Full bathrooms: 3
- 1/2 bathrooms: 1
Heating
- Natural Gas
Cooling
- Central Air
Appliances
- Included: Refrigerator, Built-in Microwave, Dishwasher, Disposal, Electric Oven, Gas Cooktop
- Laundry: Inside
Features
- Pantry, Granite Counters, Double Vanity, Eat-in Kitchen, Breakfast Bar, 9+ Flat Ceilings, Full Bth Master Bdrm, Separate Shwr & Tub
- Flooring: Carpet, Stone
- Windows: Skylight(s), Double Pane Windows
- Has basement: No
- Number of fireplaces: 2
- Fireplace features: Family Room, Living Room, Master Bedroom
Interior area
- Total structure area: 3,562
- Total interior livable area: 3,562 sqft
Property
Parking
- Total spaces: 4
- Parking features: Garage Door Opener
- Garage spaces: 2
- Uncovered spaces: 2
Features
- Stories: 1
- Patio & porch: Covered, Patio
- Exterior features: Private Yard, Built-in Barbecue
- Has private pool: Yes
- Pool features: Heated
- Has spa: Yes
- Spa features: Heated, Bath
- Fencing: Block
- Has view: Yes
- View description: Mountain(s)
- Waterfront features: Wash
Lot
- Size: 0.55 Acres
- Features: Sprinklers In Rear, Sprinklers In Front, Desert Back, Desert Front, Irrigation Front
Details
- Parcel number: 21702752
Construction
Type & style
- Home type: SingleFamily
- Architectural style: Spanish,Territorial/Santa Fe
- Property subtype: Single Family Residence
Materials
- Stucco, Wood Frame, Painted
- Roof: Tile,Built-Up
Condition
- Year built: 1995
Details
- Builder name: Sinagoga
Utilities & green energy
- Sewer: Public Sewer
- Water: City Water
Green energy
- Energy efficient items: Multi-Zones
Community & HOA
Community
- Security: Fire Sprinkler System
- Subdivision: TROON RIDGE ESTATES 2 LOT 1-72 TR A
HOA
- Has HOA: Yes
- Services included: Maintenance Grounds, Street Maint
- HOA fee: $1,548 annually
- HOA name: Troon Ridge Estates
- HOA phone: 480-690-3347
Location
- Region: Scottsdale
Financial & listing details
- Price per square foot: $463/sqft
- Tax assessed value: $1,468,800
- Annual tax amount: $5,741
- Date on market: 3/2/2026
- Cumulative days on market: 16 days
- Listing terms: Cash,Conventional
- Ownership: Fee Simple
Price history
| Date | Event | Price |
|---|---|---|
| 3/17/2026 | Sold | $1,649,000-8.4%$463/sqft |
Source:  ARMLS #6983101 Report a problem ARMLS #6983101 Report a problem | ||
| 2/27/2026 | Pending sale | $1,800,000$505/sqft |
Source: ARMLS #6983101 Report a problem | ||
| 2/11/2026 | Listed for sale | $1,800,000+115.6%$505/sqft |
Source: ARMLS #6983101 Report a problem | ||
| 4/21/2016 | Sold | $835,000-1.8%$234/sqft |
Source: ARMLS #5314408 Report a problem | ||
| 3/23/2016 | Price change | $850,000-1.2%$239/sqft |
Source: Realty Executives #5314408 Report a problem | ||
| 3/17/2016 | Price change | $860,000-0.6%$241/sqft |
Source: Realty Executives #5314408 Report a problem | ||
| 3/11/2016 | Price change | $865,000-1.1%$243/sqft |
Source: Realty Executives #5314408 Report a problem | ||
| 3/2/2016 | Price change | $875,000-1.1%$246/sqft |
Source: Realty Executives #5314408 Report a problem | ||
| 2/23/2016 | Price change | $885,000-1.1%$248/sqft |
Source: Realty Executives #5314408 Report a problem | ||
| 2/12/2016 | Price change | $895,000-3.2%$251/sqft |
Source: Realty Executives #5314408 Report a problem | ||
| 2/3/2016 | Price change | $925,000-2.6%$260/sqft |
Source: Realty Executives #5314408 Report a problem | ||
| 1/22/2016 | Price change | $950,000-1.6%$267/sqft |
Source: Realty Executives #5314408 Report a problem | ||
| 1/12/2016 | Price change | $965,000-1%$271/sqft |
Source: Realty Executives Phoenix #5314408 Report a problem | ||
| 10/28/2015 | Price change | $975,000-2.5%$274/sqft |
Source: Realty Executives Broker of Record #5314408 Report a problem | ||
| 8/21/2015 | Price change | $1,000,000-9.1%$281/sqft |
Source: Realty Executives Broker of Record #5314408 Report a problem | ||
| 7/31/2015 | Listed for sale | $1,100,000+35.4%$309/sqft |
Source: Realty Executives #5314408 Report a problem | ||
| 7/30/2009 | Sold | $812,500-14.5%$228/sqft |
Source: Public Record Report a problem | ||
| 6/20/2009 | Listed for sale | $949,900+5.5%$267/sqft |
Source: Russ Lyon Sotheby's International Realty #4135735 Report a problem | ||
| 3/19/2009 | Sold | $900,000-21.7%$253/sqft |
Source: Public Record Report a problem | ||
| 3/18/2009 | Listed for sale | $1,149,000+64.1%$323/sqft |
Source: Luxury Real Estate #976396 Report a problem | ||
| 3/9/1998 | Sold | $700,000$197/sqft |
Source: Public Record Report a problem | ||
Public tax history
| Year | Property taxes | Tax assessment |
|---|---|---|
| 2025 | $5,094 -1.8% | $146,880 0% |
| 2024 | $5,189 +1.6% | $146,930 +56.7% |
| 2023 | $5,108 -2.6% | $93,779 +4.5% |
| 2022 | $5,246 -7.8% | $89,730 +5.5% |
| 2021 | $5,690 +1.8% | $85,060 +3.3% |
| 2020 | $5,592 +0.5% | $82,380 +3.6% |
| 2019 | $5,563 | $79,480 +2.6% |
| 2018 | $5,563 +3.2% | $77,430 +0.8% |
| 2017 | $5,388 +6.2% | $76,820 +3.7% |
| 2016 | $5,073 +5.9% | $74,060 +5.7% |
| 2015 | $4,789 | $70,050 +9.3% |
| 2014 | -- | $64,070 +8.9% |
| 2013 | -- | $58,860 |
| 2012 | -- | $58,860 -3.9% |
| 2011 | -- | $61,260 -14.5% |
| 2010 | -- | $71,650 -18% |
| 2009 | -- | $87,370 -4.4% |
| 2008 | -- | $91,350 +10.5% |
| 2007 | -- | $82,700 +42% |
| 2006 | -- | $58,250 |
| 2005 | -- | $58,250 -11% |
| 2004 | -- | $65,450 |
| 2003 | -- | $65,450 +4.1% |
| 2002 | -- | $62,900 |
Find assessor info on the county website
Neighborhood: Troon
Nearby homes
- $2,593,3004 bd5 ba3.9k sqft24500 N 114th St, Scottsdale, AZ 85255Off Market
- $1,905,500-- bd4 ba3.8k sqft11405 E De La O Rd, Scottsdale, AZ 85255Off Market
- $2,603,5003 bd4 ba3k sqft11408 E De La O Rd, Scottsdale, AZ 85255Sold
- $1,850,0004 bd3 ba3.4k sqft24362 N 114th St, Scottsdale, AZ 85255Sold
- $2,774,1003 bd4 ba3.8k sqft24404 N 114th St, Scottsdale, AZ 85255Off Market
- $1,850,0003 bd4 ba3.5k sqft11409 E Juan Tabo Rd, Scottsdale, AZ 85255Sold
- $2,035,0004 bd4 ba3.9k sqft24372 N 113th Pl, Scottsdale, AZ 85255Sold
- $2,114,1000.57 Acres11429 E De La O Rd, Scottsdale, AZ 85255Off Market
Nearby schools
GreatSchools rating
- 6/10Desert Sun AcademyGrades: PK-6Distance: 6.6 mi
- 4/10Sonoran Trails Middle SchoolGrades: 6-8Distance: 7.5 mi
- 10/10Cactus Shadows High SchoolGrades: 8-12Distance: 8.7 mi
Schools provided by the listing agent
- Elementary: Desert Sun Academy
- Middle: Sonoran Trails Middle School
- High: Cactus Shadows High School
- District: Cave Creek Unified District
Source: ARMLS. This data may not be complete. We recommend contacting the local school district to confirm school assignments for this home.
Get a cash offer in 3 minutes
Find out how much your home could sell for in as little as 3 minutes with a no-obligation cash offer.
Estimated market value
$1,648,200
Get a cash offer in 3 minutes
Find out how much your home could sell for in as little as 3 minutes with a no-obligation cash offer.
Estimated market value
$1,648,200
- Arizona
- Maricopa County
- Scottsdale
- 85255
- Troon
- 24452 N 114TH Street
Nearby cities
Nearby neighborhoods
Nearby zip codes
Other Scottsdale Topics
