Skip main navigation
Sold for $2,603,500
  • $2,603,500

    11408 E De La O Road, Scottsdale, AZ 85255

    3beds
    3,000sqft
    Single Family Residence
    Built in 1996
    0.58 Acres Lot
    $2,568,500 Zestimate®
    $868/sqft
    $7,583 Estimated rent

    Home value

    $2,568,500

    $2.34M - $2.83M

    $7,583/mo

    Zestimate® history
    Loading
    Loading...

    Owner options

    List your home for rent

    $7,583/mo

    Rent Zestimate®

    Find your next renter with Zillow Rental Manager. Plus, with online applications, you can quickly screen prospective tenants – for free.

    Learn more

    $7,583/mo

    Rent Zestimate®

    Refinance and save

    $13,444/mo

    Est. payment

    Refinancing to a lower rate could help reduce your monthly payments and save thousands over the life of the loan.

    See today's rates

    $13,444/mo

    Est. payment

    Explore your selling options

    Work with a Zillow partner agent

    Leverage their expertise and Zillow's premium Showcase listings to get your home seen by more buyers.

    Get started

    List with your own agent

    Get your home in front of millions of buyers by listing it on Zillow.

    Learn how to do it

    Sell it yourself

    Take full control of how buyers see your home on Zillow by listing For Sale by Owner (FSBO).

    List your home

    What's special

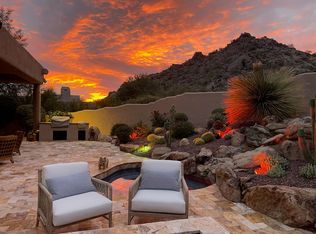
    Travertine-covered patioSplit floor planCorner hillside lotPremium appliancesExpansive kitchenDramatic boulder outcroppingsBuilt-in lynx bbq
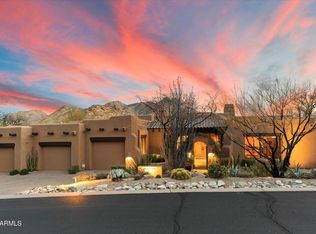
    Remodeled custom home that truly checks all the boxes! Over $400k in upgrades! Located in the private, gated enclave of Troon Ridge Estates Il, this residence is ideally positioned on a spacious corner hillside lot to showcase stunning views of Troon Mountain and dramatic boulder outcroppings. Originally built by RS Homes, the single-level, north/south-facing home has been thoughtfully reimagined with an elevated focus on timeless design, detailed craftmanship, and seamless flow. The soft contemporary design features an open great room concept with a split floor plan offering private, spacious guest rooms with en-suite baths, a half bath, laundry room, formal dining, and an expansive kitchen. Custom cabinetry by Palo Verde showcases exceptional craftsmanship, soaring to 12' with stained and painted finishes that highlight the soft tones of the wire-brushed oak flooring. Thoughtful textural finishes and sightlines create an elegant, seamless transition from room to room. Each space features a distinct focal point, something unexpected and delightful. The chef's kitchen is equipped with premium appliances: two Viking dishwashers, a 48" range, 48" refrigerator, drawer microwave, custom range hood, two sinks, and leathered stone countertops. Additional high-end finishes include extensive stonework, designer lighting, Huntington Brass plumbing fixtures, Kohler 'Vox' sinks, and premium toilets by Icera and Toto. Outdoor amenities feature a travertine-covered patio, Pebble Tec pool with waterfall, and built-in Lynx BBQ. Enjoy breathtaking views from every window, all while maintaining a sense of complete privacy. This home has been *lightly lived in*, occupied only two months per year since ownership-making it feel like

    Zillow last checked:

    Listing updated:

    Listed by:

    Tanya Hoffman 480-710-6955,

    RETSY

    Bought with:

    Alexandria Vizzoni, SA713373000

    Engel & Voelkers Scottsdale

    Source: ARMLS,MLS#: 6893783MLS Logo

    Facts & features

    Interior

    Bedrooms & bathrooms
    • Bedrooms: 3
    • Bathrooms: 4
    • Full bathrooms: 3
    • 1/2 bathrooms: 1
    Heating
    • Electric
    Cooling
    • Programmable Thmstat
    Appliances
    • Included: Water Softener Owned, Reverse Osmosis, Refrigerator, Built-in Microwave, Dishwasher, Disposal, Gas Range, Gas Oven, Gas Cooktop, Water Purifier
    Features
    • High Speed Internet, Granite Counters, Double Vanity, Eat-in Kitchen, 9+ Flat Ceilings, No Interior Steps, Kitchen Island, Pantry, Full Bth Master Bdrm, Separate Shwr & Tub
    • Flooring: Stone, Wood
    • Windows: Double Pane Windows
    • Has basement: No
    • Number of fireplaces: 1
    • Fireplace features: Family Room
    Interior area
    • Total structure area: 3,000
    • Total interior livable area: 3,000 sqft

    Property

    Parking
    • Total spaces: 6
    • Parking features: Garage Door Opener, Extended Length Garage, Direct Access
    • Garage spaces: 2
    • Uncovered spaces: 4
    Accessibility
    • Accessibility features: Remote Devices
    Features
    • Stories: 1
    • Patio & porch: Covered, Patio
    • Exterior features: Private Street(s), Built-in Barbecue
    • Has private pool: Yes
    • Pool features: Heated
    • Spa features: None
    • Fencing: Block
    • Has view: Yes
    • View description: Mountain(s)
    Lot
    • Size: 0.58 Acres
    • Features: North/South Exposure, Hillside Lot, Corner Lot, Desert Back, Desert Front, Auto Timer H2O Front, Auto Timer H2O Back
    Details
    • Parcel number: 21702775
    • Special conditions: Owner/Agent

    Construction

    Type & style
    • Home type: SingleFamily
    • Architectural style: Contemporary
    • Property subtype: Single Family Residence
    Materials
    • Stucco, Wood Frame, Painted
    • Roof: Reflective Coating
    Condition
    • Under Construction
    • New construction: No
    • Year built: 1996
    Details
    • Warranty included: Yes

    Utilities & green energy

    • Water: City Water
    Green energy
    • Water conservation: Recirculation Pump

    Community & neighborhood

    Security
    • Security features: Fire Sprinkler System
    Community
    • Community features: Gated
    Location
    • Region: Scottsdale
    • Subdivision: TROON RIDGE ESTATES UNIT 2 MCR 315-14

    HOA & financial

    HOA
    • Has HOA: Yes
    • HOA fee: $1,548 annually
    • Services included: Maintenance Grounds
    • Association name: Troon Ridge Estates
    • Association phone: 480-948-5860

    Other

    Other facts
    • Listing terms: Cash,Conventional,VA Loan
    • Ownership: Fee Simple

    Price history

    DateEventPrice
    7/17/2025Sold$2,603,500+136.7%$868/sqft
    Source: ARMLS #6893783 Report a problem
    5/17/2022Sold$1,100,000+4.8%$367/sqft
    Source: Public Record Report a problem
    3/3/2017Sold$1,050,000-6.7%$350/sqft
    Source: ARMLS #5542399 Report a problem
    1/6/2017Listed for sale$1,125,000+2.4%$375/sqft
    Source: Realty ONE Group #5542399 Report a problem
    10/10/2016Listing removed$1,099,000$366/sqft
    Source: Realty ONE Group #5508702 Report a problem
    10/8/2016Listed for sale$1,099,000+94.5%$366/sqft
    Source: Realty ONE Group #5508702 Report a problem
    8/12/2016Sold$565,000-14.4%$188/sqft
    Source: Public Record Report a problem
    6/29/2016Price change$659,900-2.9%$220/sqft
    Source: Realty ONE Group #5440243 Report a problem
    6/3/2016Price change$679,900-2.9%$227/sqft
    Source: Realty ONE Group #5440243 Report a problem
    5/9/2016Listed for sale$699,900+29.6%$233/sqft
    Source: Realty ONE Group #5440243 Report a problem
    12/10/2002Sold$540,000+35.9%$180/sqft
    Source: Public Record Report a problem
    4/12/1996Sold$397,350+451.9%$132/sqft
    Source: Public Record Report a problem
    11/19/1993Sold$72,000$24/sqft
    Source: Public Record Report a problem

    Public tax history

    YearProperty taxesTax assessment
    2025$4,013 -12%$128,100 -1%
    2024$4,558 +1.6%$129,430 +57.1%
    2023$4,487 -2.6%$82,379 +4.3%
    2022$4,609 -7.7%$79,020 +5.8%
    2021$4,991 +1.4%$74,720 +3.4%
    2020$4,921 +1.8%$72,250 +3.3%
    2019$4,836 $69,950 +3%
    2018$4,836 +3.8%$67,920 +1.2%
    2017$4,658 +22%$67,110 +3.6%
    2016$3,817 +5.9%$64,760 +6.6%
    2015$3,604 $60,750 +9.1%
    2014-- $55,680 +10.6%
    2013-- $50,350
    2012-- $50,350 -6.2%
    2011-- $53,670 -14.3%
    2010-- $62,600 -19.2%
    2009-- $77,460 -3.8%
    2008-- $80,500 +10.5%
    2007-- $72,850 +41%
    2006-- $51,650
    2005-- $51,650 +0.9%
    2004-- $51,200
    2003-- $51,200 -3.4%
    2002-- $53,000

    Find assessor info on the county website

    Neighborhood: Troon

    Nearby schools

    GreatSchools rating
    Schools provided by the listing agent
    • Elementary: Black Mountain Elementary School
    • Middle: Sonoran Trails Middle School
    • High: Cactus Shadows High School
    • District: Cave Creek Unified District

    Source: ARMLS. This data may not be complete. We recommend contacting the local school district to confirm school assignments for this home.

    Get a cash offer in 3 minutes
    Find out how much your home could sell for in as little as 3 minutes with a no-obligation cash offer.
    Estimated market value
    $2,568,500
    Get a cash offer in 3 minutes
    Find out how much your home could sell for in as little as 3 minutes with a no-obligation cash offer.
    Estimated market value
    $2,568,500