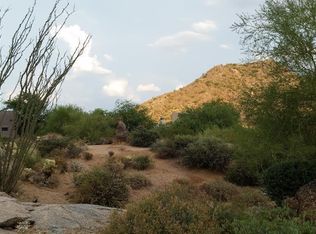
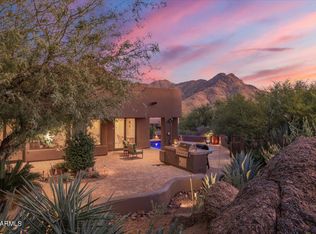
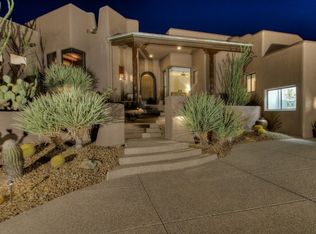
Mountainside property located behind the gates of a charming Troon neighborhood. The territorial style home features breathtaking views of boulder outcroppings on Troon Mountain which are part of the backyard setting along with a tall boulder water feature cascading into a Pebble Tec pool and spa. A large covered patio, several tiered sitting areas, an outdoor fireplace and built-in BBQ complete the backyard amenities. Enjoy views of the McDowell Mtn range and colorful sunsets from the front of the home off the patio/balcony areas accessible from the two secondary bedrooms and office. This home features an open floor plan w/a dining & living room area along with a separate family room for a more informal/cozy setting off the kitchen & breakfast nook. Stainless steel kitchen appliances Chocolate saltillo tile flooring throughout the common areas of the home and carpet in the bedrooms. Each bedroom has a private bath. Built-in wood book cases with a ladder system and large storage closet define the office space. Enjoy spectacular views from every room in this home. If you are looking for a private, mountainside lot, this is it!
Sold for $2,035,000
$2,035,000
24372 N 113TH Place, Scottsdale, AZ 85255
4beds
4baths
3,973sqft
Single Family Residence
Built in 1997
0.79 Acres Lot
$2,272,500 Zestimate®
$512/sqft
$7,615 Estimated rent
Home value
$2,272,500
$2.09M - $2.50M
$7,615/mo
Zestimate® history
Owner options
List your home for rent
$7,615/mo
Rent Zestimate®
Find your next renter with Zillow Rental Manager. Plus, with online applications, you can quickly screen prospective tenants – for free.
$7,615/mo
Rent Zestimate®
Refinance and save
$10,589/mo
Est. payment
Refinancing to a lower rate could help reduce your monthly payments and save thousands over the life of the loan.
$10,589/mo
Est. payment
Explore your selling options
Work with a Zillow partner agent
Leverage their expertise and Zillow's premium Showcase listings to get your home seen by more buyers.
Get startedList with your own agent
Get your home in front of millions of buyers by listing it on Zillow.
Learn how to do itSell it yourself
Take full control of how buyers see your home on Zillow by listing For Sale by Owner (FSBO).
List your homeWhat's special
Pebble tec poolOutdoor fireplaceSeparate family roomBuilt-in wood book casesColorful sunsetsBuilt-in bbqLarge storage closet
Zillow last checked:
Listing updated:
Listed by:
Debbie Sinagoga 480-703-2299,
Russ Lyon Sotheby's International Realty,
Kris L LaCroix 602-527-1985,
Russ Lyon Sotheby's International Realty
Bought with:
Carol Spencer, SA536734000
Russ Lyon Sotheby's International Realty
Violetta Bondy, SA537305000
Russ Lyon Sotheby's International Realty
Source: ARMLS,MLS#: 6586528
Facts & features
Interior
Bedrooms & bathrooms
- Bedrooms: 4
- Bathrooms: 4
Heating
- Natural Gas
Cooling
- Central Air, Ceiling Fan(s)
Appliances
- Included: Gas Cooktop
- Laundry: Engy Star (See Rmks)
Features
- High Speed Internet, Double Vanity, Eat-in Kitchen, Breakfast Bar, Elevator, Kitchen Island, Full Bth Master Bdrm, Separate Shwr & Tub
- Flooring: Carpet, Stone, Wood
- Windows: Solar Screens, Double Pane Windows
- Has basement: No
- Has fireplace: Yes
- Fireplace features: Exterior Fireplace, Family Room, Living Room, Gas
Interior area
- Total structure area: 3,973
- Total interior livable area: 3,973 sqft
Property
Parking
- Total spaces: 3
- Parking features: Garage Door Opener, Direct Access, Attch'd Gar Cabinets, Storage
- Garage spaces: 3
Features
- Stories: 2
- Patio & porch: Covered, Patio
- Exterior features: Balcony, Private Street(s), Private Yard, Built-in Barbecue
- Has private pool: Yes
- Pool features: Heated
- Has spa: Yes
- Spa features: Heated, Private, Bath
- Fencing: Block,Wrought Iron
- Has view: Yes
- View description: City Lights
Lot
- Size: 0.79 Acres
- Features: Sprinklers In Rear, Sprinklers In Front, Desert Back, Desert Front, Cul-De-Sac, Gravel/Stone Front, Gravel/Stone Back, Auto Timer H2O Front, Auto Timer H2O Back
Details
- Parcel number: 21702743
Construction
Type & style
- Home type: SingleFamily
- Architectural style: Territorial/Santa Fe
- Property subtype: Single Family Residence
Materials
- Stucco, Wood Frame, Painted
- Roof: Built-Up
Condition
- Year built: 1997
Details
- Builder name: RS Homes
Utilities & green energy
- Sewer: Public Sewer
- Water: City Water
Green energy
- Energy efficient items: Multi-Zones
- Water conservation: Recirculation Pump
Community & HOA
Community
- Features: Gated
- Security: Fire Sprinkler System, Security System Owned
- Subdivision: TROON RIDGE ESTATES 2 LOT 1-72 TR A
HOA
- Has HOA: Yes
- Services included: Maintenance Grounds, Other (See Remarks), Street Maint
- HOA fee: $1,290 annually
- HOA name: Troon Ridge Estates
- HOA phone: 480-948-5860
Location
- Region: Scottsdale
Financial & listing details
- Price per square foot: $512/sqft
- Tax assessed value: $1,586,600
- Annual tax amount: $5,768
- Date on market: 11/7/2025
- Cumulative days on market: 19 days
- Listing terms: Cash,Conventional
- Ownership: Fee Simple
Price history
| Date | Event | Price |
|---|---|---|
| 8/17/2023 | Sold | $2,035,000-3.1%$512/sqft |
Source:  ARMLS #6586528 Report a problem ARMLS #6586528 Report a problem | ||
| 7/31/2023 | Listed for sale | $2,100,000+33.1%$529/sqft |
Source: ARMLS #6586528 Report a problem | ||
| 6/30/2021 | Sold | $1,577,500+1.8%$397/sqft |
Source: ARMLS #6218582 Report a problem | ||
| 5/26/2021 | Pending sale | $1,549,000$390/sqft |
Source: ARMLS #6218582 Report a problem | ||
| 5/24/2021 | Price change | $1,549,000-3.2%$390/sqft |
Source: ARMLS #6218582 Report a problem | ||
| 5/12/2021 | Price change | $1,600,000-4.5%$403/sqft |
Source: ARMLS #6218582 Report a problem | ||
| 4/27/2021 | Price change | $1,675,000-1.2%$422/sqft |
Source: ARMLS #6218582 Report a problem | ||
| 4/8/2021 | Listed for sale | $1,695,000+23.3%$427/sqft |
Source: ARMLS #6218582 Report a problem | ||
| 1/5/2016 | Listing removed | $1,375,000$346/sqft |
Source: Russ Lyon Sotheby's International Realty #5279960 Report a problem | ||
| 11/4/2015 | Pending sale | $1,375,000$346/sqft |
Source: Russ Lyon Sotheby's International Realty #5279960 Report a problem | ||
| 8/2/2015 | Listed for sale | $1,375,000+27.9%$346/sqft |
Source: Russ Lyon Sotheby's International Realty #5279960 Report a problem | ||
| 7/15/2015 | Sold | $1,075,000-14%$271/sqft |
Source: Public Record Report a problem | ||
| 4/24/2015 | Price change | $1,250,000-3.8%$315/sqft |
Source: Russ Lyon Sotheby's International Realty #5256188 Report a problem | ||
| 3/27/2015 | Listed for sale | $1,300,000+766.7%$327/sqft |
Source: Russ Lyon Sotheby's International Realty #5256188 Report a problem | ||
| 10/15/1996 | Sold | $150,000$38/sqft |
Source: Public Record Report a problem | ||
Public tax history
| Year | Property taxes | Tax assessment |
|---|---|---|
| 2025 | $4,869 -1.8% | $158,660 -1% |
| 2024 | $4,959 -11.7% | $160,320 +55.5% |
| 2023 | $5,616 -2.6% | $103,110 +5% |
| 2022 | $5,768 -9.2% | $98,200 +4.4% |
| 2021 | $6,352 +0.7% | $94,100 +2.3% |
| 2020 | $6,311 +1.5% | $91,960 +2.5% |
| 2019 | $6,216 | $89,700 +2.5% |
| 2018 | $6,216 +3.8% | $87,510 +0.6% |
| 2017 | $5,986 +21.8% | $86,970 +3.8% |
| 2016 | $4,916 +5.3% | $83,820 +7.2% |
| 2015 | $4,669 | $78,170 +9% |
| 2014 | -- | $71,700 +10.8% |
| 2013 | -- | $64,710 +2.8% |
| 2012 | -- | $62,920 -7.3% |
| 2011 | -- | $67,900 -14.5% |
| 2010 | -- | $79,450 -18.9% |
| 2009 | -- | $97,920 -1.8% |
| 2008 | -- | $99,700 +5.8% |
| 2007 | -- | $94,200 +40.9% |
| 2006 | -- | $66,850 |
| 2005 | -- | $66,850 -11.5% |
| 2004 | -- | $75,500 |
| 2003 | -- | $75,500 +0.9% |
| 2002 | -- | $74,850 |
Find assessor info on the county website
Neighborhood: Troon
Nearby homes
- $2,048,1000.49 Acres24375 N 113th Pl, Scottsdale, AZ 85255Off Market
- $1,850,0004 bd3 ba3.4k sqft24362 N 114th St, Scottsdale, AZ 85255Sold
- $--3.48 Acres27524 N 113th Pl #5, Scottsdale, AZ 85262Off Market

- $2,774,1003 bd4 ba3.8k sqft24404 N 114th St, Scottsdale, AZ 85255Off Market
- $2,259,7004 bd3 ba3.5k sqft24342 N 113th Pl, Scottsdale, AZ 85255Off Market
- $1,996,500-- bd4 ba4.3k sqft24312 N 113th Pl, Scottsdale, AZ 85255Off Market
- $1,649,0004 bd4 ba3.5k sqft24452 N 114th St, Scottsdale, AZ 85255Sold
- $1,926,9004 bd4 ba4.3k sqft24325 N 113th Pl, Scottsdale, AZ 85255Off Market
Nearby schools
GreatSchools rating
- 6/10Desert Sun AcademyGrades: PK-6Distance: 6.6 mi
- 4/10Sonoran Trails Middle SchoolGrades: 6-8Distance: 7.4 mi
- 10/10Cactus Shadows High SchoolGrades: 8-12Distance: 8.7 mi
Schools provided by the listing agent
- Elementary: Desert Sun Academy
- Middle: Sonoran Trails Middle School
- High: Cactus Shadows High School
- District: Cave Creek Unified District
Source: ARMLS. This data may not be complete. We recommend contacting the local school district to confirm school assignments for this home.
Get a cash offer in 3 minutes
Find out how much your home could sell for in as little as 3 minutes with a no-obligation cash offer.
Estimated market value
$2,272,500
Get a cash offer in 3 minutes
Find out how much your home could sell for in as little as 3 minutes with a no-obligation cash offer.
Estimated market value
$2,272,500
- Arizona
- Maricopa County
- Scottsdale
- 85255
- Troon
- 24372 N 113TH Place
Nearby cities
Nearby neighborhoods
Nearby zip codes
Other Scottsdale Topics
