Welcome to this immaculate, move-in-ready residence located within the prestigious gated community of Windgate Ranch in North Scottsdale. Built in 2017 and meticulously maintained by the original homeowner, this home reflects exceptional pride of ownership throughout. Offering 2,784 square feet, the thoughtfully designed floor plan features 4 bedrooms plus a loft, 3 full bathrooms, and an extended 3-car tandem garage. Windgate Ranch is known for its beautifully maintained grounds, and resort-style amenities, including community pools, tennis and pickleball courts, workout facility, walking paths, and social spaces — all set against the scenic backdrop of the McDowell Mountains. You're welcomed inside this well-maintained, move-in ready home by a neutral color palette and spotless foyer. The first guest bedroom is located on the main level, with an immediately adjacent full bathroom, a perfect private setup for guests. Continue to the great room, topped by tall ceilings, and extensive windows capturing McDowell Mountain views, and creating a light-filled space that connects indoor and outdoor living. The chef's kitchen is equipped with an oversized kitchen island, quality cabinetry, granite countertops, an upgraded gourmet appliance package which includes an oversized built-in fridge, double ovens, gas range, dishwasher, and microwave.
Upstairs you'll find two additional guest bedrooms with another full guest bathroom, and a loft ideal for home office or guest hangout space, as well as the primary suite, which offers a peaceful retreat with a neutral, timeless palette ready for its next owner. The laundry room is also conveniently located upstairs. The home's finishes and color scheme provide a clean, cohesive aesthetic throughout, making it truly turnkey.
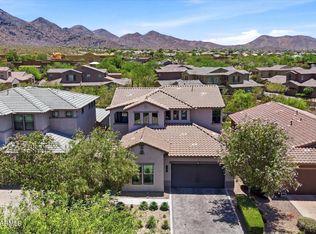
The backyard features a covered patio, low-maintenance turf combined with desert landscaping, and mountain views, offering an inviting outdoor space without extensive upkeep. Top this off with the newer 2018 construction, providing added confidence and minimizing foreseeable near-term projects.
This is an exceptional opportunity to own a well-maintained, thoughtfully laid-out home in one of North Scottsdale's most sought-after communities. Furnishings are available to convey through a separate bill of sale.
Sold for $1,250,000
$1,250,000
10043 E HILLSIDE Drive, Scottsdale, AZ 85255
4beds
2,784sqft
Single Family Residence
Built in 2017
6,180 Square Feet Lot
$1,254,900 Zestimate®
$449/sqft
$6,267 Estimated rent
Home value
$1,254,900
$1.15M - $1.37M
$6,267/mo
Zestimate® history
Owner options
List your home for rent
$6,267/mo
Rent Zestimate®
Find your next renter with Zillow Rental Manager. Plus, with online applications, you can quickly screen prospective tenants – for free.
$6,267/mo
Rent Zestimate®
Refinance and save
$6,147/mo
Est. payment
Refinancing to a lower rate could help reduce your monthly payments and save thousands over the life of the loan.
$6,147/mo
Est. payment
Explore your selling options
Work with a Zillow partner agent
Leverage their expertise and Zillow's premium Showcase listings to get your home seen by more buyers.
Get startedList with your own agent
Get your home in front of millions of buyers by listing it on Zillow.
Learn how to do itSell it yourself
Take full control of how buyers see your home on Zillow by listing For Sale by Owner (FSBO).
List your homeWhat's special
Covered patioMountain viewsWalking pathsDouble ovensImmaculate move-in-ready residenceBeautifully maintained groundsOversized built-in fridge
Zillow last checked:
Listing updated:
Listed by:
Jeff Barchi 602-558-5200,
RE/MAX Fine Properties,
Roger Banning 602-326-6740,
RE/MAX Fine Properties
Bought with:
Non-MLS Agent
Non-MLS Office
Source: ARMLS,MLS#: 6965401
Facts & features
Interior
Bedrooms & bathrooms
- Bedrooms: 4
- Bathrooms: 3
- Full bathrooms: 3
Heating
- Natural Gas
Cooling
- Central Air
Appliances
- Included: Dryer, Washer, Refrigerator, Built-in Microwave, Dishwasher, Disposal, Gas Oven, Gas Cooktop, Built-In Gas Oven
- Laundry: Inside
Features
- Pantry, High Speed Internet, Granite Counters, Double Vanity, Upstairs, Eat-in Kitchen, 9+ Flat Ceilings, Kitchen Island, Full Bth Master Bdrm, Separate Shwr & Tub
- Flooring: Carpet, Tile
- Windows: Double Pane Windows
- Has basement: No
- Number of fireplaces: 1
- Furnished: Yes
Interior area
- Total structure area: 2,784
- Total interior livable area: 2,784 sqft
Property
Parking
- Total spaces: 5
- Parking features: Attached, Tandem Garage, Garage Door Opener, Extended Length Garage, Direct Access
- Attached garage spaces: 3
- Uncovered spaces: 2
Features
- Stories: 2
- Patio & porch: Covered, Patio
- Spa features: None
- Fencing: Block
- Has view: Yes
- View description: Mountain(s)
- Waterfront features: Wash
Lot
- Size: 6,180 Square Feet
- Features: Desert Back, Desert Front, Synthetic Grass Back
Details
- Parcel number: 21711437
Construction
Type & style
- Home type: SingleFamily
- Property subtype: Single Family Residence
Materials
- Stucco, Wood Frame, Painted
- Roof: Tile
Condition
- Year built: 2017
Details
- Builder name: Toll Brothers
Utilities & green energy
- Sewer: Public Sewer
- Water: City Water
Community & HOA
Community
- Features: Pool, Pickleball, Gated, Community Spa, Community Spa Htd, Tennis Court(s), Playground, Biking/Walking Path, Fitness Center
- Security: Security Guard
- Subdivision: WINDGATE RANCH PHASE 1 PARCEL C
HOA
- Has HOA: Yes
- Services included: Maintenance Grounds
- HOA fee: $435 monthly
- HOA name: Windgate Ranch
- HOA phone: 480-419-6730
Location
- Region: Scottsdale
Financial & listing details
- Price per square foot: $449/sqft
- Tax assessed value: $954,700
- Annual tax amount: $3,268
- Date on market: 1/16/2026
- Cumulative days on market: 60 days
- Listing terms: Cash,Conventional
- Ownership: Fee Simple
Price history
| Date | Event | Price |
|---|---|---|
| 4/22/2026 | Sold | $1,250,000-7.4%$449/sqft |
Source:  ARMLS #6965401 Report a problem ARMLS #6965401 Report a problem | ||
| 3/17/2026 | Pending sale | $1,350,000$485/sqft |
Source: ARMLS #6965401 Report a problem | ||
| 2/26/2026 | Price change | $1,350,000-3.5%$485/sqft |
Source: ARMLS #6965401 Report a problem | ||
| 1/16/2026 | Listed for sale | $1,399,000+117.8%$503/sqft |
Source: ARMLS #6965401 Report a problem | ||
| 9/20/2017 | Sold | $642,425$231/sqft |
Source: Public Record Report a problem | ||
Public tax history
| Year | Property taxes | Tax assessment |
|---|---|---|
| 2025 | $3,240 +4.6% | $95,470 -2.8% |
| 2024 | $3,099 +2% | $98,170 +97.6% |
| 2023 | $3,038 +4.4% | $49,678 -19.1% |
| 2022 | $2,909 -7% | $61,410 +8.2% |
| 2021 | $3,128 +3.1% | $56,730 +5% |
| 2020 | $3,032 +2.3% | $54,050 +1.5% |
| 2019 | $2,963 | $53,270 +30.1% |
| 2018 | $2,963 +254.7% | $40,935 -4.8% |
| 2017 | $835 +0.4% | $43,020 +17.2% |
| 2016 | $832 -0.7% | $36,720 +17.2% |
| 2015 | $838 | $31,344 +218.5% |
| 2014 | -- | $9,840 +24.2% |
| 2013 | -- | $7,920 -71.4% |
| 2009 | -- | $27,686 +66.4% |
| 2008 | -- | $16,640 |
Find assessor info on the county website
Neighborhood: Windgate Ranch
Nearby homes
- $1,448,400-- bd4 ba3.3k sqft10031 E Hillside Dr, Scottsdale, AZ 85255Off Market
- $1,358,0003 bd2 ba2.2k sqft10055 E Hillside Dr, Scottsdale, AZ 85255Off Market
- $1,789,9505 bd5 ba3.4k sqft10019 E Hillside Dr, Scottsdale, AZ 85255For Sale
- $1,364,2005 bd5 ba3.3k sqft10067 E Hillside Dr, Scottsdale, AZ 85255Off Market
- $1,410,4004 bd3 ba3.3k sqft10079 E Hillside Dr, Scottsdale, AZ 85255Off Market
- $986,0003 bd3 ba2.2k sqft10007 E Hillside Dr, Scottsdale, AZ 85255Sold
- $941,4002 bd2 ba2.7k sqft10024 E Bell Rd, Scottsdale, AZ 85260Off Market
- $1,556,900-- bd3 ba3.8k sqft10054 E Hillside Dr, Scottsdale, AZ 85255Off Market
Nearby schools
GreatSchools rating
- 8/10Copper Ridge SchoolGrades: PK-8Distance: 1.8 mi
- 9/10Chaparral High SchoolGrades: 9-12Distance: 6 mi
Schools provided by the listing agent
- Elementary: Copper Ridge School
- Middle: Copper Ridge School
- High: Chaparral High School
- District: Scottsdale Unified District
Source: ARMLS. This data may not be complete. We recommend contacting the local school district to confirm school assignments for this home.
Get a cash offer in 3 minutes
Find out how much your home could sell for in as little as 3 minutes with a no-obligation cash offer.
Estimated market value
$1,254,900
Get a cash offer in 3 minutes
Find out how much your home could sell for in as little as 3 minutes with a no-obligation cash offer.
Estimated market value
$1,254,900
- Arizona
- Maricopa County
- Scottsdale
- 85255
- Windgate Ranch
- 10043 E HILLSIDE Drive
Nearby cities
Nearby neighborhoods
Nearby zip codes
Other Scottsdale Topics
