Blending timeless elegance with modern sophistication, Villa Sereno masterfully combines historical charm with contemporary design. With refined, simplified ornamental details, a graceful gable roof, and a Zaguan-inspired entry, this home creates a seamless connection between indoor and outdoor living. Every
thoughtfully crafted corner offers a peaceful retreat, transforming the property into a serene sanctuary. Situated in a tranquil, sought-after location on the 14th green of the prestigious Phoenix Country Club, the 0.64 acre estate offers unobstructed views down the entire parkland-style course. The home comprises 5,777 livable square feet and 8,713 sf under roof and includes a 4-plus car, 1,515 sf garage and separate Casita. Discover something truly special.
Sold for $5,250,000
$5,250,000
160 N COUNTRY CLUB Drive, Phoenix, AZ 85014
5beds
5,777sqft
Single Family Residence
Built in 2024
0.64 Acres Lot
$5,133,400 Zestimate®
$909/sqft
$7,429 Estimated rent
Home value
$5,133,400
$4.67M - $5.65M
$7,429/mo
Zestimate® history
Owner options
List your home for rent
$7,429/mo
Rent Zestimate®
Find your next renter with Zillow Rental Manager. Plus, with online applications, you can quickly screen prospective tenants – for free.
$7,429/mo
Rent Zestimate®
Refinance and save
$24,689/mo
Est. payment
Refinancing to a lower rate could help reduce your monthly payments and save thousands over the life of the loan.
$24,689/mo
Est. payment
Explore your selling options
Work with a Zillow partner agent
Leverage their expertise and Zillow's premium Showcase listings to get your home seen by more buyers.
Get startedList with your own agent
Get your home in front of millions of buyers by listing it on Zillow.
Learn how to do itSell it yourself
Take full control of how buyers see your home on Zillow by listing For Sale by Owner (FSBO).
List your homeWhat's special
Zillow last checked:
Listing updated:
Listed by:
Craig A Young 480-773-2183,
REI Marketing,
Nathan Ottosen 480-747-3782,
REI Marketing
Bought with:
Artie Baxter, SA703689000
The Agency
Source: ARMLS,MLS#: 6786539
Facts & features
Interior
Bedrooms & bathrooms
- Bedrooms: 5
- Bathrooms: 6
- Full bathrooms: 5
- 1/2 bathrooms: 1
Heating
- Electric
Cooling
- Central Air, Ceiling Fan(s), ENERGY STAR Qualified Equipment
Appliances
- Included: Dryer, Washer, Built In Recycling, Refrigerator, Built-in Microwave, Dishwasher, Disposal, Gas Range, Gas Oven
- Laundry: Inside, Gas Dryer Hookup
Features
- Pantry, High Speed Internet, Smart Home, Granite Counters, Double Vanity, Wet Bar, Kitchen Island, Full Bth Master Bdrm
- Flooring: Tile, Wood
- Windows: Low Emissivity Windows, Double Pane Windows, Wood Frames
- Has basement: No
- Number of fireplaces: 3
- Fireplace features: Fire Pit, Exterior Fireplace, Living Room, Gas
Interior area
- Total structure area: 5,777
- Total interior livable area: 5,777 sqft
Property
Parking
- Total spaces: 8
- Parking features: Garage Door Opener, Extended Length Garage, Over Height Garage, Side Vehicle Entry
- Garage spaces: 4
- Uncovered spaces: 4
Features
- Stories: 1
- Patio & porch: Covered, Patio
- Exterior features: Private Street(s), Private Yard, Storage, Built-in Barbecue
- Has private pool: Yes
- Pool features: Play Pool, Heated
- Has spa: Yes
- Spa features: Heated, Private
- Fencing: Block
Lot
- Size: 0.64 Acres
- Features: Sprinklers In Rear, Sprinklers In Front, On Golf Course, Grass Front, Synthetic Grass Back, Auto Timer H2O Front, Auto Timer H2O Back
Details
- Additional structures: Guest House
- Parcel number: 11820040
Construction
Type & style
- Home type: SingleFamily
- Architectural style: Santa Barbara/Tuscan
- Property subtype: Single Family Residence
Materials
- Synthetic Stucco, Stucco, Wood Frame, Stone
- Roof: Other,Tile
Condition
- Complete Spec Home
- New construction: No
- Year built: 2024
Details
- Builder name: Boxwell
Utilities & green energy
- Sewer: Public Sewer
- Water: City Water
Community & HOA
Community
- Features: Golf, Gated, Biking/Walking Path
- Security: Security Guard
- Subdivision: COUNTRY CLUB PLACE
HOA
- Has HOA: Yes
- Services included: Street Maint
- HOA fee: $700 annually
- HOA name: North Country Club
- HOA phone: 602-264-9631
Location
- Region: Phoenix
Financial & listing details
- Price per square foot: $909/sqft
- Tax assessed value: $1,063,300
- Annual tax amount: $9,023
- Date on market: 11/21/2024
- Cumulative days on market: 57 days
- Listing terms: Cash,Conventional
- Ownership: Fee Simple
Price history
| Date | Event | Price |
|---|---|---|
| 1/31/2025 | Sold | $5,250,000-12.1%$909/sqft |
Source:  ARMLS #6786539 Report a problem ARMLS #6786539 Report a problem | ||
| 1/17/2025 | Pending sale | $5,975,000$1,034/sqft |
Source: ARMLS #6786539 Report a problem | ||
| 11/21/2024 | Listed for sale | $5,975,000+342.6%$1,034/sqft |
Source: ARMLS #6786539 Report a problem | ||
| 6/8/2023 | Sold | $1,350,000+114.6%$234/sqft |
Source: Public Record Report a problem | ||
| 1/15/2013 | Sold | $629,000-3.2%$109/sqft |
Source: ARMLS #4840656 Report a problem | ||
| 10/24/2012 | Listed for sale | $650,000$113/sqft |
Source: Arizona Experience Realty, LLC #160ncountryclubdr Report a problem | ||
| 3/16/2012 | Listing removed | $650,000$113/sqft |
Source: Realty Executives #4573898 Report a problem | ||
| 10/12/2011 | Price change | $650,000-18.2%$113/sqft |
Source: Realty Executives #4573898 Report a problem | ||
| 4/26/2011 | Listed for sale | $795,000+76.7%$138/sqft |
Source: Realty Executives #4573898 Report a problem | ||
| 5/20/2009 | Sold | $450,000$78/sqft |
Source: Public Record Report a problem | ||
Public tax history
| Year | Property taxes | Tax assessment |
|---|---|---|
| 2025 | $8,737 -3.2% | $106,330 +15% |
| 2024 | $9,023 +3.5% | $92,430 +41.7% |
| 2023 | $8,716 +8% | $65,214 -10.2% |
| 2022 | $8,068 +1% | $72,610 +7.8% |
| 2021 | $7,992 +4.9% | $67,380 +2.9% |
| 2020 | $7,619 +3.7% | $65,470 -1.7% |
| 2019 | $7,347 | $66,630 +7.3% |
| 2018 | $7,347 +9.7% | $62,080 -5.1% |
| 2017 | $6,696 +12.7% | $65,410 +2.5% |
| 2016 | $5,943 -2.8% | $63,820 +19.2% |
| 2015 | $6,114 | $53,560 -12.4% |
| 2014 | -- | $61,110 +71.3% |
| 2013 | -- | $35,680 -10.6% |
| 2012 | -- | $39,910 -12.9% |
| 2011 | -- | $45,810 -49.2% |
| 2010 | -- | $90,160 -0.7% |
| 2009 | -- | $90,820 -18.4% |
| 2008 | -- | $111,300 +13.9% |
| 2007 | -- | $97,750 +128.1% |
| 2006 | -- | $42,850 |
| 2005 | -- | $42,850 +21.7% |
| 2004 | -- | $35,200 |
| 2003 | -- | $35,200 +9.3% |
| 2002 | -- | $32,200 |
Find assessor info on the county website
Neighborhood: Encanto
Nearby homes
- $738,600-- bd-- ba2.1k sqft719 E Osborn Rd, Phoenix, AZ 85014Off Market
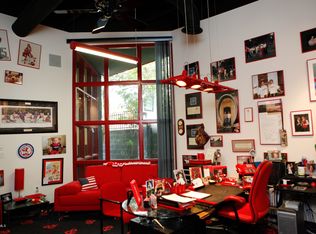
- $2,289,8004 bd3 ba4.9k sqft146 N Country Club Dr, Phoenix, AZ 85014Off Market

- $1,475,0004 bd4 ba3.5k sqft153 N Country Club Dr, Phoenix, AZ 85014Sold
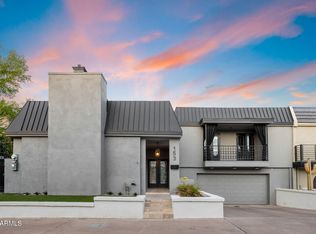
- $287,400-- bd-- ba-- sqft802 E Osborn Rd, Phoenix, AZ 85014Off Market
- $1,281,2003 bd3 ba3.7k sqft149 N Country Club Dr, Phoenix, AZ 85014Off Market
- $396,900-- bd-- ba-- sqft814 E Osborn Rd, Phoenix, AZ 85014Off Market
- $2,561,3005 bd6 ba4.5k sqft145 N Country Club Dr, Phoenix, AZ 85014Off Market
- $1,083,0003 bd2 ba2.9k sqft157 N Country Club Dr, Phoenix, AZ 85014Sold
Nearby schools
GreatSchools rating
- 9/10Longview Elementary SchoolGrades: PK-8Distance: 0.7 mi
- 2/10North High SchoolGrades: 9-12Distance: 0.6 mi
- 4/10Osborn Middle SchoolGrades: 7-8Distance: 1.9 mi
Schools provided by the listing agent
- Elementary: Longview Elementary School
- Middle: Osborn Middle School
- High: North High School
- District: Osborn Elementary District
Source: ARMLS. This data may not be complete. We recommend contacting the local school district to confirm school assignments for this home.
Get a cash offer in 3 minutes
Find out how much your home could sell for in as little as 3 minutes with a no-obligation cash offer.
Estimated market value
$5,133,400
Get a cash offer in 3 minutes
Find out how much your home could sell for in as little as 3 minutes with a no-obligation cash offer.
Estimated market value
$5,133,400
- Arizona
- Maricopa County
- Phoenix
- 85014
- Encanto
- 160 N COUNTRY CLUB Drive
Nearby cities
Nearby neighborhoods
Nearby zip codes
Other Phoenix Topics
