Remodeled, enlarged & truly special! This exceptional Bel Aire Estates home sits on a spacious 1/2 acre lot near The Biltmore Hotel & Golf Resort and just 1 mile from Biltmore Shopping Center. The beautifully remodeled chef's kitchen features custom cabinetry with pull-outs, 2 ranges (gas & electric) & 2 refrigerators. Major improvements since 2023 include front exterior soundproofing, new electrical, roof, windows, tile flooring, kitchen & baths. A stunning 3rd bath, laundry room & 3 covered patios were added, along with 650sf converted garage, with a separate entrance, offers incredible flex space for an office, gym, hobby room or playroom. Enjoy the new pool/gazebo, lush landscaping & 6 mature fruit trees. 2-car garage & parking for 6-8 cars. This one is move-in ready!
For sale
$2,100,000
5738 N 24TH Street, Phoenix, AZ 85016
3beds
3,261sqft
Single Family Residence
Built in 1964
0.55 Acres Lot
$-- Zestimate®
$644/sqft
$-- HOA
What's special
Lush landscapingCustom cabinetry with pull-outsLaundry roomTile flooring
- 45 days
- 361
- 21
Zillow last checked:
Listing updated:
Listed by:
Patty Bentley 602-509-1163,
Success Property Brokers
Source: ARMLS,MLS#: 7076504
Facts & features
Interior
Bedrooms & bathrooms
- Bedrooms: 3
- Bathrooms: 3
- Full bathrooms: 3
Heating
- Natural Gas
Cooling
- Central Air, Ceiling Fan(s), Programmable Thmstat
Appliances
- Included: Refrigerator, Built-in Microwave, Dishwasher, Disposal, Gas Range, Electric Range
- Laundry: Inside
Features
- High Speed Internet, Granite Counters, Eat-in Kitchen, Full Bth Master Bdrm, Separate Shwr & Tub
- Flooring: Tile
- Windows: Double Pane Windows
- Has basement: No
- Number of fireplaces: 1
- Fireplace features: Family Room, Gas
Interior area
- Total structure area: 3,261
- Total interior livable area: 3,261 sqft
Video & virtual tour
Property
Parking
- Total spaces: 8
- Parking features: Attached, Garage Door Opener, Direct Access, Attch'd Gar Cabinets
- Attached garage spaces: 2
- Uncovered spaces: 6
Accessibility
- Accessibility features: Bath Grab Bars, Accessible Hallway(s)
Features
- Stories: 1
- Patio & porch: Covered
- Has private pool: Yes
- Pool features: Variable Speed Pump, Outdoor Pool, Heated
- Spa features: None
- Fencing: Back Yard,Block
Lot
- Size: 0.55 Acres
- Features: East/West Exposure, Sprinklers In Rear, Sprinklers In Front, Grass Front
Details
- Parcel number: 16445056
Construction
Type & style
- Home type: SingleFamily
- Property subtype: Single Family Residence
Materials
- Stucco, Painted, Block
- Foundation: Block
- Roof: Composition
Condition
- Year built: 1964
Utilities & green energy
- Sewer: Public Sewer
Community & HOA
Community
- Security: Security System Owned
- Subdivision: BEL AIRE ESTATES 2
HOA
- Has HOA: No
- Services included: No Fees
Location
- Region: Phoenix
Financial & listing details
- Price per square foot: $644/sqft
- Tax assessed value: $916,200
- Annual tax amount: $6,473
- Date on market: 9/5/2026
- Cumulative days on market: 45 days
- Listing terms: VA Loan,Cash,Conventional
- Ownership: Fee Simple
Estimated market value
Not available
Estimated sales range
Not available
Not available
Price history
| Date | Event | Price |
|---|---|---|
| 9/5/2026 | Listed for sale | $2,100,000+230.7%$644/sqft |
Source:  ARMLS #7076504 Report a problem | ||
| 10/31/2018 | Sold | $635,000-8.6%$195/sqft |
Source: ARMLS #5766222 Report a problem | ||
| 9/14/2018 | Pending sale | $695,000$213/sqft |
Source: HomeSmart #5766222 Report a problem | ||
| 8/6/2018 | Price change | $695,000-4.1%$213/sqft |
Source: HomeSmart #5766222 Report a problem | ||
| 6/1/2018 | Price change | $725,000-3.3%$222/sqft |
Source: HomeSmart #5766222 Report a problem | ||
| 5/15/2018 | Price change | $750,000-3.2%$230/sqft |
Source: HomeSmart #5766222 Report a problem | ||
| 4/16/2018 | Price change | $775,000-2.5%$238/sqft |
Source: RE/MAX Fine Properties #5725464 Report a problem | ||
| 3/6/2018 | Price change | $795,000-1.9%$244/sqft |
Source: RE/MAX Fine Properties #5725464 Report a problem | ||
| 2/19/2018 | Listed for sale | $810,000+575%$248/sqft |
Source: RE/MAX Fine Properties #5725464 Report a problem | ||
| 10/22/1996 | Sold | $120,000-40%$37/sqft |
Source: Public Record Report a problem | ||
| 1/14/1994 | Sold | $200,000$61/sqft |
Source: Public Record Report a problem | ||
Public tax history
| Year | Property taxes | Tax assessment |
|---|---|---|
| 2025 | $6,473 +5.4% | $91,620 -14.4% |
| 2024 | $6,143 +3% | $107,050 +117.4% |
| 2023 | $5,962 +3.4% | $49,243 -30.4% |
| 2022 | $5,767 +0.8% | $70,720 +7.3% |
| 2021 | $5,722 +2.5% | $65,910 +18.4% |
| 2020 | $5,583 +2.8% | $55,660 +12.3% |
| 2019 | $5,431 | $49,550 +3.3% |
| 2018 | $5,431 +5.5% | $47,980 -0.8% |
| 2017 | $5,147 +5% | $48,350 +18.3% |
| 2016 | $4,904 +10% | $40,880 +0.1% |
| 2015 | $4,459 | $40,850 +20.5% |
| 2014 | -- | $33,900 +4.6% |
| 2013 | -- | $32,420 -3% |
| 2012 | -- | $33,420 -10.6% |
| 2011 | -- | $37,400 -30.4% |
| 2010 | -- | $53,730 -11.1% |
| 2009 | -- | $60,470 +5.3% |
| 2008 | -- | $57,450 +6.1% |
| 2007 | -- | $54,150 +79.3% |
| 2006 | -- | $30,200 |
| 2005 | -- | $30,200 +12.1% |
| 2004 | -- | $26,950 |
| 2003 | -- | $26,950 +8.5% |
| 2002 | -- | $24,850 |
Find assessor info on the county website
Monthly payment
Est. payment
Payment breakdown
Explore the cost of this home by adjusting the details. Changes won't be saved.Climate risks
Neighborhood: Camelback East
Nearby schools
Schools provided by the listing agent
- Elementary: Madison Heights Elementary School
- Middle: Madison #1 Elementary School
- High: Camelback High School
- District: Madison Elementary District
Source: ARMLS. This data may not be complete. We recommend contacting the local school district to confirm school assignments for this home.
Similar homes
- $1,849,9003 bd3 ba3.2k sqft2412 E MONTEBELLO Avenue, Phoenix, AZ 85016For Sale
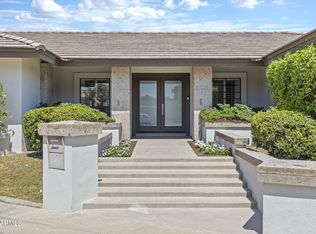 MLS ID #7073668, Ryan Proper, HomeSmart. ARMLS
- $1,750,0004 bd4 ba3.4k sqft2241 E NICOLET Avenue, Phoenix, AZ 85020For Sale
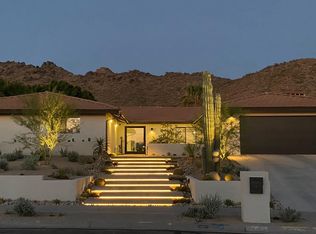 MLS ID #7087412, Janice K Delong, HomeSmart. ARMLS
- $2,100,0004 bd3 ba3.1k sqft8576 E VIA DE DORADO --, Scottsdale, AZ 85258For Sale
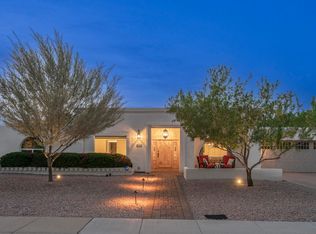 MLS ID #7095374, Alex J Affas, AFFIRE, LLC. ARMLS
- $1,350,0003 bd3 ba2.6k sqft2626 E ARIZONA BILTMORE Circle #18, Phoenix, AZ 85016For Sale
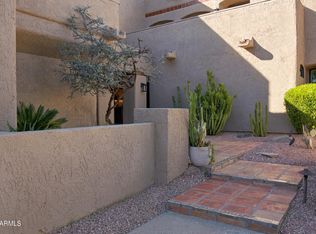 MLS ID #7089205, Karen Tejada, RETSY. ARMLS
