Skip main navigation
Sold for $1,500,000
  • $1,500,000

    5845 N 2nd Ave, Phoenix, AZ 85013

    4beds
    3baths
    2,866sqft
    SingleFamily
    Built in 1949
    0.98 Acres Lot
    $1,497,200 Zestimate®
    $523/sqft
    $3,789 Estimated rent

    Home value

    $1,497,200

    $1.36M - $1.63M

    $3,789/mo

    Zestimate® history
    Loading
    Loading...

    Owner options

    List your home for rent

    $3,789/mo

    Rent Zestimate®

    Find your next renter with Zillow Rental Manager. Plus, with online applications, you can quickly screen prospective tenants – for free.

    Learn more

    $3,789/mo

    Rent Zestimate®

    Refinance and save

    $6,854/mo

    Est. payment

    Refinancing to a lower rate could help reduce your monthly payments and save thousands over the life of the loan.

    See today's rates

    $6,854/mo

    Est. payment

    Explore your selling options

    Work with a Zillow partner agent

    Leverage their expertise and Zillow's premium Showcase listings to get your home seen by more buyers.

    Get started

    List with your own agent

    Get your home in front of millions of buyers by listing it on Zillow.

    Learn how to do it

    Sell it yourself

    Take full control of how buyers see your home on Zillow by listing For Sale by Owner (FSBO).

    List your home

    What's special

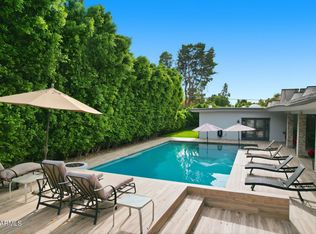

    MAJOR PRICE REDUCTION! AMAZING HOME! Welcome to this NEWLY REMODELED home that sits on about an acre of land on the corner off of Bethany Home Rd and located in the highly desirable San Clemente Estates community! This open floor plan offers many features for you and your guests to enjoy such as the gourmet kitchen with plenty of quartzite countertop space for meal prep or entertaining, stone backsplash throughout, newer stainless steel appliances including a built in wall oven and microwave, dishwasher, wine cooler, warming drawer, induction cooktop, hood fan, decor counter depth refrigerator, farm style sink and much more! You'll never run out of storage room in these beautiful maple and white cabinets and you'll have even more room in the walk in pantry... The extended east wing master suite offers both a walk in closet and a separate double closet, a luxury bathroom which includes a separate soaking tub and a large two person shower, double vanity w/ quartz countertops and stone flooring! You'll have private access to the HUGE backyard through the double French style, full view doors... The expanded family room is the PERFECT area to entertain guests or spend family time and includes built in Bose surround sound speakers installed in the ceiling, stone accents and has access to the remodeled patio through 10' wide full view glass French doors! The guest bathroom has travertine tile throughout to include lower half of the walls, low water usage chair height toilet and new vanity including a stone countertop, linen closet, and more! The secondary bedrooms are nicely sized for kids or guests... and the west master suite bathroom offers new vanity w/ quartz countertops and more! All bathrooms also include stone flooring... There's custom lighting throughout the home and along with a mix of bamboo wood and stone flooring. All base moldings in the home have been replaced and crown molding have been installed throughout... Enjoy your favorite glass of wine on those chilly AZ nights by either the fireplace in the living room or next to the cozy fireplace on the extended, brick paved covered patio with stone accents! Host your neighborhood BBQ's or family fundays in this oversized backyard! You'll have more than enough room to park both your vehicles and weekend toys in this spacious 4 car garage... this home has recently been completely renovated inside and out and you will not want to miss out! Some of the best community benefits... NO HOA, conveniently located in the surpassing Madison school district, near restaurants and with easy access to the 51 and I-17! This remodeled home is a MUST SEE!

    Facts & features

    Interior

    Bedrooms & bathrooms
    • Bedrooms: 4
    • Bathrooms: 3
    Heating
    • Forced air, Gas
    Cooling
    • Refrigerator
    Appliances
    • Included: Dishwasher, Microwave, Range / Oven, Refrigerator
    • Laundry: Wshr/Dry HookUp Only, 220 V Dryer Hookup
    Features
    • Flooring: Hardwood
    • Has fireplace: Yes
    Interior area
    • Total interior livable area: 2,866 sqft

    Property

    Parking
    • Total spaces: 8
    • Parking features: Garage - Attached
    Features
    • Exterior features: Other
    • Fencing: Chain Link, Block
    Lot
    • Size: 0.98 Acres
    Details
    • Parcel number: 16233008A

    Construction

    Type & style
    • Home type: SingleFamily
    Materials
    • Roof: Other
    Condition
    • Year built: 1949

    Utilities & green energy

    • Sewer: Sewer - Public
    • Utilities for property: APS, SW Gas

    Community & neighborhood

    Location
    • Region: Phoenix

    Other

    Other facts
    • Ownership: Fee Simple
    • Additional Bedroom: Mstr Bdr Walkin Clst, Separate Bdrm Exit
    • Architecture: Ranch
    • Cooling: Refrigeration, Ceiling Fan(s)
    • Dining Area: Dining in LR/GR, Eat-in Kitchen, Formal
    • Energy Features: Multi-Zones
    • Exterior Features: Covered Patio(s), Patio
    • Features: Water Softener Owned
    • Fencing: Chain Link, Block
    • Fireplace: Fireplace Living Rm, Exterior Fireplace
    • Heating: Gas Heat
    • Kitchen Features: Dishwasher, Disposal, Refrigerator, Pantry, Wall Oven(s), Built-in Microwave, Range/Oven Elec, Cook Top Elec, Walk-in Pantry, Non-laminate Counter
    • Master Bathroom: Double Sinks, Full Bth Master Bdrm, Separate Shwr & Tub
    • Parking: Attch'd Gar Cabinets, Electric Door Opener, Side Vehicle Entry, RV Gate, Dir Entry frm Garage
    • Pool - Private: No Pool
    • Property Description: Corner Lot
    • Sewer: Sewer - Public
    • Unit Style: All on One Level
    • Utilities: APS, SW Gas
    • Water: City Water
    • Source of SqFt: County Assessor
    • Const - Finish: Stucco, Painted
    • Association Fee Incl: No Fees
    • Construction: Block
    • Items Updated: Ht/Cool Partial/Full: Full
    • Technology: Cable TV Avail, HighSpd Intrnt Aval, Pre-Wire Srnd Snd
    • Items Updated: Plmbg Partial/Full: Partial
    • Items Updated: Kitchen Partial/Full: Partial
    • Services: City Services
    • Miscellaneous: Home Warranty
    • Items Updated: Floor Partial/Full: Partial
    • Flooring: Stone, Wood
    • Items Updated: Bath(s) Partial/Full: Partial
    • Laundry: Wshr/Dry HookUp Only, 220 V Dryer Hookup
    • Roofing: All Tile
    • Other Rooms: Great Room
    • Complex Feature: Biking/Walking Path
    • Source Apx Lot SqFt: County Assessor
    • Accessibility Feat.: Hard/Low Nap Floors
    • Landscaping: Grass Back, Yrd Wtring Sys Front, Grass Front, Auto Timer H2O Front, Irrigation Back, Irrigation Front
    • Tax Municipality: Phoenix
    • Exterior Stories: 1
    • New Financing: Cash, VA, Conventional
    • Dwelling Styles: Detached
    • High School: Central High School
    • Windows: Dual Pane
    • Association & Fees: Cap Impv/Impt Fee$/%: $
    • Plumbing: Tankless Ht Wtr Heat
    • Association & Fees: Cap Impv/ImptFee2$/%: $
    • Tax Year: 2018
    • Ownership: Fee Simple

    Price history

    DateEventPrice
    12/23/2025Sold$1,500,000+31.6%$523/sqft
    Source: Public Record Report a problem
    4/30/2021Sold$1,140,000+54.1%$398/sqft
    Source: ARMLS #6214412 Report a problem
    12/16/2019Sold$740,000-6.9%$258/sqft
    Source: ARMLS #5949513 Report a problem
    11/7/2019Pending sale$795,000$277/sqft
    Source: Keller Williams Realty East Valley #5949513 Report a problem
    11/2/2019Price change$795,000-0.6%$277/sqft
    Source: Keller Williams Realty East Valley #5949513 Report a problem
    9/24/2019Price change$800,000-1.2%$279/sqft
    Source: Keller Williams Realty East Valley #5949513 Report a problem
    8/28/2019Price change$810,000-2.4%$283/sqft
    Source: Keller Williams Realty East Valley #5949513 Report a problem
    8/6/2019Price change$830,000-1.2%$290/sqft
    Source: Keller Williams Realty East Valley #5949513 Report a problem
    7/25/2019Price change$840,000-1.2%$293/sqft
    Source: Keller Williams Realty East Valley #5949513 Report a problem
    7/8/2019Listed for sale$850,000+0.1%$297/sqft
    Source: Keller Williams Realty East Valley #5949513 Report a problem
    6/25/2019Listing removed$849,000$296/sqft
    Source: West USA Realty #5808145 Report a problem
    5/17/2019Price change$849,000-2.4%$296/sqft
    Source: West USA Realty #5808145 Report a problem
    5/12/2019Listed for sale$869,900$304/sqft
    Source: West USA Realty #5808145 Report a problem
    5/4/2019Pending sale$869,900$304/sqft
    Source: West USA Realty #5808145 Report a problem
    4/5/2019Price change$869,900-3.2%$304/sqft
    Source: West USA Realty #5808145 Report a problem
    8/17/2018Listed for sale$899,000+28.4%$314/sqft
    Source: West USA Realty #5808145 Report a problem
    7/12/2017Listing removed$700,000$244/sqft
    Source: HomeSmart #5600711 Report a problem
    5/5/2017Listed for sale$700,000-6.6%$244/sqft
    Source: HomeSmart #5600711 Report a problem
    3/1/2017Listing removed$749,500$262/sqft
    Source: HomeSmart #5484398 Report a problem
    8/15/2016Listed for sale$749,500+41.4%$262/sqft
    Source: HomeSmart #5484398 Report a problem
    9/30/2002Sold$530,000-12.8%$185/sqft
    Source: Public Record Report a problem
    5/28/2002Sold$608,000+35.1%$212/sqft
    Source: Public Record Report a problem
    9/25/2000Sold$450,000+12.5%$157/sqft
    Source: Public Record Report a problem
    6/23/2000Sold$400,000$140/sqft
    Source: Public Record Report a problem

    Public tax history

    YearProperty taxesTax assessment
    2025$5,612 +5.4%$101,870 -2.6%
    2024$5,322 +3.1%$104,570 +141.8%
    2023$5,164 -4.8%$43,251 -41.4%
    2022$5,424 -10.4%$73,750 +17.7%
    2021$6,052 +14.9%$62,680 +8.5%
    2020$5,268 +2.6%$57,760 +0.9%
    2019$5,133 $57,250 +2%
    2018$5,133 +5.1%$56,120 +0.1%
    2017$4,885 +12%$56,050 +3.3%
    2016$4,363 +8.2%$54,280 +10.4%
    2015$4,031 $49,160 +76.3%
    2014-- $27,880 -4%
    2013-- $29,050 -18.9%
    2012-- $35,830 -17.1%
    2011-- $43,230 -10.9%
    2010-- $48,530 -19.1%
    2009-- $60,000 -8.2%
    2008-- $65,350 +13.9%
    2007-- $57,350 +38.7%
    2006-- $41,350
    2005-- $41,350 +11.8%
    2004-- $37,000
    2003-- $37,000 +7.1%
    2002-- $34,550

    Find assessor info on the county website

    Neighborhood: Alhambra

    Nearby schools

    GreatSchools rating
    Schools provided by the listing agent
    • Elementary: Madison #1 Elementary School
    • Middle: Madison #1 Elementary School
    • High: Central High School
    • District: Phoenix Union High School District (210)

    Source: The MLS. This data may not be complete. We recommend contacting the local school district to confirm school assignments for this home.

    Get a cash offer in 3 minutes
    Find out how much your home could sell for in as little as 3 minutes with a no-obligation cash offer.
    Estimated market value
    $1,497,200
    Get a cash offer in 3 minutes
    Find out how much your home could sell for in as little as 3 minutes with a no-obligation cash offer.
    Estimated market value
    $1,497,200