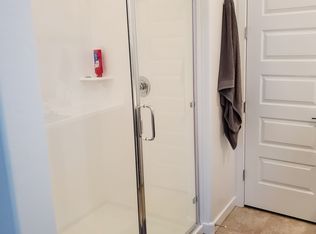
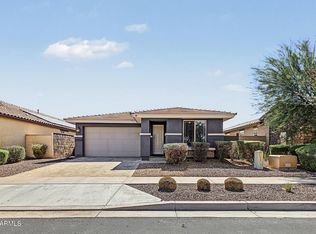
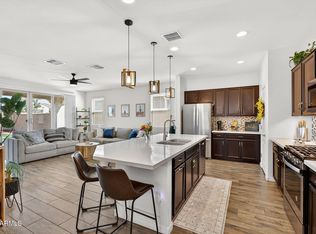
Located in a gated community near the vibrant Westgate area, this beautifully maintained home combines modern comfort with unbeatable convenience to dining, retail, entertainment, and Loop 101. The open great room layout enhances the spacious feel of the 3 bedroom, 2 bath design, offering 1399 square feet of inviting living space. The kitchen stands out with its crisp white cabinetry, quartz countertops, subway tile backsplash, stainless steel appliances, and a breakfast bar peninsula accented by pendant lighting. Sliding doors open to a relaxing outdoor retreat featuring a covered patio with a ceiling fan, an extended paver patio topped with a pergola, and a low maintenance backyard complete with a three-hole putting green. The primary suite provides a peaceful escape with an en suite bath that includes a dual sink vanity, framed mirrors, and an oversized tiled shower with multiple showerheads and bench seating. Residents also enjoy access to community amenities such as a resort style pool, sport courts, picnic areas, and playgrounds, creating an ideal setting for both relaxation and recreation.
For sale
$399,900
8918 W RANCHO Drive, Glendale, AZ 85305
3beds
1,399sqft
Single Family Residence
Built in 2022
4,275 Square Feet Lot
$-- Zestimate®
$286/sqft
$182/mo HOA
What's special
Spacious feelSubway tile backsplashLow maintenance backyardThree-hole putting greenQuartz countertopsStainless steel appliancesOpen great room layout
- 2 hours
- 3
- 0
Zillow last checked:
Listing updated:
Listed by:
Beth M Rider 602-315-8749,
Keller Williams Arizona Realty
Source: ARMLS,MLS#: 7091900
Facts & features
Interior
Bedrooms & bathrooms
- Bedrooms: 3
- Bathrooms: 2
- Full bathrooms: 2
Heating
- Natural Gas
Cooling
- Central Air, Ceiling Fan(s)
Appliances
- Included: Water Softener Owned, Built-in Microwave, Dishwasher, Disposal, Gas Range
- Laundry: Inside
Features
- Pantry, Quartz Countertops, High Speed Internet, Double Vanity, Breakfast Bar, No Interior Steps, 3/4 Bath Master Bdrm
- Flooring: Carpet, Tile
- Windows: Low Emissivity Windows, Double Pane Windows, ENERGY STAR Qualified Windows
- Has basement: No
- Has fireplace: No
Interior area
- Total structure area: 1,399
- Total interior livable area: 1,399 sqft
Property
Parking
- Total spaces: 4
- Parking features: Gated, Garage Door Opener, Direct Access, Electric Vehicle Charging Station(s)
- Garage spaces: 2
- Uncovered spaces: 2
Features
- Stories: 1
- Patio & porch: Covered, Patio
- Spa features: None
- Fencing: Block
Lot
- Size: 4,275 Square Feet
- Features: Desert Back, Desert Front, Synthetic Grass Back
Details
- Additional structures: Gazebo
- Parcel number: 10211539
Construction
Type & style
- Home type: SingleFamily
- Property subtype: Single Family Residence
Materials
- Stucco, Wood Frame, Painted
- Roof: Tile
Condition
- Year built: 2022
Details
- Builder name: Lennar
- Warranty included: Yes
Utilities & green energy
- Sewer: Public Sewer
Community & HOA
Community
- Features: Pool, Gated, Playground, Biking/Walking Path
- Security: Security System Owned
- Subdivision: STONEHAVEN PARCEL 2
HOA
- Has HOA: Yes
- Services included: Maintenance Grounds
- HOA fee: $182 monthly
- HOA name: Stonehaven
- HOA phone: 602-957-9191
Location
- Region: Glendale
Financial & listing details
- Price per square foot: $286/sqft
- Tax assessed value: $351,500
- Annual tax amount: $2,445
- Date on market: 10/12/2026
- Listing terms: VA Loan,Cash,Conventional,1031 Exchange,FHA
- Ownership: Fee Simple
Estimated market value
Not available
Estimated sales range
Not available
Not available
Price history
| Date | Event | Price |
|---|---|---|
| 10/12/2026 | Listed for sale | $399,900-2.2%$286/sqft |
Source:  ARMLS #7091900 Report a problem ARMLS #7091900 Report a problem | ||
| 6/15/2026 | Listing removed | $408,900$292/sqft |
Source: ARMLS #6991654 Report a problem | ||
| 6/5/2026 | Price change | $408,900-0.2%$292/sqft |
Source: ARMLS #6991654 Report a problem | ||
| 4/27/2026 | Price change | $409,900-1.1%$293/sqft |
Source: ARMLS #6991654 Report a problem | ||
| 4/15/2026 | Price change | $414,500-0.1%$296/sqft |
Source: ARMLS #6991654 Report a problem | ||
| 3/1/2026 | Listed for sale | $415,000-2%$297/sqft |
Source: ARMLS #6991654 Report a problem | ||
| 9/22/2022 | Sold | $423,490-5.9%$303/sqft |
Source: ARMLS #6452388 Report a problem | ||
| 8/23/2022 | Pending sale | $449,990$322/sqft |
Source: ARMLS #6452388 Report a problem | ||
| 8/17/2022 | Listed for sale | $449,990$322/sqft |
Source:  Lennar Homes Report a problem Lennar Homes Report a problem | ||
Public tax history
| Year | Property taxes | Tax assessment |
|---|---|---|
| 2025 | $2,413 +12.6% | $35,150 +1.4% |
| 2024 | $2,142 +74.2% | $34,680 +337.7% |
| 2023 | $1,230 +97.3% | $7,923 +36.5% |
| 2022 | $623 +6.6% | $5,805 +33.9% |
| 2021 | $585 | $4,335 -30.2% |
| 2020 | -- | $6,210 |
Find assessor info on the county website
Monthly payment
Est. payment
Payment breakdown
Explore the cost of this home by adjusting the details. Changes won't be saved.Climate risks
Neighborhood: 85305
Nearby schools
Schools provided by the listing agent
- Elementary: Sunset Ridge Elementary School
- Middle: Sunset Ridge Elementary School - Glendale
- High: Copper Canyon High School
- District: Pendergast Elementary District
Source: ARMLS. This data may not be complete. We recommend contacting the local school district to confirm school assignments for this home.


Similar homes
- $405,0003 bd3 ba2k sqft17115 W ORCHID Lane, Waddell, AZ 85355For Sale
 MLS ID #7090434, Dana G Conrad, Orchard Brokerage. ARMLS
 - $450,0003 bd2 ba1.6k sqft14433 W Via Del Oro --, Surprise, AZ 85379For Sale
 MLS ID #7091909, Lisa Begey, eXp Realty. ARMLS
 - $439,9003 bd2 ba1.7k sqft9440 W WILLOW BEND Lane, Phoenix, AZ 85037For Sale
 MLS ID #6996019, Denny L Reichard, eXp Realty. ARMLS
 - $389,9993 bd2 ba1.6k sqft19532 W PALO VERDE Drive, Litchfield Park, AZ 85340For Sale
 MLS ID #7087366, Debora Beck, Realty ONE Group. ARMLS
