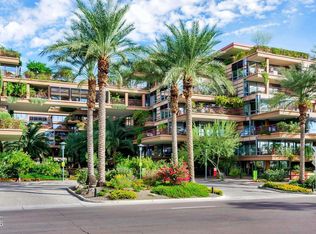
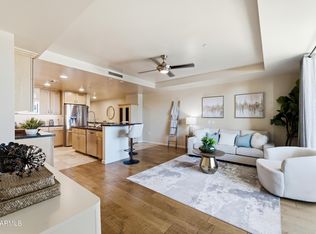
Enjoy the prestige and tranquility of Paradise Valley, just moments from Scottsdale's best dining, shopping, golf, and entertainment. This top-floor unit in the resort-style gated community of Artesia offers expansive Camelback Mountain views from the moment you step inside. This bright 2 bed, 2 bath home features 10-ft ceilings, an open living space, split bedrooms, abundant natural light, and impressive storage, including a walk-in primary closet. Enjoy a private balcony, assigned parking, and resort-style amenities. Perfect for a lock-and-leave lifestyle! HOA dues are just $21.60/month for the remainder of 2026 and are decreasing from $720 to $429/month in 2027.
For sale
$550,000
7291 N SCOTTSDALE Road #4002, Paradise Valley, AZ 85253
2beds
1,367sqft
Condominium
Built in 2009
-- sqft lot
$-- Zestimate®
$402/sqft
$44/mo HOA
What's special
Private balconyAssigned parkingAbundant natural lightExpansive camelback mountain viewsTop-floor unitImpressive storageWalk-in primary closet
- 41 days
- 460
- 39
Zillow last checked:
Listing updated:
Listed by:
Savannah de Geus 503-476-7274,
The Brokery
Source: ARMLS,MLS#: 7084858
Facts & features
Interior
Bedrooms & bathrooms
- Bedrooms: 2
- Bathrooms: 2
- Full bathrooms: 2
Heating
- Natural Gas
Cooling
- Central Air, Ceiling Fan(s)
Appliances
- Included: Dryer, Washer, Refrigerator, Built-in Microwave, Dishwasher, Disposal, Gas Range, Gas Oven, Gas Cooktop
- Laundry: Inside
Features
- Pantry, High Speed Internet, Granite Counters, Double Vanity, Breakfast Bar, 9+ Flat Ceilings, Elevator, Kitchen Island, Full Bth Master Bdrm, Separate Shwr & Tub
- Flooring: Tile
- Windows: Double Pane Windows, Vinyl Frame
- Has basement: No
- Number of fireplaces: 1
- Fireplace features: Living Room
- Common walls with other units/homes: Neighbor Below
Interior area
- Total structure area: 1,367
- Total interior livable area: 1,367 sqft
Property
Parking
- Total spaces: 2
- Parking features: Gated, Assigned, Community Structure
- Garage spaces: 2
Features
- Stories: 4
- Patio & porch: Covered, Patio
- Has spa: Yes
- Spa features: Heated
- Fencing: Block
- Has view: Yes
- View description: Red Rocks/Boulders, City Lights, Mountain(s)
Lot
- Size: 1,373 Square Feet
- Features: None, East/West Exposure
Details
- Parcel number: 17423172
Construction
Type & style
- Home type: Condo
- Property subtype: Condominium
- Attached to another structure: Yes
Materials
- Stucco, Wood Frame, Painted
- Roof: Built-Up
Condition
- Year built: 2009
Utilities & green energy
- Sewer: Public Sewer
Community & HOA
Community
- Features: Pool, Gated, Community Spa, Community Spa Htd, Biking/Walking Path
- Security: Fire Sprinkler System
- Subdivision: ARTESIA CONDOMINIUMS
HOA
- Has HOA: Yes
- Services included: Roof Repair, Insurance, Sewer, Maintenance Grounds, Trash, Water, Maintenance Exterior
- HOA fee: $22 monthly
- HOA name: Artesia
- HOA phone: 602-957-9191
- Second HOA fee: $265 annually
- Second HOA name: McCormick Ranch
- Second HOA phone: 480-860-1122
Location
- Region: Paradise Valley
Financial & listing details
- Price per square foot: $402/sqft
- Tax assessed value: $445,600
- Annual tax amount: $2,198
- Date on market: 9/24/2026
- Cumulative days on market: 41 days
- Listing terms: VA Loan,Cash,Conventional,FHA
- Ownership: Condominium
Estimated market value
Not available
Estimated sales range
Not available
Not available
Price history
| Date | Event | Price |
|---|---|---|
| 9/24/2026 | Listed for sale | $550,000-3.5%$402/sqft |
Source:  ARMLS #7084858 Report a problem | ||
| 5/29/2026 | Listing removed | $3,200$2/sqft |
Source: ARMLS #7019965 Report a problem | ||
| 5/1/2026 | Price change | $570,000-1.7%$417/sqft |
Source: ARMLS #6978568 Report a problem | ||
| 4/27/2026 | Listed for rent | $3,200+30.6%$2/sqft |
Source: ARMLS #7019965 Report a problem | ||
| 4/25/2026 | Price change | $580,000-2.5%$424/sqft |
Source: ARMLS #6978568 Report a problem | ||
| 2/6/2026 | Listed for sale | $595,000+11.2%$435/sqft |
Source: ARMLS #6978568 Report a problem | ||
| 1/25/2023 | Sold | $535,000-2.6%$391/sqft |
Source: ARMLS #6497144 Report a problem | ||
| 1/5/2023 | Pending sale | $549,000$402/sqft |
Source: ARMLS #6497144 Report a problem | ||
| 12/9/2022 | Listed for sale | $549,000+79.4%$402/sqft |
Source: ARMLS #6497144 Report a problem | ||
| 7/18/2020 | Listing removed | $2,450$2/sqft |
Source: IRent4You, Inc #6099656 Report a problem | ||
| 7/7/2020 | Listed for rent | $2,450+22.8%$2/sqft |
Source: IRent4You, Inc #6099656 Report a problem | ||
| 3/13/2013 | Listing removed | $1,995$1/sqft |
Source: IRENT4YOU Inc. Report a problem | ||
| 2/14/2013 | Price change | $1,995-20.2%$1/sqft |
Source: IRENT4YOU Inc. Report a problem | ||
| 1/15/2013 | Price change | $2,500-9.1%$2/sqft |
Source: IRENT4YOU Inc. Report a problem | ||
| 11/6/2012 | Listed for rent | $2,750+10%$2/sqft |
Source: The Arizona Experts, RE/MAX Excalibur Realty Report a problem | ||
| 9/27/2011 | Listing removed | $2,499$2/sqft |
Source: RE/MAX Excalibur Realty #4643433 Report a problem | ||
| 9/9/2011 | Listed for rent | $2,499$2/sqft |
Source: RE/MAX Excalibur Realty #4643433 Report a problem | ||
| 1/12/2010 | Sold | $306,000$224/sqft |
Source: Public Record Report a problem | ||
Public tax history
| Year | Property taxes | Tax assessment |
|---|---|---|
| 2025 | $2,179 +4.2% | $44,560 -12% |
| 2024 | $2,092 +2.2% | $50,650 +51% |
| 2023 | $2,046 +4.2% | $33,532 -5% |
| 2022 | $1,963 -7% | $35,300 +2.3% |
| 2021 | $2,111 +3.1% | $34,510 +1.7% |
| 2020 | $2,047 +2.4% | $33,930 +1.3% |
| 2019 | $2,000 | $33,480 +2.6% |
| 2018 | $2,000 +6% | $32,630 +10.8% |
| 2017 | $1,887 +6.2% | $29,450 -0.7% |
| 2016 | $1,777 +0.8% | $29,660 +4.3% |
| 2015 | $1,764 | $28,450 +21.3% |
| 2014 | -- | $23,460 +19.4% |
| 2013 | -- | $19,650 -10.5% |
| 2012 | -- | $21,950 -19.4% |
| 2011 | -- | $27,250 +227.5% |
| 2010 | -- | $8,320 +50.7% |
| 2009 | -- | $5,520 |
Find assessor info on the county website
Monthly payment
Est. payment
Payment breakdown
Explore the cost of this home by adjusting the details. Changes won't be saved.Climate risks
Neighborhood: 85253
Nearby schools
Schools provided by the listing agent
- Elementary: Kiva Elementary School
- Middle: Mohave Middle School
- High: Saguaro High School
- District: Scottsdale Unified District
Source: ARMLS. This data may not be complete. We recommend contacting the local school district to confirm school assignments for this home.
- $500,100-- bd2 ba1.2k sqft7291 N Scottsdale Rd UNIT 1001, Paradise Valley, AZ 85253Off Market
- $566,3002 bd2 ba1.3k sqft7291 N Scottsdale Rd UNIT 1002, Paradise Valley, AZ 85253Off Market
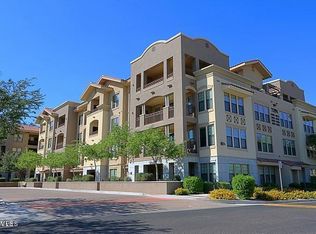
- $544,4002 bd2 ba1.3k sqft7291 N Scottsdale Rd UNIT 1003, Paradise Valley, AZ 85253Off Market
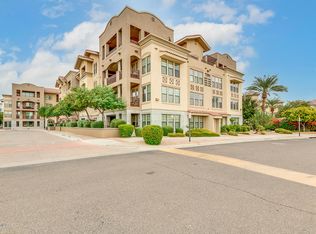
- $637,2002 bd3 ba1.5k sqft7291 N Scottsdale Rd UNIT 1005, Paradise Valley, AZ 85253Off Market
Similar homes
- $560,0002 bd2 ba1.1k sqft7300 E EARLL Drive #4015, Scottsdale, AZ 85251For Sale
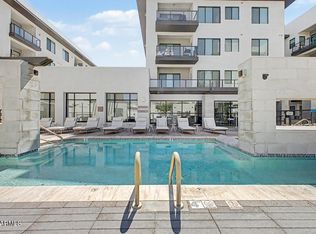 MLS ID #7089244, Adam Bowman, Compass. ARMLS
- $549,0001 bd1 ba1k sqft7601 E INDIAN BEND Road #1017, Scottsdale, AZ 85250For Sale
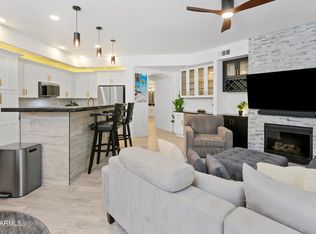 MLS ID #7089427, Joseph Ward Nevin, HomeSmart. ARMLS
- $545,0002 bd2 ba1.3k sqft7157 E RANCHO VISTA Drive #1004, Scottsdale, AZ 85251For Sale
 MLS ID #7088601, Beth Jo Zeitzer, R.O.I. Properties. ARMLS
- $550,0002 bd2 ba1.3k sqft6803 E MAIN Street #3306, Scottsdale, AZ 85251For Sale
 MLS ID #7041907, Michael Smith, West USA Realty. ARMLS
