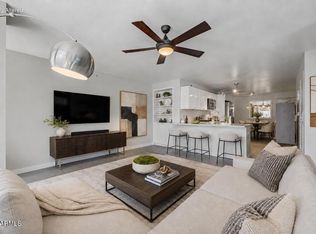
Sellers willing to help buyer with 2/1 temporary interest rate buy down OR cover 1 year of HOA fees! Positioned within the prestigious Contour Condominiums, this refined one-bedroom residence captures the essence of modern Biltmore living. Every detail has been carefully curated, showcasing elevated finishes, clean architectural lines, and a layout that feels both open and inviting. A standout feature is the expansive 300 sq/ft private patio, a rare extension of your living space, perfectly suited for morning coffee, outdoor work sessions, or relaxed evening gatherings.
With its desirable east-facing orientation, the patio welcomes gentle morning light while providing welcome shade and cooler temperatures in the evenings as the sun sets in the wes Residents enjoy access to an impressive collection of amenities, including a state-of-the-art fitness center, resort-style pool, clubhouse.
For sale
$449,000
2300 E CAMPBELL Avenue #121, Phoenix, AZ 85016
1beds
1,008sqft
:
Get pre-qualified$3,230/mo
Condominium
Built in 2017
-- sqft lot
$-- Zestimate®
$445/sqft
$526/mo HOA
What's special
Refined one-bedroom residenceElevated finishesClean architectural linesEast-facing orientation
- 164 days |
- 123 |
- 12 |
Zillow last checked:
Listing updated:
Listed by:
Zach Porter 602-920-9774,
Arizona Best Real Estate
Source: ARMLS,MLS#: 6984797
Facts & features
Interior
Bedrooms & bathrooms
- Bedrooms: 1
- Bathrooms: 2
- Full bathrooms: 1
- 1/2 bathrooms: 1
Heating
- Electric
Cooling
- Central Air, Ceiling Fan(s), Programmable Thmstat
Appliances
- Included: Dryer, Washer, Water Softener Owned, Refrigerator, Built-in Microwave, Gas Range, Gas Oven, Gas Cooktop
- Laundry: Engy Star (See Rmks)
Features
- Quartz Countertops, High Speed Internet, Double Vanity, Eat-in Kitchen, 9+ Flat Ceilings, Elevator, No Interior Steps, Full Bth Master Bdrm
- Flooring: Carpet, Wood
- Windows: Low Emissivity Windows, Double Pane Windows, ENERGY STAR Qualified Windows
- Has basement: No
- Has fireplace: No
Interior area
- Total structure area: 1,008
- Total interior livable area: 1,008 sqft
Property
Parking
- Total spaces: 1
- Parking features: Carport
- Carport spaces: 1
Features
- Stories: 4
- Patio & porch: Patio
- Spa features: None
- Fencing: Block
Lot
- Size: 1,373 Square Feet
- Features: Desert Front
Details
- Parcel number: 16321241
Construction
Type & style
- Home type: Condo
- Property subtype: Condominium
- Attached to another structure: Yes
Materials
- Stucco, Vertical Siding, Steel Siding, Steel Frame, ICFs (Insulated Concrete Forms)
- Roof: Foam
Condition
- Year built: 2017
Details
- Builder name: LIVURBN
Utilities & green energy
- Sewer: Public Sewer
- Water: City Water
Community & HOA
Community
- Features: Pool, Community Media Room, Fitness Center
- Security: Fire Sprinkler System
- Subdivision: CONTOUR CONDOMINIUMS
HOA
- Has HOA: Yes
- Services included: Roof Repair, Insurance, Sewer, Pest Control, Cable TV, Maintenance Grounds, Other (See Remarks), Street Maint, Gas, Trash, Water, Roof Replacement, Maintenance Exterior
- HOA fee: $526 monthly
- HOA name: Contour
- HOA phone: 480-539-1396
Location
- Region: Phoenix
Financial & listing details
- Price per square foot: $445/sqft
- Annual tax amount: $3,000
- Date on market: 2/25/2026
- Cumulative days on market: 163 days
- Listing terms: Cash,Conventional,1031 Exchange,FHA
- Ownership: Condominium
Estimated market value
Not available
Estimated sales range
Not available
Not available
Price history
| Date | Event | Price |
|---|---|---|
| 4/15/2026 | Price change | $449,000-3.4%$445/sqft |
Source:  ARMLS #6984797 Report a problem ARMLS #6984797 Report a problem | ||
| 4/2/2026 | Price change | $465,000-2.1%$461/sqft |
Source: ARMLS #6984797 Report a problem | ||
| 3/13/2026 | Price change | $474,990-3.1%$471/sqft |
Source: ARMLS #6984797 Report a problem | ||
| 2/25/2026 | Listed for sale | $490,000$486/sqft |
Source: ARMLS #6984797 Report a problem | ||
Public tax history
Tax history is unavailable.
Monthly payment
Est. payment
Payment breakdown
Explore the cost of this home by adjusting the details. Changes won't be saved.Climate risks
Neighborhood: Camelback East
Nearby schools
GreatSchools rating
- 3/10Madison Camelview Elementary SchoolGrades: PK-4Distance: 0.3 mi
- 5/10Madison Park SchoolGrades: PK,5-8Distance: 1.1 mi
- 3/10Camelback High SchoolGrades: 9-12Distance: 0.6 mi
Schools provided by the listing agent
- Elementary: Madison Camelview Elementary
- Middle: Madison Park School
- High: Camelback High School
- District: Madison Elementary District
Source: ARMLS. This data may not be complete. We recommend contacting the local school district to confirm school assignments for this home.
- $425,0001 bd2 ba1k sqft2300 E Campbell Ave UNIT 321, Phoenix, AZ 85016Sold

- $535,400-- bd3 ba1.4k sqft2300 E Campbell Ave, Phoenix, AZ 85016Off Market
- $590,000-- bd3 ba1.3k sqft2300 E Campbell Ave, Phoenix, AZ 85016Sold
- $599,000-- bd3 ba1.4k sqft2300 E Campbell Ave, Phoenix, AZ 85016Sold
- $531,500-- bd3 ba1.4k sqft2300 E Campbell Ave, Phoenix, AZ 85016Off Market
- $551,100-- bd3 ba1.3k sqft2300 E Campbell Ave, Phoenix, AZ 85016Off Market
- $563,1002 bd2 ba1.4k sqft2300 E Campbell Ave, Phoenix, AZ 85016Off Market
- $489,0002 bd3 ba1.3k sqft2300 E Campbell Ave, Phoenix, AZ 85016Off Market
A local agent can set up tours, give advice and negotiate with sellers.
Similar homes
- $424,0001 bd1 ba1k sqft4808 N 24TH Street #426, Phoenix, AZ 85016For Sale
 MLS ID #7015292, Catherine M Gurevich, eXp Realty. ARMLS
 - $448,5002 bd2 ba1k sqft4808 N 24TH Street #1127, Phoenix, AZ 85016For Sale
 MLS ID #6890103, Maria Middlekauff, Silverleaf Realty. ARMLS
 - $549,0002 bd3 ba1.4k sqft2300 E CAMPBELL Avenue #230, Phoenix, AZ 85016For Sale
 MLS ID #7000048, Kimberly Mudd, Pour La Vie Realty. ARMLS
 - $450,0002 bd2 ba1.3k sqft914 E OSBORN Road #417, Phoenix, AZ 85014For Sale
 MLS ID #7061290, Adam Bailey, RETSY. ARMLS
 - $520,0002 bd3 ba1.3k sqft2300 E CAMPBELL Avenue #212, Phoenix, AZ 85016For SaleMLS ID #7023967, Blondie Sherman, Blondie Sherman Realty. ARMLS
- $380,0001 bd2 ba870 sqft5219 N 24TH Street #104, Phoenix, AZ 85016For SaleMLS ID #7035564, Kyle Williams, HomeSmart. ARMLS
- $375,0001 bd1 ba871 sqft4808 N 24TH Street #202, Phoenix, AZ 85016For SaleMLS ID #7039285, Brad Phillips, Compass. ARMLS
- $370,0001 bd1 ba862 sqft4808 N 24TH Street #806, Phoenix, AZ 85016For SaleMLS ID #7009405, Iris Yenting Smith, West USA Realty. ARMLS
- $299,9992 bd2 ba1.1k sqft1701 E COLTER Street #337, Phoenix, AZ 85016For SaleMLS ID #6973610, Emilio Palacio, A.Z. & Associates. ARMLS
- $285,0002 bd2 ba1k sqft2025 E CAMPBELL Avenue #265, Phoenix, AZ 85016For SaleMLS ID #6942528, Karen R Bosch, Coldwell Banker Realty. ARMLS
- $449,5002 bd3 ba1.3k sqft1145 E WHITTON Avenue #1007, Phoenix, AZ 85014For SaleMLS ID #7043622, Paul Lee, Incyte Realty, LLC. ARMLS
- $449,0002 bd2 ba1.4k sqft17 W vernon Avenue #621, Phoenix, AZ 85003For SaleMLS ID #7057895, Joel May, HomeSmart. ARMLS
- $450,0002 bd2 ba1.2k sqft1 E LEXINGTON Avenue #1001, Phoenix, AZ 85012For SaleMLS ID #7014820, Stephen T Caniglia, Compass. ARMLS
- $425,0001 bd2 ba889 sqft208 W PORTLAND Street #360, Phoenix, AZ 85003For SaleMLS ID #7043143, Cherry Johnston, 72SOLD. ARMLS
- $499,9002 bd2 ba1k sqft1 E LEXINGTON Avenue #1302, Phoenix, AZ 85012For SaleMLS ID #6934879, Roberta Candelaria, Phoenix Urban Spaces. ARMLS
- $297,0002 bd2 ba1.1k sqft920 E DEVONSHIRE Avenue #4001, Phoenix, AZ 85014For SaleMLS ID #7059265, Paul Griffin, West USA Realty. ARMLS
- $510,0001 bd2 ba918 sqft100 W PORTLAND Street #407, Phoenix, AZ 85003For SaleMLS ID #7032980, Sam Miller, Brokers Hub Realty, LLC. ARMLS
- $465,0001 bd2 ba864 sqft7300 E EARLL Drive #3020, Scottsdale, AZ 85251For SaleMLS ID #6974597, Anna Thurber, HomeSmart. ARMLS
- $410,0002 bd3 ba1.5k sqft17 W VERNON Avenue #31, Phoenix, AZ 85003For SaleMLS ID #7038544, Sarah Wiltshire, HomeSmart. ARMLS
- $449,9992 bd2 ba1.2k sqft945 E PLAYA DEL NORTE Drive #2007, Tempe, AZ 85288For SaleMLS ID #7012460, Christopher Sloan, Sloan Realty Associates. ARMLS
