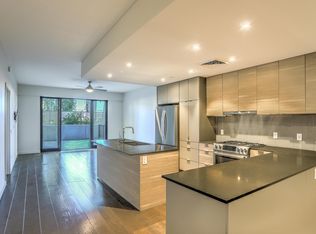
Welcome home to this highly upgraded residence in the desirable Biltmore area. This beautiful home features a spacious & open 1 bedrm, 1.5 bathrm floorplan & showcases a large kitchen with quartz countertops, Bosch stainless steel appliances, island with breakfast bar & Grohe plumbing fixtures. The home also has a dining rm/flex space, ample living rm with large sliding glass door to a private balcony with east views of Camelback Mountain & large primary bedroom ensuite with huge master bath & large walk in closet with custom California Closets build out. Rounding out the home is an additional half bath & laundry. The home also includes a water softener, custom LED accent lighting in the kitchen and bathroom, whole home automation including power shades on the windows & hardwood floors. Welcome home to this highly upgraded residence in the desirable Biltmore area. This beautiful home features a spacious and open 1 bedroom, 1.5 bathroom floorplan. The home showcases a spacious kitchen with quartz countertops, Bosch stainless steel appliances, island with breakfast bar and Grohe plumbing fixtures. The home also has a dining room/flex space, ample living room with a large sliding glass door to a private balcony that has east views of Camelback Mountain and a large primary bedroom ensuite with huge master bath and large walk in closet with custom California Closets build out. Also rounding out the home is an additional half bath and laundry. Finally, the home includes a water softener, custom LED accent lighting in the kitchen and bathroom, whole home automation including power shades on the windows, hardwood floors throughout and a storage unit in the underground parking garage. Once you have seen the beautiful amenities this home has to offer, you will discover that the condo building also has a rooftop patio, 2 story fitness center, clubroom, BBQ's, an outdoor fireplace and a beautiful heated pool for you to come home to and relax at. Don't miss out on this one. This beautifully maintained condo is a must see!
Sold for $425,000
$425,000
2300 E CAMPBELL Avenue #321, Phoenix, AZ 85016
1beds
1,008sqft
Condominium
Built in 2017
-- sqft lot
$436,900 Zestimate®
$422/sqft
$2,412 Estimated rent
Home value
$436,900
$393,000 - $489,000
$2,412/mo
Zestimate® history
Owner options
List your home for rent
$2,412/mo
Rent Zestimate®
Find your next renter with Zillow Rental Manager. Plus, with online applications, you can quickly screen prospective tenants – for free.
$2,412/mo
Rent Zestimate®
Refinance and save
$2,930/mo
Est. payment
Refinancing to a lower rate could help reduce your monthly payments and save thousands over the life of the loan.
$2,930/mo
Est. payment
Explore your selling options
Work with a Zillow partner agent
Leverage their expertise and Zillow's premium Showcase listings to get your home seen by more buyers.
Get startedList with your own agent
Get your home in front of millions of buyers by listing it on Zillow.
Learn how to do itSell it yourself
Take full control of how buyers see your home on Zillow by listing For Sale by Owner (FSBO).
List your homeWhat's special
Zillow last checked:
Listing updated:
Listed by:
Edward McKinney 480-823-7770,
Keller Williams Realty Sonoran Living
Bought with:
Anna McDowell, SA502060000
AZ Brokerage Holdings, LLC
Source: ARMLS,MLS#: 6618449
Facts & features
Interior
Bedrooms & bathrooms
- Bedrooms: 1
- Bathrooms: 2
- Full bathrooms: 1
- 1/2 bathrooms: 1
Heating
- Electric
Cooling
- Central Air, Ceiling Fan(s), Programmable Thmstat
Appliances
- Included: Dryer, Washer, Refrigerator, Built-in Microwave, Dishwasher, Disposal, Gas Range, Gas Oven
Features
- Non-laminate Counter, Smart Home, Double Vanity, Eat-in Kitchen, 9+ Flat Ceilings, Kitchen Island, Full Bth Master Bdrm
- Flooring: Tile, Wood
- Windows: Low Emissivity Windows, Double Pane Windows
- Has basement: No
- Has fireplace: No
Interior area
- Total structure area: 1,008
- Total interior livable area: 1,008 sqft
Property
Parking
- Total spaces: 1
- Parking features: Gated, Addtn'l Purchasable, Assigned, Community Structure, Common, Electric Vehicle Charging Station(s)
- Garage spaces: 1
Features
- Stories: 1
- Patio & porch: Covered
- Exterior features: Balcony, Storage
- Pool features: None
- Spa features: None
- Fencing: None
- Has view: Yes
- View description: Mountain(s)
Lot
- Size: 1,026 Square Feet
- Features: Desert Back, Desert Front, Gravel/Stone Front, Gravel/Stone Back, Irrigation Front, Irrigation Back
Details
- Parcel number: 16321297
Construction
Type & style
- Home type: Condo
- Property subtype: Condominium
- Attached to another structure: Yes
Materials
- Stucco, Other
- Roof: Other
Condition
- Year built: 2017
Details
- Builder name: LivURBN
Utilities & green energy
- Sewer: Public Sewer
- Water: City Water
- Utilities for property: Other
Community & HOA
Community
- Features: Pool, Gated, Fitness Center
- Security: Fire Sprinkler System
- Subdivision: CONTOUR CONDOMINIUMS
HOA
- Has HOA: Yes
- Services included: Roof Repair, Sewer, Cable TV, Maintenance Grounds, Other (See Remarks), Front Yard Maint, Gas, Trash, Water, Roof Replacement, Maintenance Exterior
- HOA fee: $455 monthly
- HOA name: Contour Condominium
- HOA phone: 480-539-1396
Location
- Region: Phoenix
Financial & listing details
- Price per square foot: $422/sqft
- Annual tax amount: $2,360
- Date on market: 11/1/2023
- Cumulative days on market: 49 days
- Listing terms: Cash,Conventional,FHA
- Ownership: Condominium
Price history
| Date | Event | Price |
|---|---|---|
| 12/19/2023 | Sold | $425,000-1.2%$422/sqft |
Source:  ARMLS #6618449 Report a problem ARMLS #6618449 Report a problem | ||
| 11/12/2023 | Contingent | $430,000$427/sqft |
Source: ARMLS #6618449 Report a problem | ||
| 11/1/2023 | Listed for sale | $430,000$427/sqft |
Source: ARMLS #6618449 Report a problem | ||
Public tax history
Tax history is unavailable.
Neighborhood: Camelback East
Nearby homes
- $449,0001 bd2 ba1k sqft2300 E Campbell Ave #121, Phoenix, AZ 85016For Sale
- $528,900-- bd3 ba1.4k sqft2300 E Campbell Ave, Phoenix, AZ 85016Off Market
- $590,000-- bd3 ba1.3k sqft2300 E Campbell Ave, Phoenix, AZ 85016Sold
- $599,000-- bd3 ba1.4k sqft2300 E Campbell Ave, Phoenix, AZ 85016Sold
- $524,600-- bd3 ba1.4k sqft2300 E Campbell Ave, Phoenix, AZ 85016Off Market
- $547,900-- bd3 ba1.3k sqft2300 E Campbell Ave, Phoenix, AZ 85016Off Market
- $559,6002 bd2 ba1.4k sqft2300 E Campbell Ave, Phoenix, AZ 85016Off Market
- $486,9002 bd3 ba1.3k sqft2300 E Campbell Ave, Phoenix, AZ 85016Off Market
Nearby schools
GreatSchools rating
- 3/10Madison Camelview Elementary SchoolGrades: PK-4Distance: 0.3 mi
- 5/10Madison Park SchoolGrades: PK,5-8Distance: 1.1 mi
- 3/10Camelback High SchoolGrades: 9-12Distance: 0.6 mi
Schools provided by the listing agent
- Elementary: Madison #1 Middle School
- Middle: Madison Park School
- High: Camelback High School
- District: Madison Elementary District
Source: ARMLS. This data may not be complete. We recommend contacting the local school district to confirm school assignments for this home.
Get a cash offer in 3 minutes
Find out how much your home could sell for in as little as 3 minutes with a no-obligation cash offer.
Estimated market value
$436,900
Get a cash offer in 3 minutes
Find out how much your home could sell for in as little as 3 minutes with a no-obligation cash offer.
Estimated market value
$436,900
- Arizona
- Maricopa County
- Phoenix
- 85016
- Camelback East
- 2300 E CAMPBELL Avenue Unit 321
Nearby cities
Nearby neighborhoods
Nearby zip codes
Other Phoenix Topics
