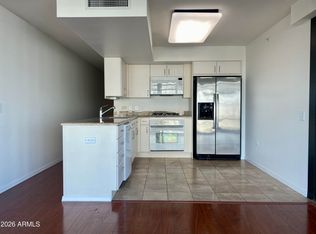
Welcome to Optima Biltmore Towers, where luxury and convenience meet in the heart of the Biltmore Corridor. This 1 bedroom, 1 bath condominium offers 871 square feet of light-filled living space with floor-to-ceiling glass, and a private balcony. Enjoy resort-style amenities including a rooftop pool and spa, fitness center, underground garage parking, and lush community spaces. Just steps from premier shopping, dining, and entertainment at Biltmore Fashion Park, with easy access to Downtown Phoenix, Scottsdale, and Sky Harbor Airport.
For sale
Price cut: $15K (9/30)
$360,000
4808 N 24TH Street #202, Phoenix, AZ 85016
1beds
871sqft
Apartment
Built in 2006
-- sqft lot
$-- Zestimate®
$413/sqft
$696/mo HOA
What's special
Private balconyFloor-to-ceiling glassLush community spacesRooftop pool and spa
- 137 days
- 130
- 6
Zillow last checked:
Listing updated:
Listed by:
Brad Phillips 602-686-0300,
Compass
Source: ARMLS,MLS#: 7039285
Facts & features
Interior
Bedrooms & bathrooms
- Bedrooms: 1
- Bathrooms: 1
- Full bathrooms: 1
Heating
- Electric
Cooling
- Central Air
Appliances
- Included: Washer/Dryer Stacked, Dryer, Washer, Refrigerator, Built-in Microwave, Dishwasher, Disposal, Electric Range, Electric Oven
- Laundry: Inside
Features
- High Speed Internet, Granite Counters, Double Vanity, No Interior Steps, 3/4 Bath Master Bdrm
- Flooring: Carpet, Tile
- Windows: Double Pane Windows, Tinted Windows
- Has basement: No
- Has fireplace: No
- Common walls with other units/homes: Neighbor Below,Neighbor Above
Interior area
- Total structure area: 871
- Total interior livable area: 871 sqft
Property
Parking
- Total spaces: 1
- Parking features: Gated, Storage, Assigned
- Garage spaces: 1
Features
- Stories: 15
- Patio & porch: Covered
- Exterior features: Balcony
- Spa features: None
- Fencing: None
Lot
- Size: 1,067 Square Feet
- Features: None
Details
- Parcel number: 16319107
Construction
Type & style
- Home type: Apartment
- Architectural style: Contemporary
- Property subtype: Apartment
- Attached to another structure: Yes
Materials
- Steel Frame, Painted
- Roof: Other
Condition
- Year built: 2006
Details
- Builder name: Optima
Utilities & green energy
- Sewer: Public Sewer
Community & HOA
Community
- Features: Pool, Community Spa Htd, Near Bus Stop, Fitness Center
- Subdivision: OPTIMA BILTMORE TOWERS CONDOMINIUM 2ND AMD
HOA
- Has HOA: Yes
- Services included: Sewer, Cable TV, Maintenance Grounds, Trash, Roof Replacement, Maintenance Exterior
- HOA fee: $696 monthly
- HOA name: Optima Biltmore
- HOA phone: 602-374-7085
Location
- Region: Phoenix
Financial & listing details
- Price per square foot: $413/sqft
- Tax assessed value: $256,000
- Annual tax amount: $2,414
- Date on market: 6/3/2026
- Cumulative days on market: 131 days
- Listing terms: Cash,Conventional
- Ownership: Fee Simple
Estimated market value
Not available
Estimated sales range
Not available
Not available
Price history
| Date | Event | Price |
|---|---|---|
| 9/30/2026 | Price change | $360,000-4%$413/sqft |
Source:  ARMLS #7039285 Report a problem ARMLS #7039285 Report a problem | ||
| 9/6/2026 | Price change | $2,000-4.8%$2/sqft |
Source: ARMLS #7038988 Report a problem | ||
| 7/5/2026 | Price change | $375,000-2.6%$431/sqft |
Source: ARMLS #7039285 Report a problem | ||
| 6/9/2026 | Listed for sale | $385,000+25566.7%$442/sqft |
Source: ARMLS #7039285 Report a problem | ||
| 6/8/2026 | Listed for rent | $2,100+40%$2/sqft |
Source: ARMLS #7038988 Report a problem | ||
| 12/28/2019 | Sold | $1,500-99.4%$2/sqft |
Source: Agent Provided Report a problem | ||
| 12/18/2019 | Price change | $247,400-1%$284/sqft |
Source: Realty ONE Group #6005494 Report a problem | ||
| 12/10/2019 | Listing removed | $1,500$2/sqft |
Source: Realty ONE Group #5999618 Report a problem | ||
| 11/15/2019 | Listed for sale | $249,9000%$287/sqft |
Source: Realty ONE Group #6005494 Report a problem | ||
| 11/2/2019 | Listed for rent | $1,500+3.4%$2/sqft |
Source: Realty ONE Group #5999618 Report a problem | ||
| 8/19/2018 | Listing removed | $1,450$2/sqft |
Source: We Know Urban Realty #5774935 Report a problem | ||
| 7/24/2018 | Price change | $1,450-3.3%$2/sqft |
Source: We Know Urban Realty #5774935 Report a problem | ||
| 6/29/2018 | Price change | $1,499-7.8%$2/sqft |
Source: We Know Urban Realty #5774935 Report a problem | ||
| 6/12/2018 | Price change | $1,625-3%$2/sqft |
Source: We Know Urban Realty #5774935 Report a problem | ||
| 6/3/2018 | Listed for rent | $1,675+17.5%$2/sqft |
Source: We Know Urban Realty #5774935 Report a problem | ||
| 4/30/2015 | Listing removed | $1,425$2/sqft |
Source: We Know Urban Realty Report a problem | ||
| 3/8/2015 | Price change | $1,425-5%$2/sqft |
Source: We Know Urban Realty Report a problem | ||
| 2/23/2015 | Listed for rent | $1,500$2/sqft |
Source: We Know Urban Realty Report a problem | ||
| 9/20/2008 | Sold | $250,000-44.6%$287/sqft |
Source: ARMLS #3022696 Report a problem | ||
| 3/8/2006 | Sold | $451,660$519/sqft |
Source: Public Record Report a problem | ||
Public tax history
| Year | Property taxes | Tax assessment |
|---|---|---|
| 2025 | $2,414 +4.9% | $25,600 -7.8% |
| 2024 | $2,302 +2.7% | $27,780 +65.3% |
| 2023 | $2,240 +3.1% | $16,809 -6% |
| 2022 | $2,173 +0.7% | $17,880 +13.7% |
| 2021 | $2,158 +2.2% | $15,730 +2% |
| 2020 | $2,110 +2.5% | $15,420 -1.6% |
| 2019 | $2,059 | $15,670 -6.2% |
| 2018 | $2,059 +4.9% | $16,700 +4.6% |
| 2017 | $1,962 +11.5% | $15,970 |
| 2016 | $1,759 +5.5% | $15,970 +2.4% |
| 2015 | $1,667 | $15,600 +31% |
| 2014 | -- | $11,910 +20.9% |
| 2013 | -- | $9,850 -13.2% |
| 2012 | -- | $11,350 -5.8% |
| 2011 | -- | $12,050 -39.4% |
| 2010 | -- | $19,900 -39.4% |
| 2009 | -- | $32,850 -12.3% |
| 2008 | -- | $37,450 +855.4% |
| 2007 | -- | $3,920 -7.5% |
| 2006 | -- | $4,240 +1.9% |
| 2005 | -- | $4,160 |
Find assessor info on the county website
Monthly payment
Est. payment
Payment breakdown
Explore the cost of this home by adjusting the details. Changes won't be saved.Climate risks
Neighborhood: Camelback East
Nearby schools
Schools provided by the listing agent
- Elementary: Madison Park School
- Middle: Madison Park School
- High: Camelback High School
- District: Madison Elementary District
Source: ARMLS. This data may not be complete. We recommend contacting the local school district to confirm school assignments for this home.

Similar homes
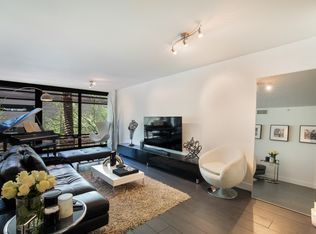
- $350,0001 bd1 ba871 sqft4808 N 24TH Street #502, Phoenix, AZ 85016For Sale
 MLS ID #7084772, Diane Welch, Balboa Realty, LLC. ARMLS
 - $400,0002 bd2 ba1.1k sqft4808 N 24TH Street #405, Phoenix, AZ 85016For Sale
 MLS ID #6951234, Adam Bailey, RETSY. ARMLS
 - $415,0002 bd2 ba1.1k sqft4808 N 24th Street #807, Phoenix, AZ 85016For Sale
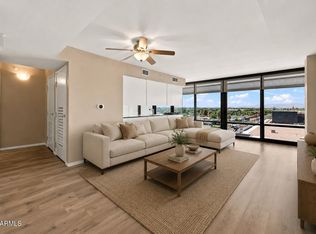 MLS ID #7048779, Lisa Roberts, Russ Lyon Sotheby's International Realty. ARMLS
 - $395,0001 bd1 ba1k sqft4808 N 24TH Street #426, Phoenix, AZ 85016For Sale
 MLS ID #7015292, Catherine M Gurevich, eXp Realty. ARMLS
