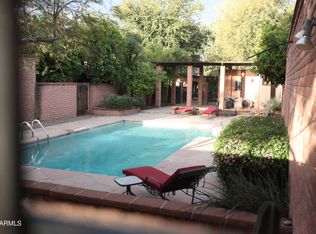
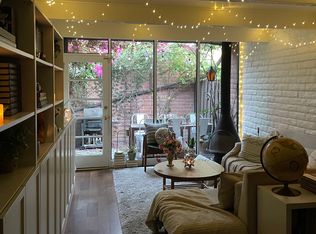
Welcome Home! This end unit, located in the highly sought after Spanish Gardens community in Arcadia Lite, is THE most desirable condo in the community. This 2-bedroom, 1-bath home offers style, comfort, and an unbeatable location with having a corner lot. The completely open kitchen features a large island, stainless steel appliances, shaker cabinetry with soft-close drawers, and granite countertops, all opening to the main living space. Travertine flooring runs throughout, and the primary suite includes a spacious walk-in closet. Full-sized washer & dryer on premises! Natural light fills the home and flows out to a private patio. Enjoy lush grounds, fountains, green space, and two community pools, all just minutes from the Biltmore, Downtown Phoenix, and Sky Harbor.
For sale
$315,000
3002 N 32ND Street #17, Phoenix, AZ 85018
2beds
928sqft
Townhouse
Built in 1967
1,134 Square Feet Lot
$-- Zestimate®
$339/sqft
$220/mo HOA
What's special
Completely open kitchenPrivate patioPrimary suiteCorner lotLush groundsLarge islandTwo community pools
- 31 days
- 471
- 88
Zillow last checked:
Listing updated:
Listed by:
Vincent Fiore 602-330-4800,
Compass,
Jessica Jayne Curtis 602-290-8212,
Compass
Source: ARMLS,MLS#: 7082550
Facts & features
Interior
Bedrooms & bathrooms
- Bedrooms: 2
- Bathrooms: 1
- Full bathrooms: 1
Heating
- Electric
Cooling
- Central Air, Ceiling Fan(s)
Appliances
- Included: Washer/Dryer Stacked, Dryer, Washer, Refrigerator, Dishwasher, Disposal, Electric Range, Electric Cooktop
- Laundry: Inside, Other
Features
- Granite Counters, Breakfast Bar, No Interior Steps, Kitchen Island
- Flooring: Carpet, Stone, Tile
- Has basement: No
- Has fireplace: No
- Common walls with other units/homes: End Unit
Interior area
- Total structure area: 928
- Total interior livable area: 928 sqft
Property
Parking
- Total spaces: 1
- Parking features: Assigned
- Carport spaces: 1
Features
- Stories: 1
- Patio & porch: Patio
- Spa features: None
- Fencing: Block,Wood
Lot
- Size: 1,134 Square Feet
- Features: Grass Front
Details
- Additional structures: Shed(s)
- Parcel number: 11910069
Construction
Type & style
- Home type: Townhouse
- Architectural style: Spanish
- Property subtype: Townhouse
- Attached to another structure: Yes
Materials
- Brick Veneer, Wood Frame, Painted, Block, Slump Block
- Roof: Composition
Condition
- Year built: 1967
Details
- Builder name: Remodeled
Utilities & green energy
- Sewer: Public Sewer
Community & HOA
Community
- Features: Pool, Near Bus Stop, Biking/Walking Path
- Subdivision: SPANISH GARDENS 1
HOA
- Has HOA: Yes
- Services included: Insurance, Sewer, Maintenance Grounds, Front Yard Maint, Trash, Water, Maintenance Exterior
- HOA fee: $220 monthly
- HOA name: Spanish Gardens
- HOA phone: 602-920-8660
Location
- Region: Phoenix
Financial & listing details
- Price per square foot: $339/sqft
- Tax assessed value: $249,800
- Annual tax amount: $711
- Date on market: 9/19/2026
- Cumulative days on market: 32 days
- Listing terms: VA Loan,Cash,Conventional,1031 Exchange,FHA
- Ownership: Condominium
- Road surface type: Asphalt
Estimated market value
Not available
Estimated sales range
Not available
Not available
Price history
| Date | Event | Price |
|---|---|---|
| 9/19/2026 | Listed for sale | $315,000$339/sqft |
Source:  ARMLS #7082550 Report a problem | ||
| 7/29/2026 | Listing removed | $315,000$339/sqft |
Source: ARMLS #7021070 Report a problem | ||
| 6/21/2026 | Listed for sale | $315,000$339/sqft |
Source: ARMLS #7021070 Report a problem | ||
| 6/15/2026 | Pending sale | $315,000$339/sqft |
Source: ARMLS #7021070 Report a problem | ||
| 1/9/2026 | Sold | $315,000$339/sqft |
Source: ARMLS #6952390 Report a problem | ||
| 12/18/2025 | Listed for sale | $315,000+112.8%$339/sqft |
Source: ARMLS #6952390 Report a problem | ||
| 4/25/2024 | Listing removed | -- |
Source: Zillow Rentals Report a problem | ||
| 1/29/2024 | Price change | $1,850-2.6%$2/sqft |
Source: Zillow Rentals Report a problem | ||
| 12/9/2023 | Listed for rent | $1,900+8.6%$2/sqft |
Source: Zillow Rentals Report a problem | ||
| 9/26/2022 | Listing removed | -- |
Source: Zillow Rental Manager Report a problem | ||
| 8/16/2022 | Listed for rent | $1,750+40%$2/sqft |
Source: Zillow Rental Manager Report a problem | ||
| 3/24/2021 | Listing removed | -- |
Source: Owner Report a problem | ||
| 4/9/2018 | Listing removed | $1,250$1/sqft |
Source: Owner Report a problem | ||
| 3/17/2018 | Listed for rent | $1,250$1/sqft |
Source: Owner Report a problem | ||
| 3/16/2018 | Sold | $148,000+15.6%$159/sqft |
Source: ARMLS #5711900 Report a problem | ||
| 3/10/2008 | Sold | $128,000-1.5%$138/sqft |
Source: Public Record Report a problem | ||
| 1/2/2008 | Price change | $129,900-3.7%$140/sqft |
Source: Number1Expert #2855513 Report a problem | ||
| 12/20/2007 | Price change | $134,900-6.9%$145/sqft |
Source: Number1Expert #2855513 Report a problem | ||
| 11/14/2007 | Listed for sale | $144,900+17.1%$156/sqft |
Source: Number1Expert #2855513 Report a problem | ||
| 8/21/2007 | Sold | $123,705+54.8%$133/sqft |
Source: Public Record Report a problem | ||
| 7/29/2003 | Sold | $79,900+14.1%$86/sqft |
Source: Public Record Report a problem | ||
| 7/8/2002 | Sold | $70,000+55.6%$75/sqft |
Source: Public Record Report a problem | ||
| 6/20/1997 | Sold | $45,000$48/sqft |
Source: Public Record Report a problem | ||
Public tax history
| Year | Property taxes | Tax assessment |
|---|---|---|
| 2025 | $711 +3.9% | $24,980 -3.5% |
| 2024 | $685 +1.2% | $25,880 +441.6% |
| 2023 | $677 +4.1% | $4,778 -67% |
| 2022 | $650 +0.1% | $14,460 +5.8% |
| 2021 | $650 +0.7% | $13,670 +5.8% |
| 2020 | $645 +14.7% | $12,920 +10.2% |
| 2019 | $563 | $11,720 +58% |
| 2018 | $563 +4.2% | $7,420 +5% |
| 2017 | $540 +11.9% | $7,070 +28.1% |
| 2016 | $482 +24.8% | $5,520 +15% |
| 2015 | $386 | $4,800 +55.8% |
| 2014 | -- | $3,080 -10.7% |
| 2013 | -- | $3,450 -39.5% |
| 2012 | -- | $5,700 -8.8% |
| 2011 | -- | $6,250 -37.8% |
| 2010 | -- | $10,050 -9.9% |
| 2009 | -- | $11,150 -10.4% |
| 2008 | -- | $12,450 +30.4% |
| 2007 | -- | $9,550 +50.4% |
| 2006 | -- | $6,350 |
| 2005 | -- | $6,350 +21% |
| 2004 | -- | $5,250 |
| 2003 | -- | $5,250 +29.6% |
| 2002 | -- | $4,050 |
Find assessor info on the county website
Monthly payment
Est. payment
Payment breakdown
Explore the cost of this home by adjusting the details. Changes won't be saved.Climate risks
Neighborhood: Camelback East
Nearby schools
Schools provided by the listing agent
- Elementary: Larry C Kennedy School
- Middle: Larry C Kennedy School
- High: Camelback High School
- District: Creighton Elementary District
Source: ARMLS. This data may not be complete. We recommend contacting the local school district to confirm school assignments for this home.

Similar homes
- $350,0002 bd2 ba997 sqft3807 N 30th Street #22, Phoenix, AZ 85016For Sale
 MLS ID #7084544, Wyatt Alan Miller, HomeSmart. ARMLS
- $315,0002 bd1 ba957 sqft3737 E TURNEY Avenue #226, Phoenix, AZ 85018For Sale
 MLS ID #7075377, Tyler Jones, Compass. ARMLS
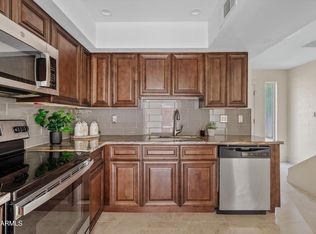
- $379,0002 bd2 ba1.1k sqft3702 E MONTEROSA Street #2, Phoenix, AZ 85018For Sale
 MLS ID #7028857, Britni Gallello, HomeSmart. ARMLS
- $350,0002 bd2 ba1.2k sqft3637 E MONTEROSA Street #17, Phoenix, AZ 85018For Sale
 MLS ID #7087889, Stephanie Bray, SERHANT.. ARMLS
