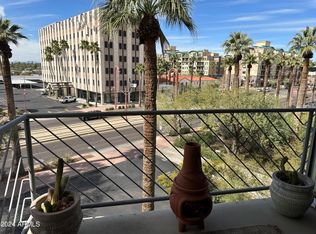
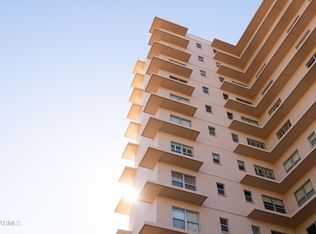
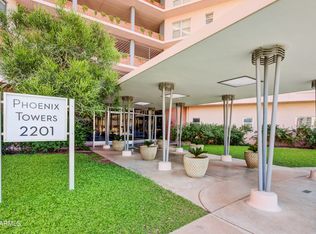
Wonderful opportunity to own in the historic, mid-century Phoenix Towers. This 5th Floor unit is a 2 bedroom, 2 bath and features include the original metal kitchen cabinetry and newer oak luxury vinyl plank flooring throughout. Great views from the large terrace off the great room/dining area. The community includes a recently revamped large heated pool, a rooftop club room with kitchen, and an open deck area with great views in all directions. Underground parking with 2 spaces, 24/7 front door attendant. ALL Utilities, taxes and insurance are included ink the HOA fees. Even basic cable & internet. Great location next to the Heard Museum and near the Phx. Art Museum and many walkable restaurants, cafes, the light rail and parks. Storage unit and community gym.
For sale
$360,000
2201 N CENTRAL Avenue #5-E, Phoenix, AZ 85004
2beds
1,250sqft
Stock Cooperative
Built in 1957
-- sqft lot
$-- Zestimate®
$288/sqft
$1,480/mo HOA
What's special
Original metal kitchen cabinetry
- 1 day
- 28
- 2
Zillow last checked:
Listing updated:
Listed by:
Ron W Baumann 602-499-4954,
HomeSmart,
Claudia Flores 480-203-5139,
HomeSmart
Source: ARMLS,MLS#: 7075506
Facts & features
Interior
Bedrooms & bathrooms
- Bedrooms: 2
- Bathrooms: 2
- Full bathrooms: 2
Heating
- Electric
Cooling
- Central Air, See Remarks
Appliances
- Included: Washer/Dryer Stacked, Dryer, Washer, Refrigerator, Disposal, Electric Cooktop, Built-In Electric Oven
- Laundry: Inside
Features
- High Speed Internet, Granite Counters, No Interior Steps, Pantry, Full Bth Master Bdrm
- Flooring: Laminate
- Windows: Double Pane Windows
- Has basement: No
- Has fireplace: No
- Common walls with other units/homes: Two Common Walls,Neighbor Below,Neighbor Above,End Unit
Interior area
- Total structure area: 1,250
- Total interior livable area: 1,250 sqft
Property
Parking
- Total spaces: 2
- Parking features: Gated, Garage Door Opener, Storage, Assigned, Community Structure, Electric Vehicle Charging Station(s)
- Garage spaces: 2
Features
- Stories: 14
- Exterior features: Balcony, Storage
- Spa features: None
- Fencing: None
- Has view: Yes
- View description: City, Panoramic, City Lights, Mountain(s)
Lot
- Size: 2.16 Acres
- Features: Nat Reg Historic Hms, Grass Front
Details
- Parcel number: 11852019A
Construction
Type & style
- Home type: Cooperative
- Architectural style: Mid-Century Modern
- Property subtype: Stock Cooperative
- Attached to another structure: Yes
Materials
- Brick Veneer, Painted, Block, Brick
- Roof: Built-Up
Condition
- Year built: 1957
Details
- Builder name: Del Webb
Utilities & green energy
- Sewer: Public Sewer
- Water: City Water
- Utilities for property: Other
Community & HOA
Community
- Features: Pool, Near Light Rail Stop, Near Bus Stop, Historic District, Community Media Room, Coin-Op Laundry, Guarded Entry, Fitness Center
- Security: Security Guard
- Subdivision: LOS OLIVOS
HOA
- Has HOA: Yes
- Services included: Electricity, Roof Repair, Insurance, Sewer, Cable TV, Maintenance Grounds, Front Yard Maint, Air Cond/Heating, Trash, Water, Roof Replacement, Maintenance Exterior
- HOA fee: $1,480 monthly
- HOA name: Phoenix Towers
- HOA phone: 602-253-5769
Location
- Region: Phoenix
Financial & listing details
- Price per square foot: $288/sqft
- Date on market: 9/3/2026
- Listing terms: Cash,Conventional
- Ownership: Co-Operative
Estimated market value
Not available
Estimated sales range
Not available
Not available
Price history
| Date | Event | Price |
|---|---|---|
| 9/3/2026 | Listed for sale | $360,000$288/sqft |
Source:  ARMLS #7075506 Report a problem ARMLS #7075506 Report a problem | ||
Public tax history
Tax history is unavailable.
Monthly payment
Est. payment
Payment breakdown
Explore the cost of this home by adjusting the details. Changes won't be saved.Climate risks
Neighborhood: Encanto
Nearby schools
Schools provided by the listing agent
- Elementary: Ralph Waldo Emerson Elementary School
- Middle: Ralph Waldo Emerson Elementary School
- High: Central High School
- District: Phoenix Elementary District
Source: ARMLS. This data may not be complete. We recommend contacting the local school district to confirm school assignments for this home.

Similar homes
- $325,0002 bd2 ba1.2k sqft2201 N CENTRAL Avenue #3D, Phoenix, AZ 85004For Sale
 MLS ID #7026213, Gerry Dombek, West USA Realty. ARMLS
 - $335,0002 bd2 ba1.3k sqft170 E CORONADO Road #63, Phoenix, AZ 85004For Sale
 MLS ID #7035984, Nicolas Capaz, Monte Vista Realty. ARMLS
 - $439,0002 bd2 ba1.8k sqft2201 N CENTRAL Avenue #3A, Phoenix, AZ 85004For Sale
 MLS ID #7055841, Rebecca Wagner, RE/MAX Excalibur. ARMLS
 - $359,0002 bd2 ba1.1k sqft207 W Clarendon Avenue Unit 22C, Phoenix, AZ 85013For Sale
 MLS ID #7067668, Nadine De Luca Bossa, Engel & Voelkers Scottsdale. ARMLS
