Welcome Home To Phoenix Towers! This incredible Mid-Century Modern unit offers a premiere Midtown Location within walking distance to everything in the Art's District. Polished Concrete floors, beautifully preserved pink Beauty Queen Cabinets, MCM details, restored fixtures and modern designer finishes make this one of a kind! This revitalized retro design has large rooms with a fantastic floor plan and opens to great balcony for outdoor living. This large corner unit offers windows in three directions with pool, garden, and mountain views. Enjoy resort-style living with a heated saltwater lap pool, complete with a kitchen and barbecue area. An amazing rooftop terrace with breathtaking views, an organic community garden, secure parking, private dog park and 24/7 door staff.
Sold for $399,999
$399,999
2201 N CENTRAL Avenue #2A, Phoenix, AZ 85004
2beds
2baths
1,850sqft
Stock Cooperative
Built in 1957
-- sqft lot
$395,000 Zestimate®
$216/sqft
$2,534 Estimated rent
Home value
$395,000
$359,000 - $435,000
$2,534/mo
Zestimate® history
Owner options
List your home for rent
$2,534/mo
Rent Zestimate®
Find your next renter with Zillow Rental Manager. Plus, with online applications, you can quickly screen prospective tenants – for free.
$2,534/mo
Rent Zestimate®
Refinance and save
$4,032/mo
Est. payment
Refinancing to a lower rate could help reduce your monthly payments and save thousands over the life of the loan.
$4,032/mo
Est. payment
Explore your selling options
Work with a Zillow partner agent
Leverage their expertise and Zillow's premium Showcase listings to get your home seen by more buyers.
Get startedList with your own agent
Get your home in front of millions of buyers by listing it on Zillow.
Learn how to do itSell it yourself
Take full control of how buyers see your home on Zillow by listing For Sale by Owner (FSBO).
List your homeWhat's special
Heated saltwater lap poolFantastic floor planBreathtaking viewsOrganic community gardenMcm detailsRestored fixturesModern designer finishes
Zillow last checked:
Listing updated:
Listed by:
James Judge 480-389-6441,
HomeSmart,
Jessica Ballantyne 602-897-4938,
HomeSmart
Bought with:
Susan Harris, SA519442000
Russ Lyon Sotheby's International Realty
Source: ARMLS,MLS#: 6817294
Facts & features
Interior
Bedrooms & bathrooms
- Bedrooms: 2
- Bathrooms: 2
Heating
- See Remarks
Cooling
- Central Air, Other
Appliances
- Included: Electric Cooktop
- Laundry: None
Features
- High Speed Internet, Granite Counters, Eat-in Kitchen, Full Bth Master Bdrm
- Flooring: Concrete
- Windows: Double Pane Windows
- Has basement: No
- Common walls with other units/homes: 1 Common Wall,Neighbor Above,End Unit
Interior area
- Total structure area: 1,850
- Total interior livable area: 1,850 sqft
Property
Parking
- Total spaces: 2
- Parking features: Gated, Assigned, Community Structure
- Garage spaces: 2
Accessibility
- Accessibility features: Zero-Grade Entry
Features
- Stories: 13
- Exterior features: Balcony, Storage
- Pool features: None
- Spa features: None
- Fencing: See Remarks
Lot
- Size: 2.16 Acres
- Features: Corner Lot, Grass Front
Details
- Parcel number: 11852019A
Construction
Type & style
- Home type: Cooperative
- Architectural style: Contemporary
- Property subtype: Stock Cooperative
- Attached to another structure: Yes
Materials
- Brick Veneer, Other, Painted
- Roof: Built-Up,Foam
Condition
- Year built: 1957
Details
- Builder name: Del Webb
Utilities & green energy
- Sewer: Public Sewer
- Water: City Water
Green energy
- Water conservation: Recirculation Pump
Community & HOA
Community
- Features: Community Spa Htd, Community Pool, Near Light Rail Stop, Near Bus Stop, Historic District, Community Laundry, Coin-Op Laundry, Guarded Entry, Fitness Center
- Security: Security Guard
- Subdivision: LOS OLIVOS 1-6, 9-11, 17-19, 23, 24, 26
HOA
- Has HOA: Yes
- Services included: Electricity, Roof Repair, Insurance, Sewer, Cable TV, Maintenance Grounds, Other (See Remarks), Street Maint, Front Yard Maint, Gas, Air Cond/Heating, Trash, Water, Roof Replacement, Maintenance Exterior
- HOA fee: $1,847 monthly
- HOA name: Phx Towers Co-Op
- HOA phone: 602-253-5769
Location
- Region: Phoenix
Financial & listing details
- Price per square foot: $216/sqft
- Annual tax amount: $434
- Date on market: 8/1/2025
- Cumulative days on market: 117 days
- Listing terms: Cash,Conventional
- Ownership: Co-Operative
Price history
| Date | Event | Price |
|---|---|---|
| 7/2/2025 | Sold | $399,999$216/sqft |
Source:  ARMLS #6817294 Report a problem ARMLS #6817294 Report a problem | ||
| 6/4/2025 | Pending sale | $399,999$216/sqft |
Source: ARMLS #6817294 Report a problem | ||
| 5/17/2025 | Price change | $399,999-3.6%$216/sqft |
Source: ARMLS #6817294 Report a problem | ||
| 4/25/2025 | Price change | $415,000-2.4%$224/sqft |
Source: ARMLS #6817294 Report a problem | ||
| 3/28/2025 | Price change | $425,000-5.3%$230/sqft |
Source: ARMLS #6817294 Report a problem | ||
| 3/7/2025 | Price change | $449,000-0.2%$243/sqft |
Source: ARMLS #6817294 Report a problem | ||
| 2/7/2025 | Listed for sale | $450,000+21.6%$243/sqft |
Source: ARMLS #6817294 Report a problem | ||
| 10/25/2023 | Sold | $370,000-1.3%$200/sqft |
Source: ARMLS #6555401 Report a problem | ||
| 5/31/2023 | Price change | $375,000-6.2%$203/sqft |
Source: ARMLS #6555401 Report a problem | ||
| 5/11/2023 | Listed for sale | $399,9000%$216/sqft |
Source: ARMLS #6555401 Report a problem | ||
| 5/17/2022 | Listing removed | $400,000$216/sqft |
Source: ARMLS #6367546 Report a problem | ||
| 3/16/2022 | Price change | $400,000+14.3%$216/sqft |
Source: ARMLS #6367546 Report a problem | ||
| 11/25/2021 | Pending sale | $350,000$189/sqft |
Source: ARMLS #6244075 Report a problem | ||
| 11/25/2021 | Listed for sale | $350,000-12.3%$189/sqft |
Source: ARMLS #6244075 Report a problem | ||
| 2/8/2021 | Listing removed | $399,000$216/sqft |
Source: Local MLS #6127838 Report a problem | ||
| 9/29/2020 | Listed for sale | $399,000$216/sqft |
Source: RE/MAX Excalibur #6127838 Report a problem | ||
| 9/27/2020 | Pending sale | $399,000$216/sqft |
Source: RE/MAX Excalibur #6127838 Report a problem | ||
| 9/4/2020 | Listed for sale | $399,000$216/sqft |
Source: RE/MAX Excalibur #6127838 Report a problem | ||
Public tax history
Tax history is unavailable.
Neighborhood: Encanto
Nearby homes
- $725,0002 bd3 ba2.3k sqft2201 N Central Ave APT 10C, Phoenix, AZ 85004For Sale

- $480,3002 bd2 ba1.8k sqft2201 N Central Ave #5F, Phoenix, AZ 85004Off Market
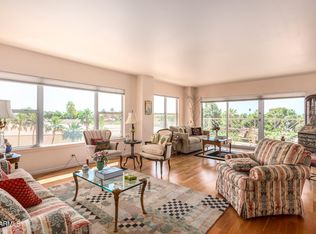
- $255,0002 bd2 ba1.2k sqft2201 N Central Ave APT 4C, Phoenix, AZ 85004Sold
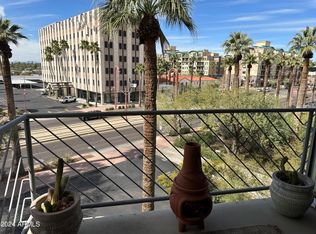
- $--2 bd2 ba1.8k sqft2201 N Central Ave APT 3A, Phoenix, AZ 85004Off Market

- $499,9002 bd2 ba1.8k sqft2201 N Central Ave APT 2F, Phoenix, AZ 85004For Sale
- $425,0002 bd2 ba1.8k sqft2201 N Central Ave APT 3F, Phoenix, AZ 85004Sold
- $385,0002 bd1 ba1.2k sqft2201 N Central Ave APT 3C, Phoenix, AZ 85004Sold
- $--2 bd1 ba1.2k sqft2201 N Central Ave APT 7D, Phoenix, AZ 85004Off Market
Nearby schools
GreatSchools rating
- 8/10Ralph Waldo Emerson Elementary SchoolGrades: PK-8Distance: 0.6 mi
- 3/10Central High SchoolGrades: 9-12Distance: 2.1 mi
Schools provided by the listing agent
- Elementary: Kenilworth Elementary School
- Middle: Kenilworth Elementary School
- High: Central High School
- District: Phoenix Elementary District
Source: ARMLS. This data may not be complete. We recommend contacting the local school district to confirm school assignments for this home.


Get pre-qualified for a loan
At Zillow Home Loans, we can pre-qualify you in as little as 5 minutes with no impact to your credit score.An equal housing lender. NMLS #10287.
- Arizona
- Maricopa County
- Phoenix
- 85004
- Encanto
- 2201 N CENTRAL Avenue Unit 2A
Nearby cities
Nearby neighborhoods
Nearby zip codes
Other Phoenix Topics
