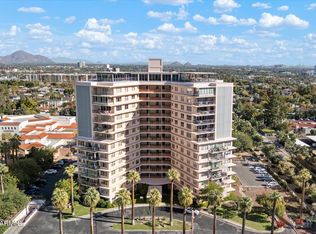
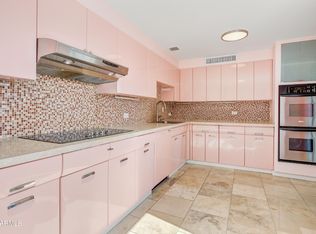
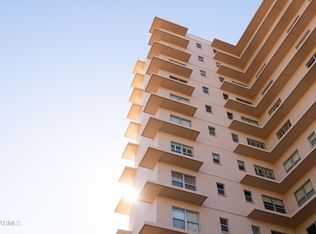
Experience the lock-and-leave lifestyle in one of Phoenix's most iconic addresses. This exceptional corner residence is filled with natural light from windows on three sides, creating a bright and inviting atmosphere. Thoughtfully designed with timesless tile flooring throughtout, the spacious bedrooms and open living areas offer both comfort and style. Step onto your private balcony overlooking the treetops-an ideal place to enjoy your morning coffee or unwind at sunset. Residents enjoy resort-style amenities including a heated saltwater lap pool, spectacular rooftop deck with breathtaking city and mountain views, 24-hour door staff, secure parking, and a private dog park. Move in ready, this is more than just a home its a downtown lifestyle!
For sale
Price cut: $50K (8/19)
$449,900
2201 N Central Avenue #2F, Phoenix, AZ 85004
2beds
1,850sqft
Stock Cooperative
Built in 1957
-- sqft lot
$429,100 Zestimate®
$243/sqft
$1,656/mo HOA
What's special
Corner residenceBright and inviting atmosphereSpacious bedrooms
- 93 days
- 151
- 6
Zillow last checked:
Listing updated:
Listed by:
Carolyn E Lane 602-315-7954,
HomeSmart
Source: ARMLS,MLS#: 7055323
Facts & features
Interior
Bedrooms & bathrooms
- Bedrooms: 2
- Bathrooms: 2
- Full bathrooms: 2
Heating
- Electric
Cooling
- Central Air, Ceiling Fan(s)
Appliances
- Included: Dryer, Washer, Refrigerator, Dishwasher, Disposal, Electric Cooktop, Water Purifier
Features
- High Speed Internet, Granite Counters, Eat-in Kitchen, No Interior Steps, Full Bth Master Bdrm
- Flooring: Tile
- Windows: Double Pane Windows
- Has basement: No
- Has fireplace: No
- Common walls with other units/homes: Neighbor Above
Interior area
- Total structure area: 1,850
- Total interior livable area: 1,850 sqft
Property
Parking
- Total spaces: 2
- Parking features: Storage, Assigned
- Garage spaces: 2
Features
- Stories: 14
- Patio & porch: Covered
- Exterior features: Balcony, Storage
- Spa features: None
- Fencing: Wrought Iron
- Has view: Yes
- View description: City Lights
Lot
- Size: 2.16 Acres
- Features: East/West Exposure, Nat Reg Historic Hms, Desert Back, Grass Front
Details
- Parcel number: 11852019A
Construction
Type & style
- Home type: Cooperative
- Architectural style: Contemporary
- Property subtype: Stock Cooperative
- Attached to another structure: Yes
Materials
- Painted, Block
- Foundation: Block
- Roof: Built-Up
Condition
- Year built: 1957
Details
- Builder name: Del Webb
Utilities & green energy
- Sewer: Public Sewer
Community & HOA
Community
- Features: Pool, Gated, Near Light Rail Stop, Historic District, Community Laundry, Guarded Entry, Fitness Center
- Security: Security Guard
- Subdivision: Phoenix Towers - LOS OLIVOS 55-60
HOA
- Has HOA: Yes
- Services included: Electricity, Roof Repair, Insurance, Sewer, Cable TV, Front Yard Maint, Air Cond/Heating, Trash, Water, Maintenance Exterior
- HOA fee: $1,656 monthly
- HOA name: Phoenix Towers
- HOA phone: 602-253-5769
Location
- Region: Phoenix
Financial & listing details
- Price per square foot: $243/sqft
- Annual tax amount: $456
- Date on market: 7/17/2026
- Cumulative days on market: 93 days
- Listing terms: Cash
- Ownership: Co-Operative
Estimated market value
$429,100
$408,000 - $451,000
$2,299/mo
Price history
| Date | Event | Price |
|---|---|---|
| 8/19/2026 | Price change | $449,900-10%$243/sqft |
Source:  ARMLS #7055323 Report a problem ARMLS #7055323 Report a problem | ||
| 7/17/2026 | Listed for sale | $499,900+8.7%$270/sqft |
Source: ARMLS #7055323 Report a problem | ||
| 1/17/2025 | Sold | $460,000-1.9%$249/sqft |
Source: ARMLS #6773039 Report a problem | ||
| 11/13/2024 | Pending sale | $469,000$254/sqft |
Source: ARMLS #6773039 Report a problem | ||
| 11/7/2024 | Listed for sale | $469,000$254/sqft |
Source: ARMLS #6773039 Report a problem | ||
| 10/31/2024 | Pending sale | $469,000$254/sqft |
Source: ARMLS #6773039 Report a problem | ||
| 10/18/2024 | Listed for sale | $469,000+6.6%$254/sqft |
Source: ARMLS #6773039 Report a problem | ||
| 3/15/2018 | Sold | $440,000-4.3%$238/sqft |
Source: ARMLS #5724845 Report a problem | ||
| 2/28/2018 | Pending sale | $460,000$249/sqft |
Source: Hunt Real Estate ERA #5724845 Report a problem | ||
| 2/17/2018 | Listed for sale | $460,000-8%$249/sqft |
Source: Hunt Real Estate ERA #5724845 Report a problem | ||
| 7/22/2016 | Listing removed | $499,900$270/sqft |
Source: Realty Executives #5386791 Report a problem | ||
| 3/26/2016 | Price change | $499,900-4.8%$270/sqft |
Source: Realty Executives #5386791 Report a problem | ||
| 1/21/2016 | Listed for sale | $525,000+85.8%$284/sqft |
Source: Realty Executives #5386791 Report a problem | ||
| 4/5/2015 | Listing removed | $282,500$153/sqft |
Source: Realty Executives Broker of Record #ARMLSAZ Report a problem | ||
| 8/2/2014 | Listed for sale | $282,500+41.3%$153/sqft |
Source: Realty Executives #5152482 Report a problem | ||
| 12/16/2004 | Sold | $200,000$108/sqft |
Source: Agent Provided Report a problem | ||
Public tax history
Tax history is unavailable.
Monthly payment
Est. payment
Payment breakdown
Explore the cost of this home by adjusting the details. Changes won't be saved.Climate risks
Neighborhood: Encanto
Nearby schools
Schools provided by the listing agent
- Elementary: Kenilworth Elementary School
- Middle: Ralph Waldo Emerson Elementary School
- High: Central High School
- District: Phoenix Elementary District
Source: ARMLS. This data may not be complete. We recommend contacting the local school district to confirm school assignments for this home.
Similar homes
- $439,9002 bd2 ba1.8k sqft2201 N Central Avenue #3F, Phoenix, AZ 85004For Sale
 MLS ID #7088913, Gerry Dombek, West USA Realty. ARMLS
 - $425,0002 bd2 ba1.4k sqft2323 N Central Avenue Unit 1906, Phoenix, AZ 85004For Sale
 MLS ID #7040485, Mary King, Compass. ARMLS
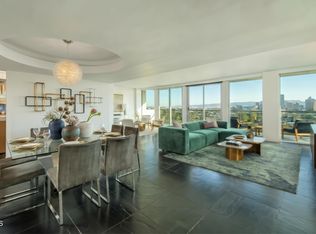
 - $600,0002 bd2 ba1.8k sqft2323 N CENTRAL Avenue #1401, Phoenix, AZ 85004For Sale
 MLS ID #7091529, Christa Lawcock, Realty Executives Arizona Territory. ARMLS
 - $279,9002 bd2 ba1.2k sqft2201 N CENTRAL Avenue #3D, Phoenix, AZ 85004For Sale
 MLS ID #7026213, Gerry Dombek, West USA Realty. ARMLS
